Home addition design: see the addition on your own floor plan
Most home addition planners start from a blank page. Plan Chat starts from your house: upload a photo, scan or PDF of the existing floor plan, or a measured sketch, and the AI drafter redraws it. Then describe the addition (“a 14 × 16 ft family room behind the kitchen with a door to the patio”) and it draws it on the plan with walls, openings, dimensions and the new areas. Ask for two or three options, compare them, and take the drawing to your designer or builder.
Some new accounts get their first drawing free while we test it.
How it works
1. Start from the house you have
Upload the existing floor plan (photo, scan, PDF or listing image) or a sketch with your measurements. The drafter redraws it as a CAD plan first.
2. Describe the addition
Size, use and where it attaches: a primary suite over the garage footprint, a bump-out for the kitchen, a sunroom off the living room, an in-law suite.
3. Compare options, then hand over
Each change is a new version with its own link. Download a PDF to discuss, or DWG/DXF for the designer or architect who prepares the permit drawings.
Real drawings: home addition design in practice
All community drawings → 10 x 10 ft room for two: queen bed, 2 desks, closet (100 sq ft)From a written brief · 2 min · DXF
 Barndominium 40 x 64 ft: 3 bed, mudroom, walk-in pantryFrom a written brief · 2 min · DXF
 House + backyard ADU on a 40 ft wide lot: 3-bed home, 1-bed ADUFrom a written brief · 1 min · DXF
 Duplex on a 30 ft wide lot: two 2-bed units, shared wallFrom a written brief · 1 min · DXF
 Modern farmhouse 52 x 36 ft: 3 bed, mudroom, walk-in pantryFrom a written brief · 1 min · DXF
 Narrow house on a 20 ft wide lot: 2 bedrooms, office, 1 bathFrom a written brief · 1 min · DXF
Existing and new together
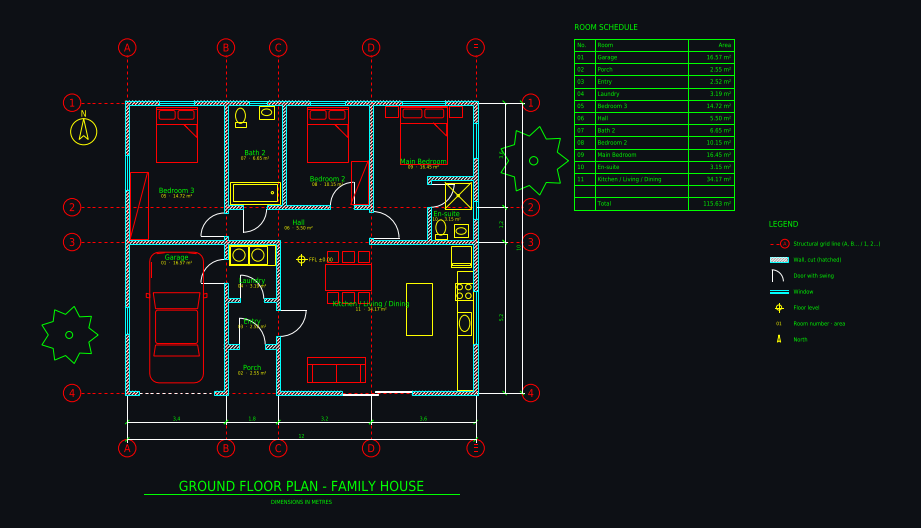
The addition is drawn on the real plan, so you see how doors, circulation and furniture work with the rooms you already have.
Real sizes and areas
Every room gets its dimensions and area, and the room schedule shows the new total, so the addition is easy to price.
Options in minutes
“Make it 2 ft deeper”, “move the door to the side”, “try it on the other side of the house”: change it by chat instead of redrawing.
What you get
| DXF | Layered, opens in AutoCAD, BricsCAD, DraftSight, LibreCAD, QCAD, Rhino, SketchUp (import) and Revit (link). |
|---|---|
| DWG | AutoCAD 2010 format, so every AutoCAD from 2010 on and most DWG-compatible programs open it. |
| A3 landscape sheet plotted to a true scale (1:50, 1:100 …) with a border and a title block. |
Plus a 3D model built from the same walls and openings, photoreal renders of any version, and every version kept with its own link.
Layers in the drawing
| A-WALL | walls, with A-WALL-PATT for the cut hatch |
|---|---|
| A-DOOR / A-GLAZ | doors with swings, windows |
| A-GRID | structural grid with bubbles (A, B, C … / 1, 2, 3 …) |
| A-ANNO-DIMS | dimension chains, overall and per bay |
| A-ANNO-TEXT | room names, numbers and areas, room schedule |
| A-FURN / A-FLOR-FIXT | furniture, kitchen and bathroom fixtures |
| A-FLOR-STRS / A-SITE / A-PLNT | stairs, site elements, trees |
Building an ADU or backyard cottage instead?
If the extra space goes into a separate building (a backyard cottage, a junior ADU or a garage conversion) rather than onto the house, the drafter works the same way: give it the free footprint on the lot after setbacks (“22 × 30 ft behind the garage”), the maximum size your city allows and the rooms you want, or open one of the measured ADU plans below and change it by chat. You get a dimensioned ADU floor plan with kitchen and bath fixtures and the total area in the room schedule, so you can check it against your city’s ADU size limit. Local ADU rules (size, height, parking, setbacks) are yours to check with the city; the drafter does not know them.
Tips for the best result
- Give the drafter one known dimension of the existing house if the plan has none.
- Mention setbacks or the side of the lot with space for the addition.
- Ask for the addition on its own layer colour by name (“addition rooms”) to tell it apart.
- One floor per drawing; for a second-storey addition, draw the upper floor as its own drawing.
Start an ADU from a measured plan
- Studio ADU, 347 sq ft
- Junior ADU, 448 sq ft
- Garage conversion ADU, 20 × 20 ft
- 400 sq ft ADU, 1 bedroom
- 500 sq ft ADU, 1 bedroom
- 1-bedroom ADU, 652 sq ft
- ADU with garage, 605 sq ft
- 2-bedroom ADU, 796 sq ft
- 2-bedroom 2-bath ADU, 899 sq ft
- 2-story ADU, 1,049 sq ft
- 3-bedroom ADU, 1,149 sq ft
- All measured house and ADU plans
Questions
Can I get home addition blueprints from this?
You get a dimensioned floor plan of the existing house with the addition (PDF, DWG, DXF), which is the starting drawing for addition blueprints. The permit blueprints themselves (structure, elevations, sections, code notes) are prepared by a licensed designer or architect from it.
How can I design a home addition online?
Upload your existing floor plan (or a measured sketch) to Plan Chat, describe the addition, and the AI drafter draws it on your plan with dimensions and areas. Compare options by chat and download PDF, DWG or DXF.
Can AI design a house addition?
It can draft concept options for an addition on your real floor plan quickly, which helps you decide what you want and brief a designer or builder. It does not check zoning, structure or code; a licensed professional prepares the permit set.
Do I need an existing floor plan?
No. A sketch of the rooms with your measurements works; the drafter draws the existing floor from it. If you have an old plan, a photo, scan or PDF of it is faster.
Can AI design an ADU floor plan?
Yes, as a concept: give Plan Chat the footprint, size and rooms, or start from a measured ADU plan, and it drafts a dimensioned ADU floor plan and revises it by chat. It does not check zoning, structure or energy code; a licensed designer or architect prepares the permit drawings.
Can it do a garage conversion?
Yes. Upload a photo or sketch of the garage with its inside dimensions, or start from the 20 × 20 ft garage conversion plan, and describe the layout you want.
Can I see the addition in 3D?
Yes. The 3D model is built from the same CAD walls and openings, and you can order photoreal renders of any version.
What does it cost?
Plans from $12 a month (AI Architectures credits). Redrawing the existing floor usually uses 700 to 1,800 credits and each change 60 to 600; PDF, DWG and DXF downloads are included. For a picture of an addition on a photo of the house, use the visualizers on ai-architectures.com.
Try it with your own plan
Drawings, changes and renders use credits from an AI Architectures plan, from $12 a month; DXF, DWG and PDF downloads are included. See pricing.
Open the CAD studioMore ways to use Plan Chat
- Sketch to CAD: turn a hand-drawn floor plan into a DXF / DWG with AI
- Floor plan image to DXF: convert a JPG, PNG or photo of a plan to CAD
- Convert a floor plan to DWG for AutoCAD with AI (from an image, sketch or description)
- AI CAD floor plan generator: dimensioned floor plans in DXF and DWG
- Text to CAD floor plan: describe a building, get a DXF drawing
- 2D floor plan maker with AI: dimensioned 2D plans as CAD (DXF, DWG, PDF)
- As-built drawings from a field sketch: measured floor plan to CAD (DWG, DXF, PDF)
- CAD drafter by AI: drafting service for floor plans, sketch or PDF to DWG in minutes
- Start from a measured house plan (ADU, ranch, farmhouse, two-story)
- Desktop app for Windows, Mac and Linux
AI concept drawings can contain mistakes: check dimensions and have a licensed architect or engineer review a plan before you build or apply for a permit. Plan Chat is part of AI Architectures by 20Vision: 500,000+ hours of drafting, modelling & rendering saved, 280 years of full-time work our users got back, across 80,000+ designs.