CAD drafting without hiring a drafter: send your sketch, get the DWG in minutes
Plans from $12 a month: 2,000 credits, enough for 1 to 2 new drawings (each uses 700–1,800). Downloads included. The account itself is free, and some new accounts get their first drawing free while we test it.
No file? Describe it in words →A drafting service quotes the job, then you wait days. Here you upload the sketch, redline, scan or PDF and an AI drafter draws the floor plan while you watch: walls, doors, windows, dimension chains, room tags and areas on standard layers. You correct it in a sentence as often as you like and download DWG, DXF or a scaled PDF. It is software, not a person, and it does floor plans, so read the limits below before you cancel your drafter.
Some new accounts get their first drawing free while we test it.
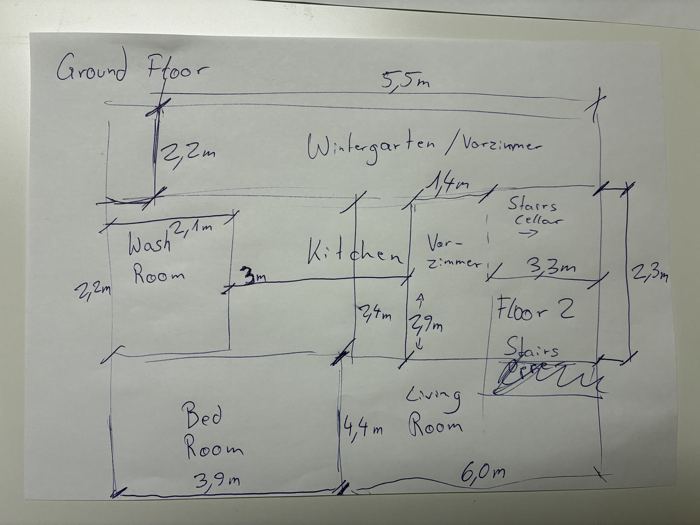
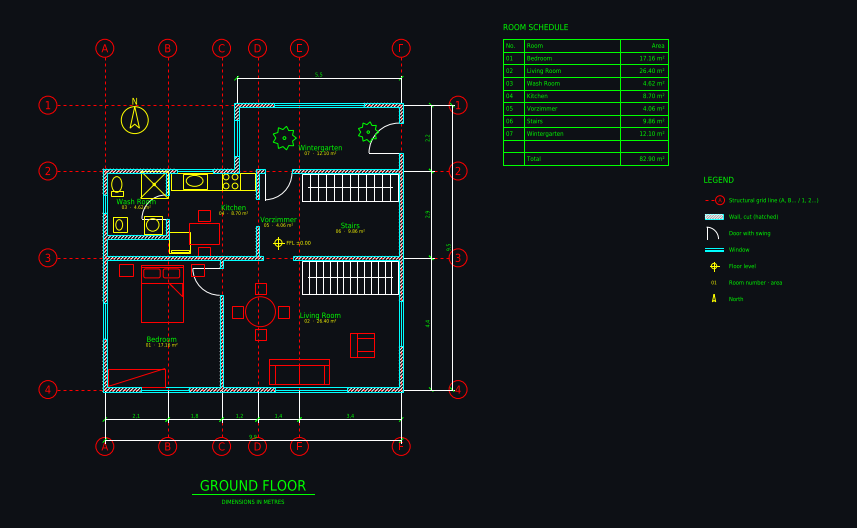
How it works
1. Send what you have
A field sketch, a marked-up plan, a scan, a PDF page or a screenshot. Write the units and the dimensions you know on it, as you would for a human drafter.
2. It drafts while you watch
The drafter states the grid and sizes it will use, draws every line and reports what it read and what it could not. Usually one to five minutes per floor.
3. Redline in words, then download
Say what is off ("the bath door opens out", "kitchen is 12 ft 6 in wide") and it revises at once, or fix it with the CAD tools. DWG, DXF and PDF are included, and every version is kept.
Real drawings: cad drafting services in practice
All community drawings → 10 x 10 ft room for two: queen bed, 2 desks, closet (100 sq ft)From a written brief · 2 min · DXF
 Barndominium 40 x 64 ft: 3 bed, mudroom, walk-in pantryFrom a written brief · 2 min · DXF
 House + backyard ADU on a 40 ft wide lot: 3-bed home, 1-bed ADUFrom a written brief · 1 min · DXF
 Duplex on a 30 ft wide lot: two 2-bed units, shared wallFrom a written brief · 1 min · DXF
 Modern farmhouse 52 x 36 ft: 3 bed, mudroom, walk-in pantryFrom a written brief · 1 min · DXF
 Narrow house on a 20 ft wide lot: 2 bedrooms, office, 1 bathFrom a written brief · 1 min · DXF
Revisions without a change order
Corrections are a sentence, not a new quote. A change usually uses 60 to 600 credits and you see it drawn right away.
Files your office can use
Named layers (A-WALL, A-DOOR, A-GLAZ, A-ANNO-DIMS and more), real dimension entities, feet-inches or metres, AutoCAD 2010 DWG. Keep drawing on it in your own CAD program.
It says what it guessed
The drafter works from your written dimensions and reports where it had to assume or differ. In our test run it flagged a stair drawn 3.4 m against 3.3 m on the sketch. You still check the numbers.
What you get
| DXF | Layered, opens in AutoCAD, BricsCAD, DraftSight, LibreCAD, QCAD, Rhino, SketchUp (import) and Revit (link). |
|---|---|
| DWG | AutoCAD 2010 format, so every AutoCAD from 2010 on and most DWG-compatible programs open it. |
| A3 landscape sheet plotted to a true scale (1:50, 1:100 …) with a border and a title block. |
Plus a 3D model built from the same walls and openings, photoreal renders of any version, and every version kept with its own link.
Layers in the drawing
| A-WALL | walls, with A-WALL-PATT for the cut hatch |
|---|---|
| A-DOOR / A-GLAZ | doors with swings, windows |
| A-GRID | structural grid with bubbles (A, B, C … / 1, 2, 3 …) |
| A-ANNO-DIMS | dimension chains, overall and per bay |
| A-ANNO-TEXT | room names, numbers and areas, room schedule |
| A-FURN / A-FLOR-FIXT | furniture, kitchen and bathroom fixtures |
| A-FLOR-STRS / A-SITE / A-PLNT | stairs, site elements, trees |
When to use this, and when to hire a human drafter
Use it for floor plans of houses, additions and small buildings: redrawing an old plan, drafting a measured sketch, turning a concept into a clean sheet for a client or a contractor. Hire a person for what it does not do: permit or construction sets, stamped drawings, sections, elevations, details, structural, MEP, large commercial sets and anything that needs someone to take responsibility for it. A good drafter also catches problems you did not ask about. The AI draws what you tell it, and it makes mistakes, so check every drawing before you send it on.
What it costs compared with a drafter
Outsourced drafting firms advertise from about $20 an hour, and local drafters usually charge more. Plans here start at $12 a month with credits, and a floor drawn from a sketch usually uses 700 to 1,800 credits. Firms that draft often use a larger plan. If a floor plan takes a human two hours, the sum is easy to do yourself; if your job needs the human, the price does not matter.
Tips for the best result
- Write every dimension you know on the sketch, plus the unit.
- Send one floor per file; each floor becomes its own drawing.
- For a PDF set, send the floor plan page, not the whole set.
- Say the wall thickness you build with in the message.
Questions
Is this a real person or AI?
AI. There is no human drafter behind it and nobody reviews your drawing. You see it being drawn and you check the result.
What can I send?
JPG, PNG, WebP, HEIC or a PDF page: a phone photo of a sketch, a marked-up plan, a scan or a screenshot. Or just describe the building in words.
How fast is it?
Usually one to five minutes per floor, depending on the number of rooms and details.
Can it do permit drawings or construction documents?
No. It makes concept floor plans. A permit set needs what your jurisdiction requires, usually including sections, elevations, details and often a licensed professional’s stamp.
Can it draft elevations, sections or MEP?
No, floor plans only. It also builds a 3D view and renders from the same walls and openings, but those are not construction drawings.
Which CAD programs open the files?
The DWG is AutoCAD 2010 format, which every AutoCAD since 2010 and most DWG-compatible programs open. The DXF opens in AutoCAD, BricsCAD, DraftSight, LibreCAD, QCAD and Rhino, and imports into SketchUp and Revit.
Can I use the drawings for client work?
Yes, once paid for, including in client presentations and listings. Drawings are private to your account unless you publish one. Similar requests can give similar results, so outputs are not guaranteed unique.
What does it cost?
Plans from $12 a month (AI Architectures credits), with DWG, DXF and PDF downloads included. Some new accounts can try their first drawing free while the drafter is in testing.
Try it with your own plan
Drawings, changes and renders use credits from an AI Architectures plan, from $12 a month; DXF, DWG and PDF downloads are included. See pricing.
Open the CAD studioMore ways to use Plan Chat
- Sketch to CAD: turn a hand-drawn floor plan into a DXF / DWG with AI
- Floor plan image to DXF: convert a JPG, PNG or photo of a plan to CAD
- Convert a floor plan to DWG for AutoCAD with AI (from an image, sketch or description)
- AI CAD floor plan generator: dimensioned floor plans in DXF and DWG
- Text to CAD floor plan: describe a building, get a DXF drawing
- 2D floor plan maker with AI: dimensioned 2D plans as CAD (DXF, DWG, PDF)
- As-built drawings from a field sketch: measured floor plan to CAD (DWG, DXF, PDF)
- Home addition design with AI: plan the addition on your existing floor plan (DWG, PDF)
- Start from a measured house plan (ADU, ranch, farmhouse, two-story)
- Desktop app for Windows, Mac and Linux
AI concept drawings can contain mistakes: check dimensions and have a licensed architect or engineer review a plan before you build or apply for a permit. Plan Chat is part of AI Architectures by 20Vision: 500,000+ hours of drafting, modelling & rendering saved, 280 years of full-time work our users got back, across 80,000+ designs.