Sketch to DWG in BricsCAD, ZWCAD, GstarCAD and AutoCAD LT
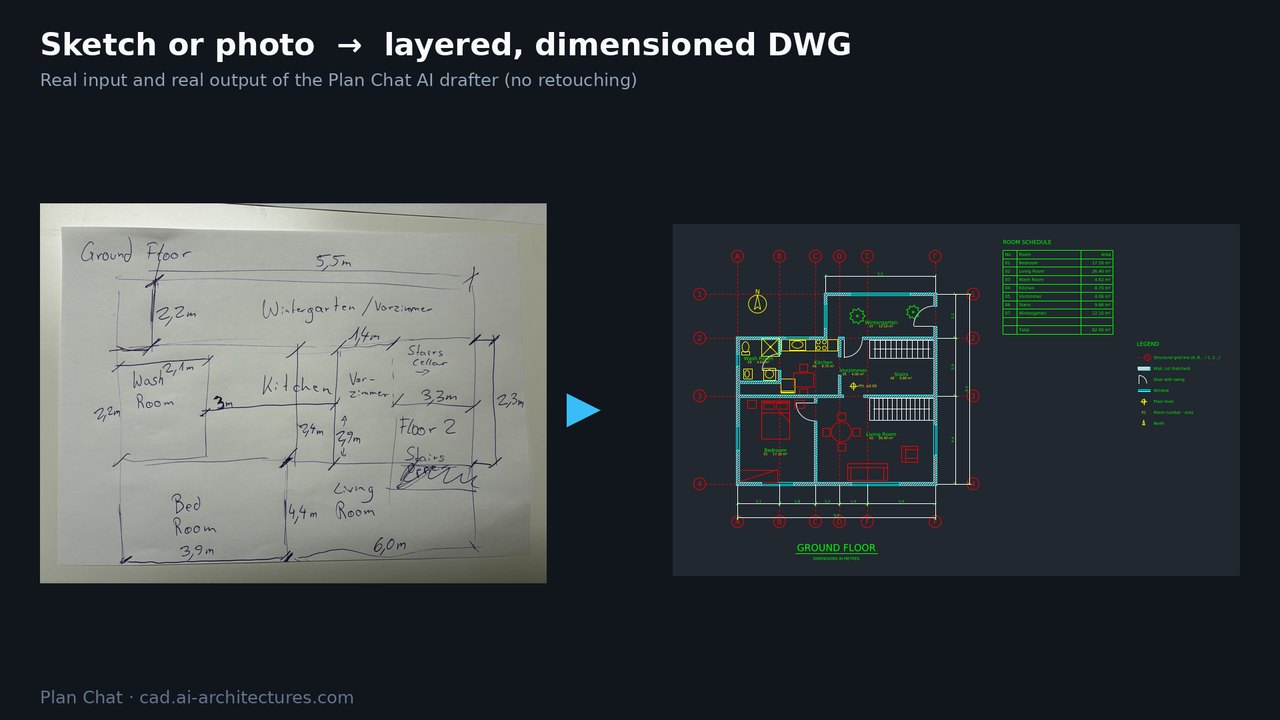
The same AI drafter for the CAD programs that run AutoLISP. SKETCH2CAD sends a sketch or photo, AIPLAN a written brief; a small helper window shows the progress, and the finished DWG is inserted as a block with its layers at the point you pick.
Free · version 1.0.0 · AutoCAD LT 2024+, BricsCAD (Lite or higher), ZWCAD, GstarCAD or DraftSight Professional/Premium; Windows PowerShell (built into Windows); Plan Chat account. Coming soon to the Autodesk App Store, BricsCAD Application Store.
Install
- Download the ZIP and extract it to %APPDATA%\PlanChat (type %APPDATA% into the Explorer address bar). The folder then holds planchat.lsp and PlanChatHelper.ps1.
- Load planchat.lsp in every drawing: BricsCAD, ZWCAD and GstarCAD: APPLOAD → Startup Suite → Add; DraftSight: Tools → Load Application, tick “Load on startup”. AutoCAD LT 2024+: copy the PlanChatLT.bundle folder to %APPDATA%\Autodesk\ApplicationPlugins instead.
- Type PLANCHAT, SKETCH2CAD (sketch or photo to DWG) or AIPLAN (text to DWG).
Sign in
The first command opens your browser on the Plan Chat sign-in page. Sign in (email or Google), click “Continue”, and the app is signed in. One sign-in works for all Plan Chat plug-ins on the computer. No account yet? Create one in the studio.
Commands
| SKETCH2CAD / IMAGE2DWG | Image of a plan → DWG block. |
|---|---|
| AIPLAN | Describe a building → DWG block. |
| PLANCHAT | Menu with all options. |
| PLANCHATOPEN | Insert one of your Plan Chat drawings. |
| PLANCHATLOGIN / PLANCHATLOGOUT | Your Plan Chat account. |
What the drafter draws
A clean CAD floor plan, not a traced image: structural grid, walls with real thickness, doors with swings, windows, furniture and fixtures, dimension chains, room names and areas, a room schedule and a legend, on standard AIA layers. Every drawing stays in your account with all its versions, so you can change it by chat in the browser studio, see it in 3D, render it, and insert the new version again.
| A-WALL | walls, with A-WALL-PATT for the cut hatch |
|---|---|
| A-DOOR / A-GLAZ | doors with swings, windows |
| A-GRID | structural grid with bubbles (A, B, C … / 1, 2, 3 …) |
| A-ANNO-DIMS | dimension chains, overall and per bay |
| A-ANNO-TEXT | room names, numbers and areas, room schedule |
| A-FURN / A-FLOR-FIXT | furniture, kitchen and bathroom fixtures |
| A-FLOR-STRS / A-SITE / A-PLNT | stairs, site elements, trees |
Questions
Why a LISP edition?
AutoCAD LT, BricsCAD, ZWCAD and GstarCAD all run AutoLISP, so one small LISP file works in all of them. The network part runs in a helper that comes with Windows (PowerShell), so nothing else needs installing.
Does it work on Mac or Linux?
Not yet: the helper needs Windows. On a Mac use the Rhino, SketchUp or Blender plug-in, or the browser studio.
What does it cost?
The plug-in is free. Each drawing uses Plan Chat credits from your AI Architectures plan (a new drawing typically uses 700 to 1,800 credits); some new accounts get their first drawing free.
Pricing: The plug-in is free. Each drawing uses Plan Chat credits from your AI Architectures plan (a new drawing typically uses 700 to 1,800 credits); some new accounts get their first drawing free. See plans.
Privacy: sketches and briefs are sent over HTTPS only to make your drawing and are kept in your account until you delete the project. Privacy policy.
Support: support@ai-architectures.com or the help page.
Plan Chat in other apps
- Plan Chat AI Drafter for AutoCAD
- Plan Chat AI Drafter for Revit
- Plan Chat AI Drafter for SketchUp
- Plan Chat AI Drafter for Rhino
- Plan Chat: AI Floor Plan to 3D for Blender
- Desktop app for Windows, Mac and Linux
- Sketch to CAD in the browser
AI concept drawings can contain mistakes: check dimensions and have a licensed architect or engineer review a plan before you build or apply for a permit. AutoCAD and Revit are trademarks of Autodesk, Inc.; SketchUp of Trimble Inc.; Rhino of Robert McNeel & Associates; Blender of the Blender Foundation; BricsCAD of Bricsys NV; ZWCAD of ZWSOFT; GstarCAD of Gstarsoft; DraftSight of Dassault Systèmes. Plan Chat is not affiliated with them.