Community CAD floor plans, drawn by AI
Every plan here was drawn live by the Plan Chat AI drafter from a hand sketch, a photo of a printed plan or a short written brief, as a layered CAD drawing with walls, doors, windows, dimensions and room areas. Open one to watch how it was drawn step by step, view it in CAD and 3D, and download the DXF.
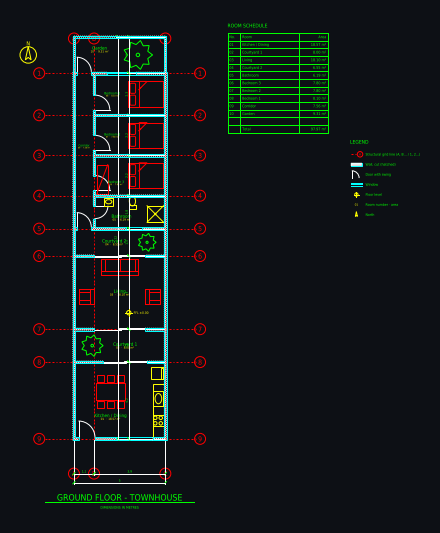
Narrow townhouse on a 5 m wide lot: 3 bedrooms, 2 courtyards
Narrow city townhouse on a 5 m wide, 22 m deep lot, single floor, side walls touching the neighbours: kitchen and dining at the street, a small open courtyard, living room, a second courtyard, then three bedrooms and a bathroom along a side corridor to the back garden
From a brief · 5 versions · 1 min of drafting · Oct 25, 2026
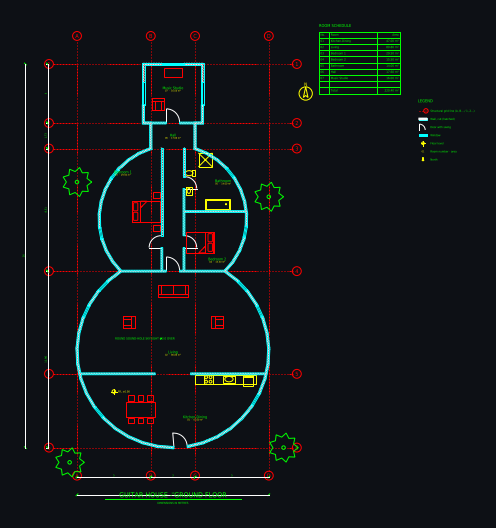
Guitar-shaped house, 26 m long, with music studio in the headstock
Guitar-shaped house, 26 m long: body of two joined rounded lobes (lower 13 m wide, upper 10 m) with a narrow waist. Lower lobe: living room under a round sound-hole skylight, kitchen-dining; upper lobe: two bedrooms and bathroom; neck: 3 m wide hallway ending in a square music studio
From a brief · 5 versions · 2 min of drafting · Oct 24, 2026
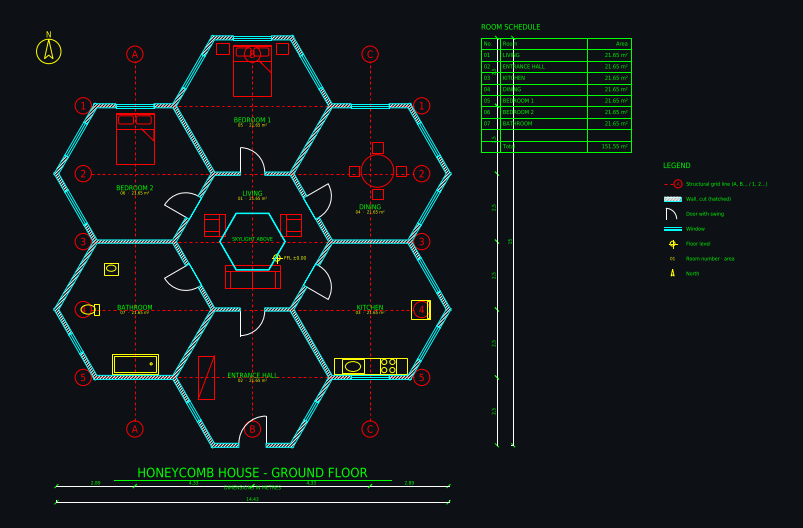
Honeycomb house: seven hexagonal rooms, 5 m each
Honeycomb house made of seven hexagonal rooms, each 5 m across, in a flower cluster: one hexagon in the middle, six around it. Central hexagon living room with skylight; around it kitchen, dining, two bedrooms, bathroom and entrance hall
From a brief · 5 versions · 1 min of drafting · Oct 23, 2026
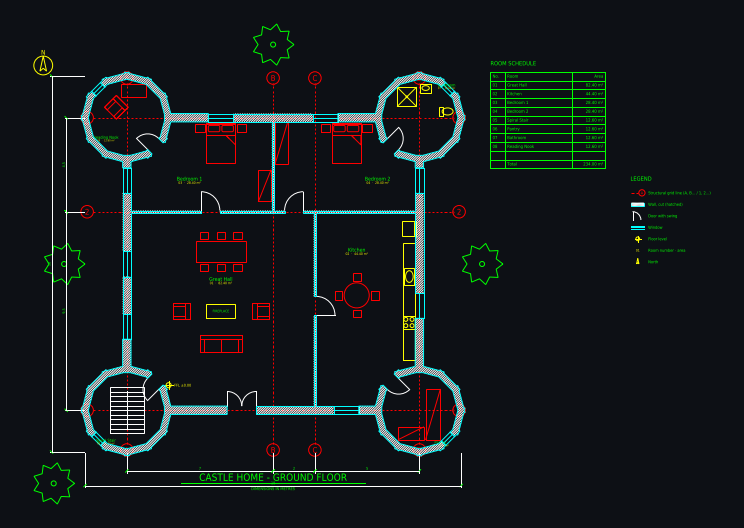
Castle home 14 × 14 m with four round corner towers
Small castle home, 14 × 14 m square keep with four round corner towers (4 m diameter): towers hold a spiral staircase, bathroom, pantry and reading nook; great hall living room with fireplace in the middle, kitchen, 2 bedrooms
From a brief · 5 versions · 1 min of drafting · Oct 21, 2026
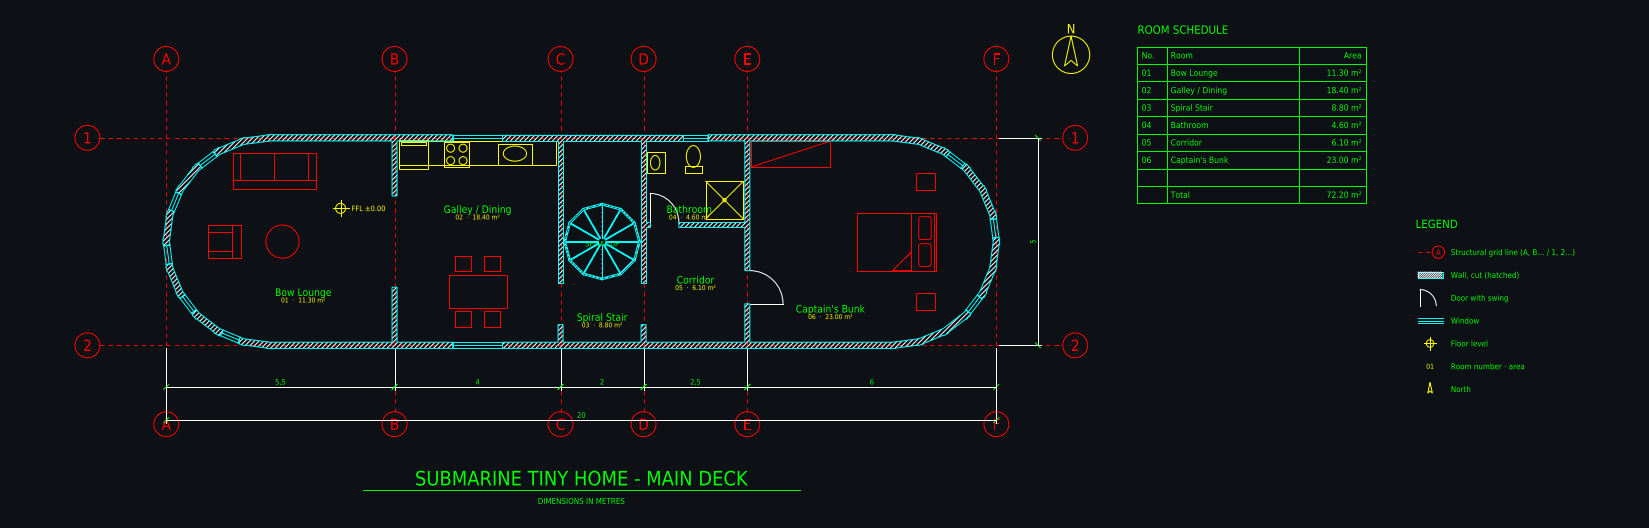
Submarine tiny home: 20 × 5 m hull with rounded ends
Submarine-shaped tiny home: one long 20 × 5 m hull with fully rounded ends. Round bow lounge with porthole windows, galley kitchen, dining nook, bathroom, captain's bunk bedroom in the round stern, a round spiral stair in the middle up to the conning tower deck
From a brief · 5 versions · 1 min of drafting · Oct 23, 2026
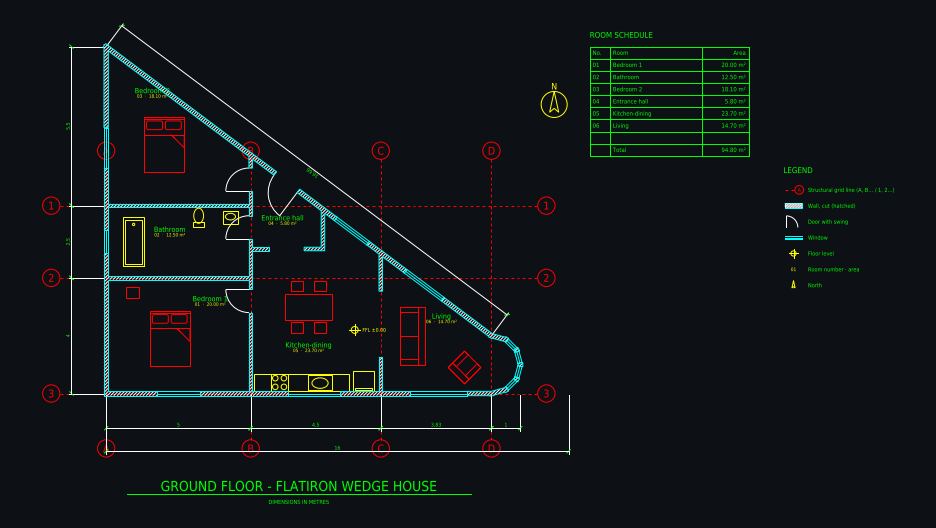
Flatiron-style wedge home on a triangular plot, 20 × 16 × 12 m
Triangular wedge-shaped home inspired by the Flatiron Building, on a triangular corner plot: sides 20 m, 16 m and 12 m, rounded narrow tip 2 m wide. Living room with curved window in the tip, open kitchen-dining, 2 bedrooms, bathroom, entrance hall on the long side
From a brief · 5 versions · 1 min of drafting · Oct 22, 2026
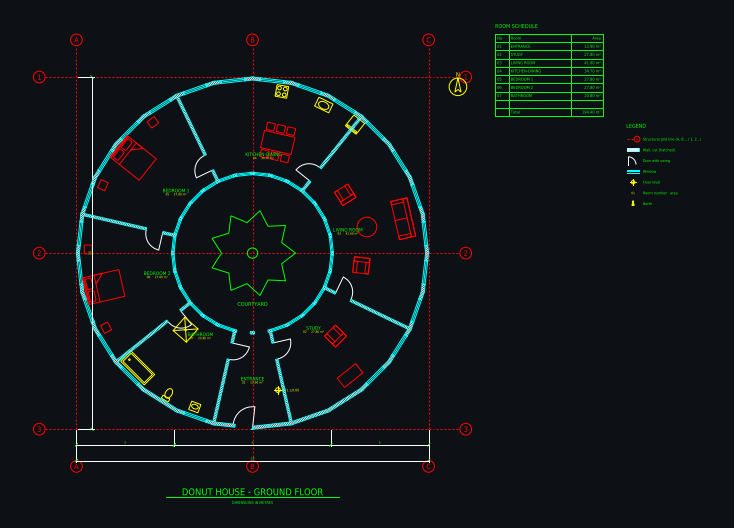
Donut house: ring home 18 m around a round courtyard
Ring-shaped donut house, 18 m outer diameter around a round 8 m open courtyard with a tree: curved rooms all along the ring: living room, kitchen-dining, 2 bedrooms, bathroom, study; glass walls facing the courtyard, one entrance passage
From a brief · 4 versions · 1 min of drafting · Oct 22, 2026
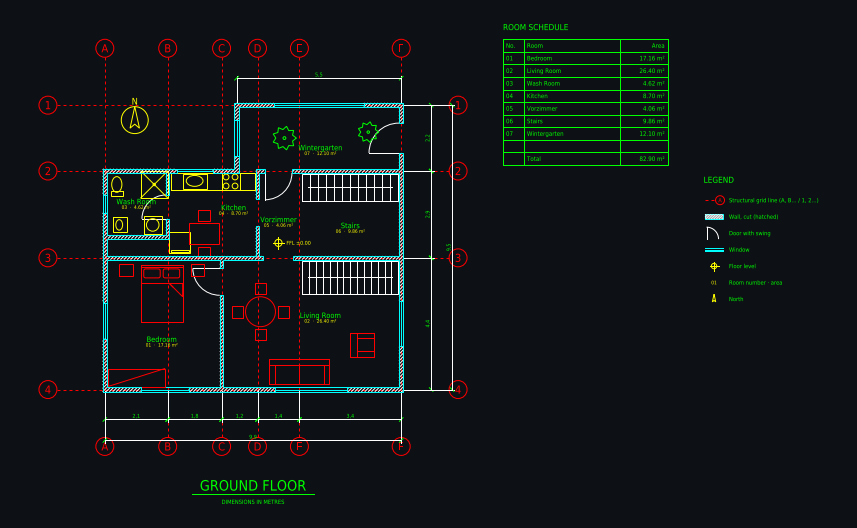
Hand sketch to CAD: ground floor with winter garden
From a photo / sketch · 5 versions · 1 min of drafting · Oct 22, 2026
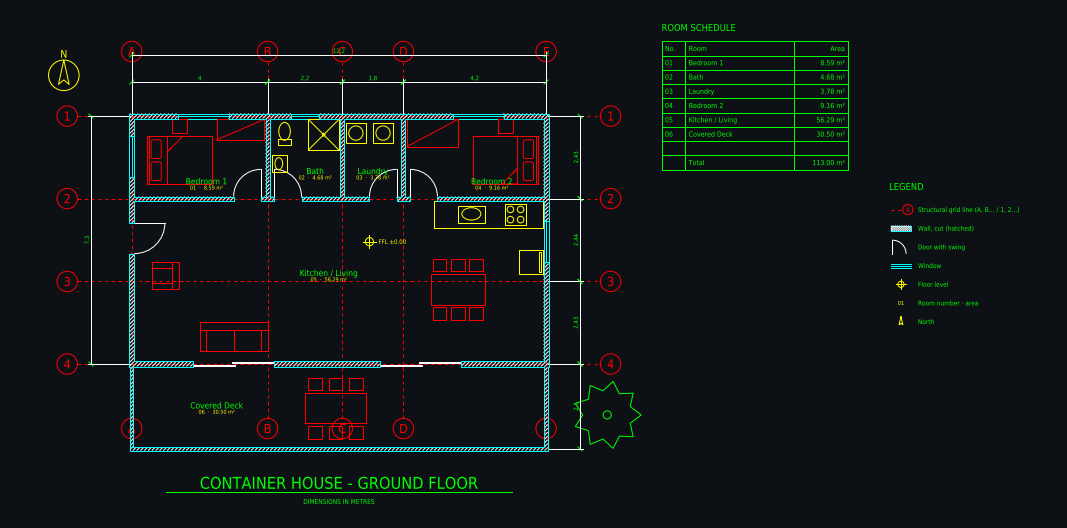
Shipping container home 12.2 × 7.3 m, 2 bedrooms
Family home built from three 40 ft shipping containers side by side, 12.2 × 7.3 m: 2 bedrooms, open kitchen and living room, bathroom, laundry, a covered deck along the long side
From a brief · 5 versions · 1 min of drafting · Oct 21, 2026
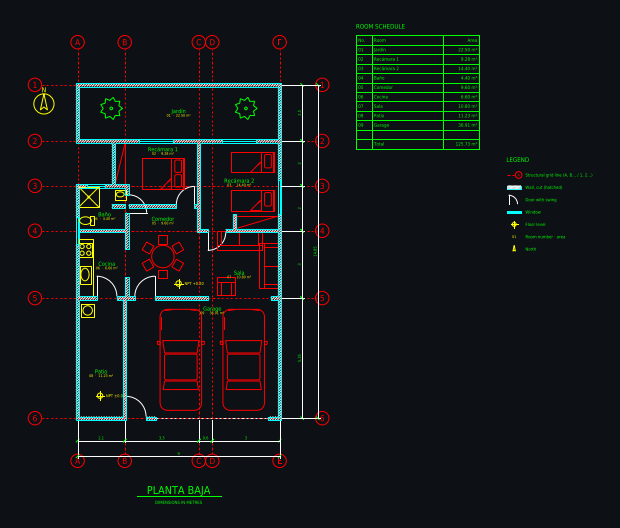
Ground floor 8 × 15 m, drawn from a photo of a plan
Draw this ground floor plan as a clean CAD drawing. Walls are at least 15 cm thick.
From a photo / sketch · 5 versions · 2 min of drafting · Oct 19, 2026
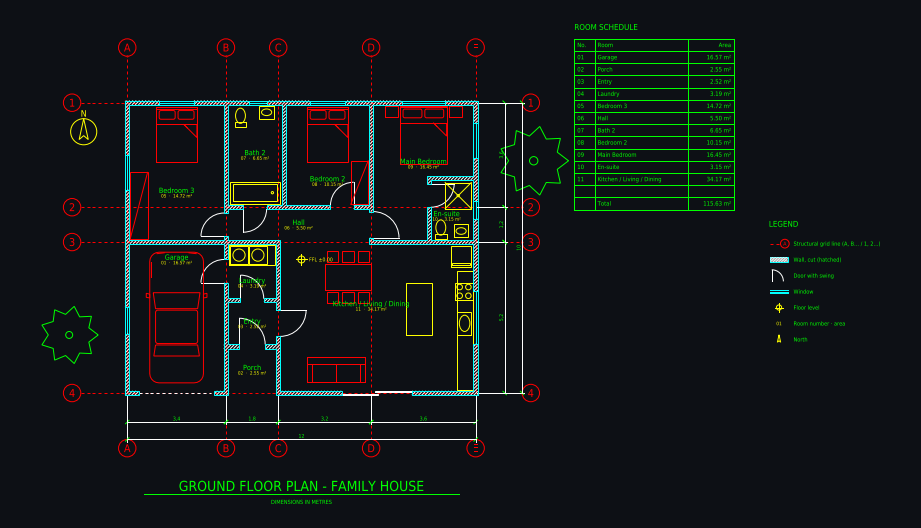
Family house 12 × 10 m, 3 bedrooms
Single-storey family house, 12 x 10 m: 3 bedrooms (main bedroom with en-suite), a second bathroom, open kitchen with island and living-dining, laundry, single garage and a covered porch at the entrance.
From a brief · 6 versions · 3 min of drafting · Oct 19, 2026
Get your own plan drawn as CAD
Upload a photo of a sketch or a printed plan, or describe the building, and the drafter draws it in a few minutes. Edit it by chat or with CAD tools, then download DXF, DWG (AutoCAD 2010) and a PDF plotted to scale. Plans from $12 a month; some new accounts get their first drawing free.
What people use Plan Chat for
- Sketch to CADUpload a photo of a hand sketch and watch an AI drafter redraw it as a layered, dimensioned CAD floor plan.
- Image to DXFConvert a floor plan image (JPG, PNG, WebP, HEIC, screenshot or photo of a printed plan) into a layered DXF with walls, doors, windows, dimensions and room areas.
- Floor plan to DWGGet an AutoCAD DWG floor plan from a picture, a sketch or a few sentences.
- AI CAD floor plan generatorAn AI floor plan generator that produces real CAD: describe a building or upload a sketch and get a layered, dimensioned floor plan with grid, room areas and schedule.
- Text to CADType a description such as "3-bedroom bungalow, 110 m², open kitchen" and an AI drafter draws it as a dimensioned, layered CAD floor plan.
- 2D floor planMake a 2D floor plan with dimensions, room names and areas in minutes: describe the space or upload a sketch, and an AI drafter draws it as a clean 2D CAD plan.