Start from a house plan, change it by chat
497 measured house plans, each with real walls, doors, windows and room sizes. Open one, then say what you want different: “add a home office”, “garage on the left”, “make it fit a 45 ft lot”. The AI redraws it as your own plan with dimensions, a 3D model and PDF, DXF and IFC files. Changes use credits from your plan.

350 sq ft adu
368 sq ft · 1 bed · 1 bath · 1 story
Detached backyard ADU (accessory dwelling unit) with about 350 sq ft of living space: studio (no separate bedroom), 1 bath, studio with sleeping alcove, kitchenette, full bath, clo
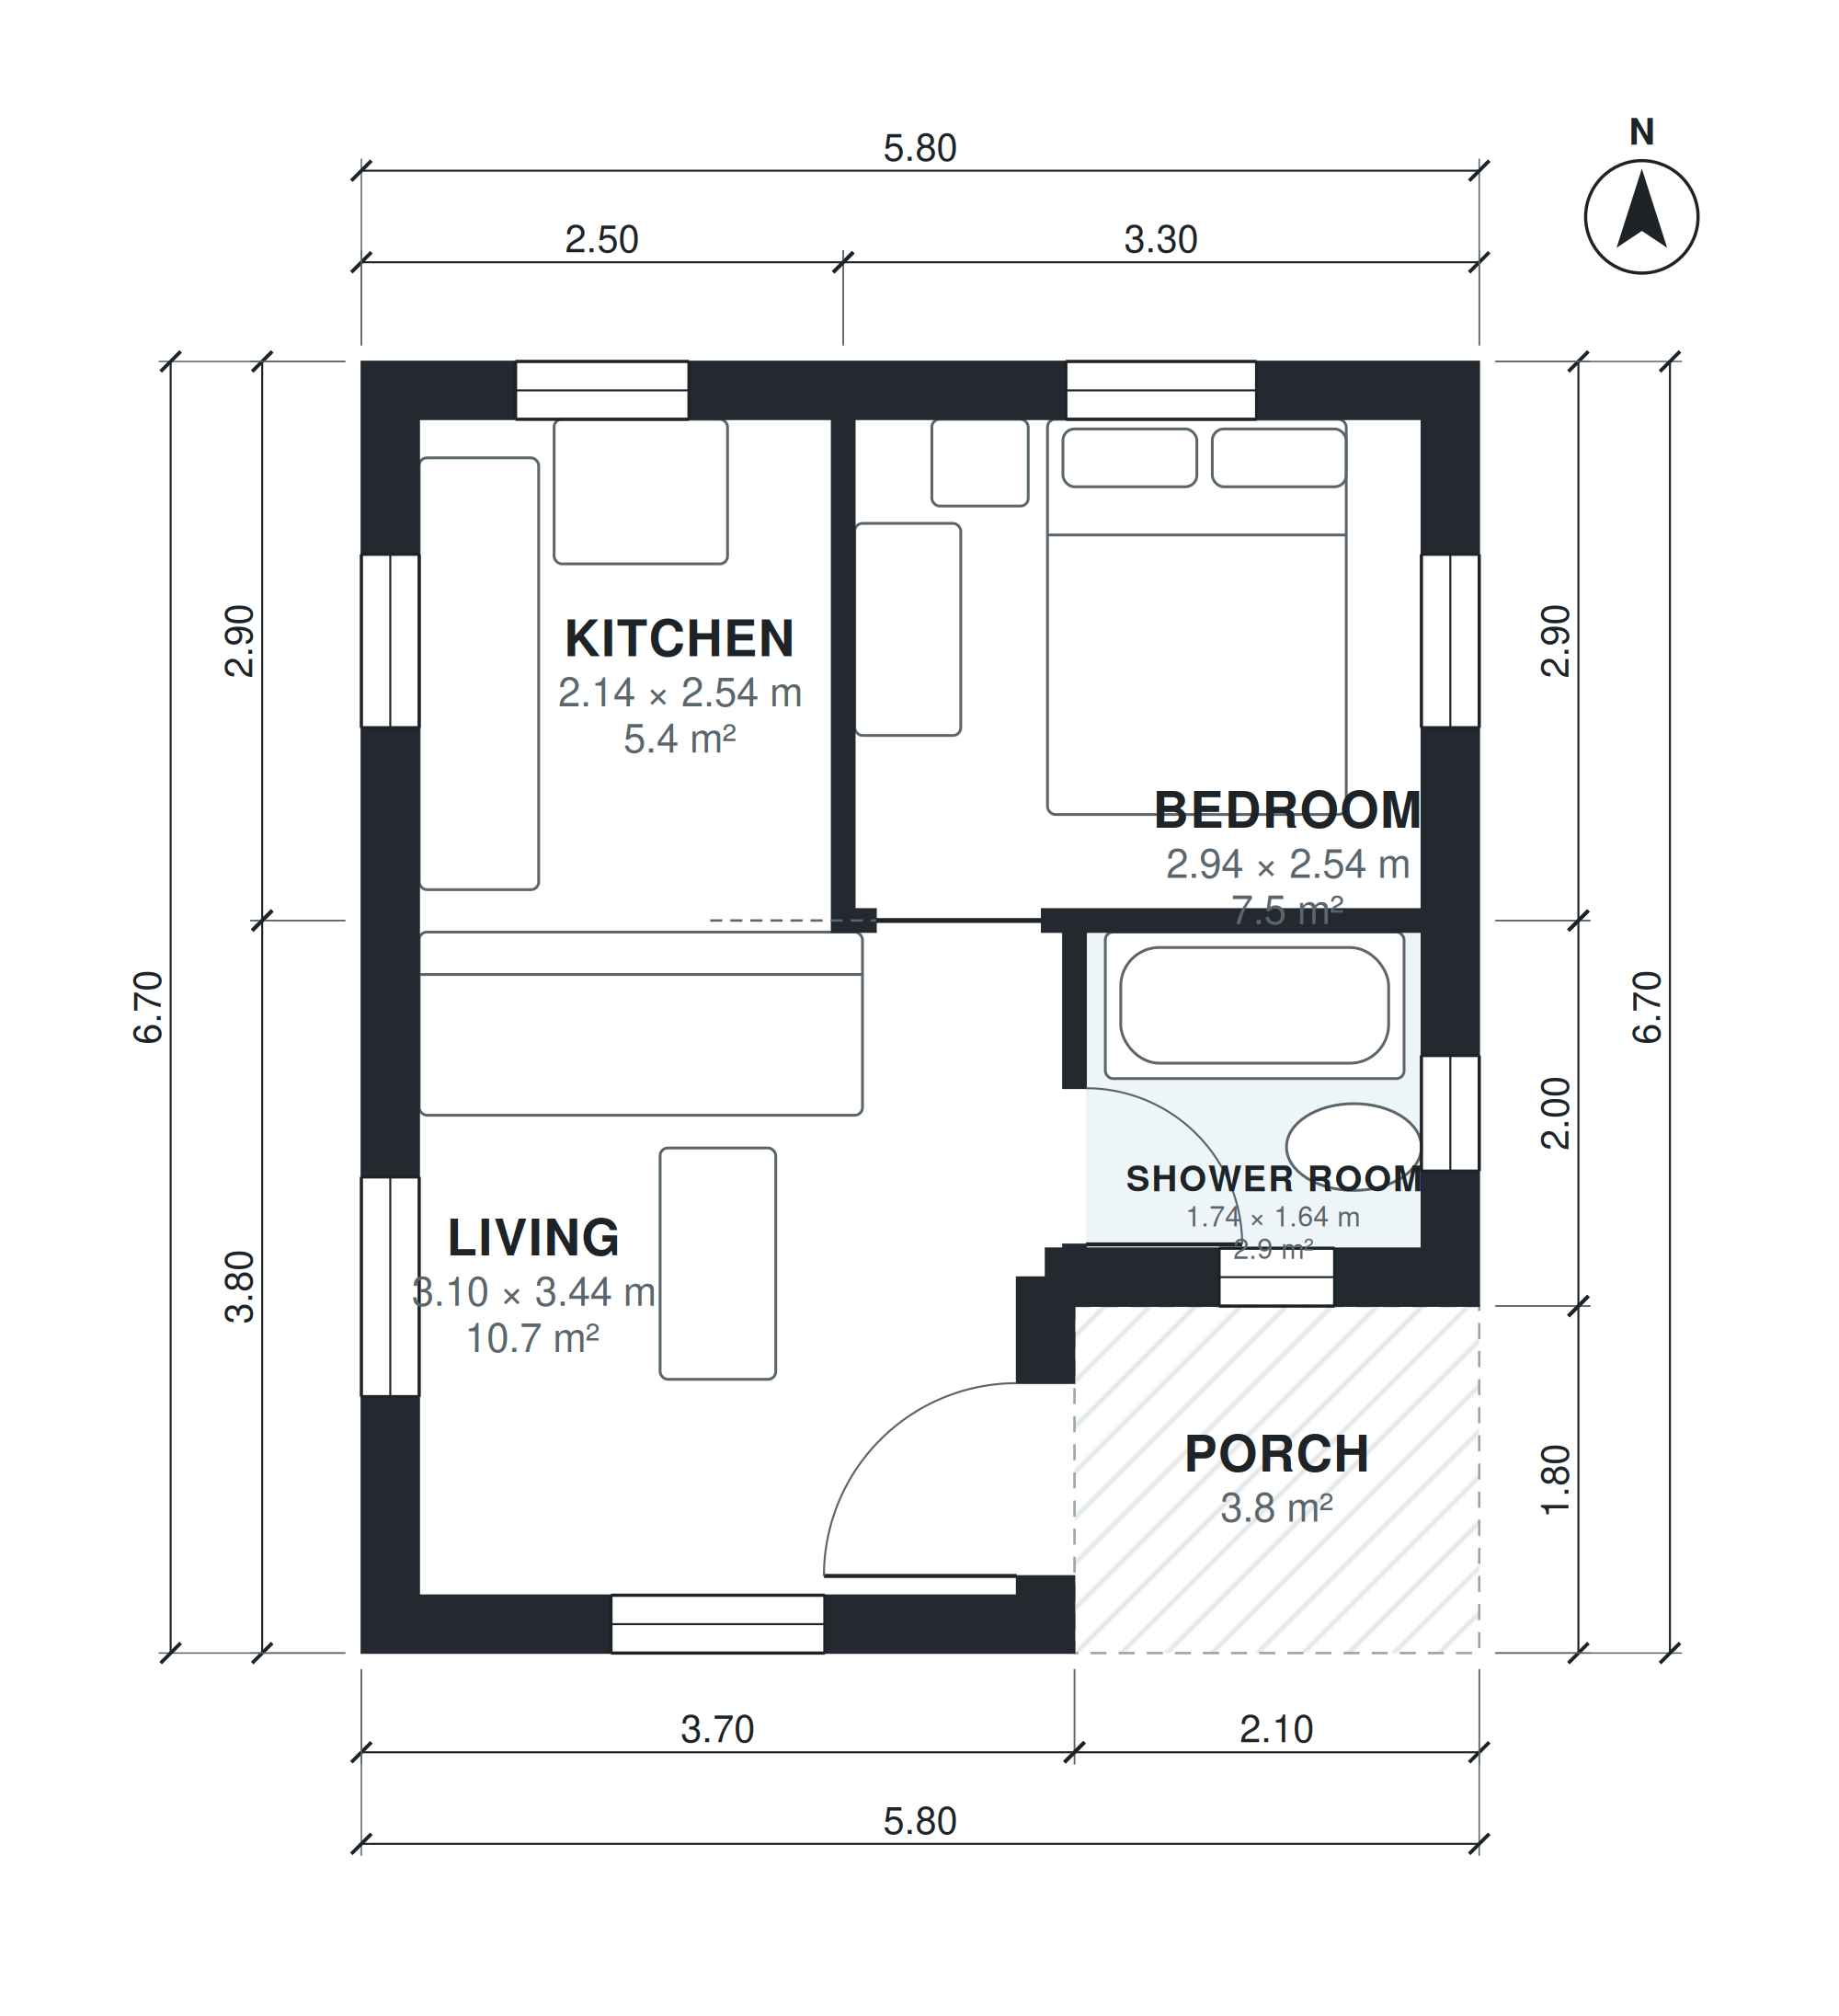
1 bedroom house plans 35 m2
378 sq ft · 1 bed · 1 bath · 1 story
Single-story house, 1 bedroom, 1 bath, open kitchen and living, shower room, small porch, about 35 m² (377 sq ft) of living space (garage not included). Metric European / Latin Ame
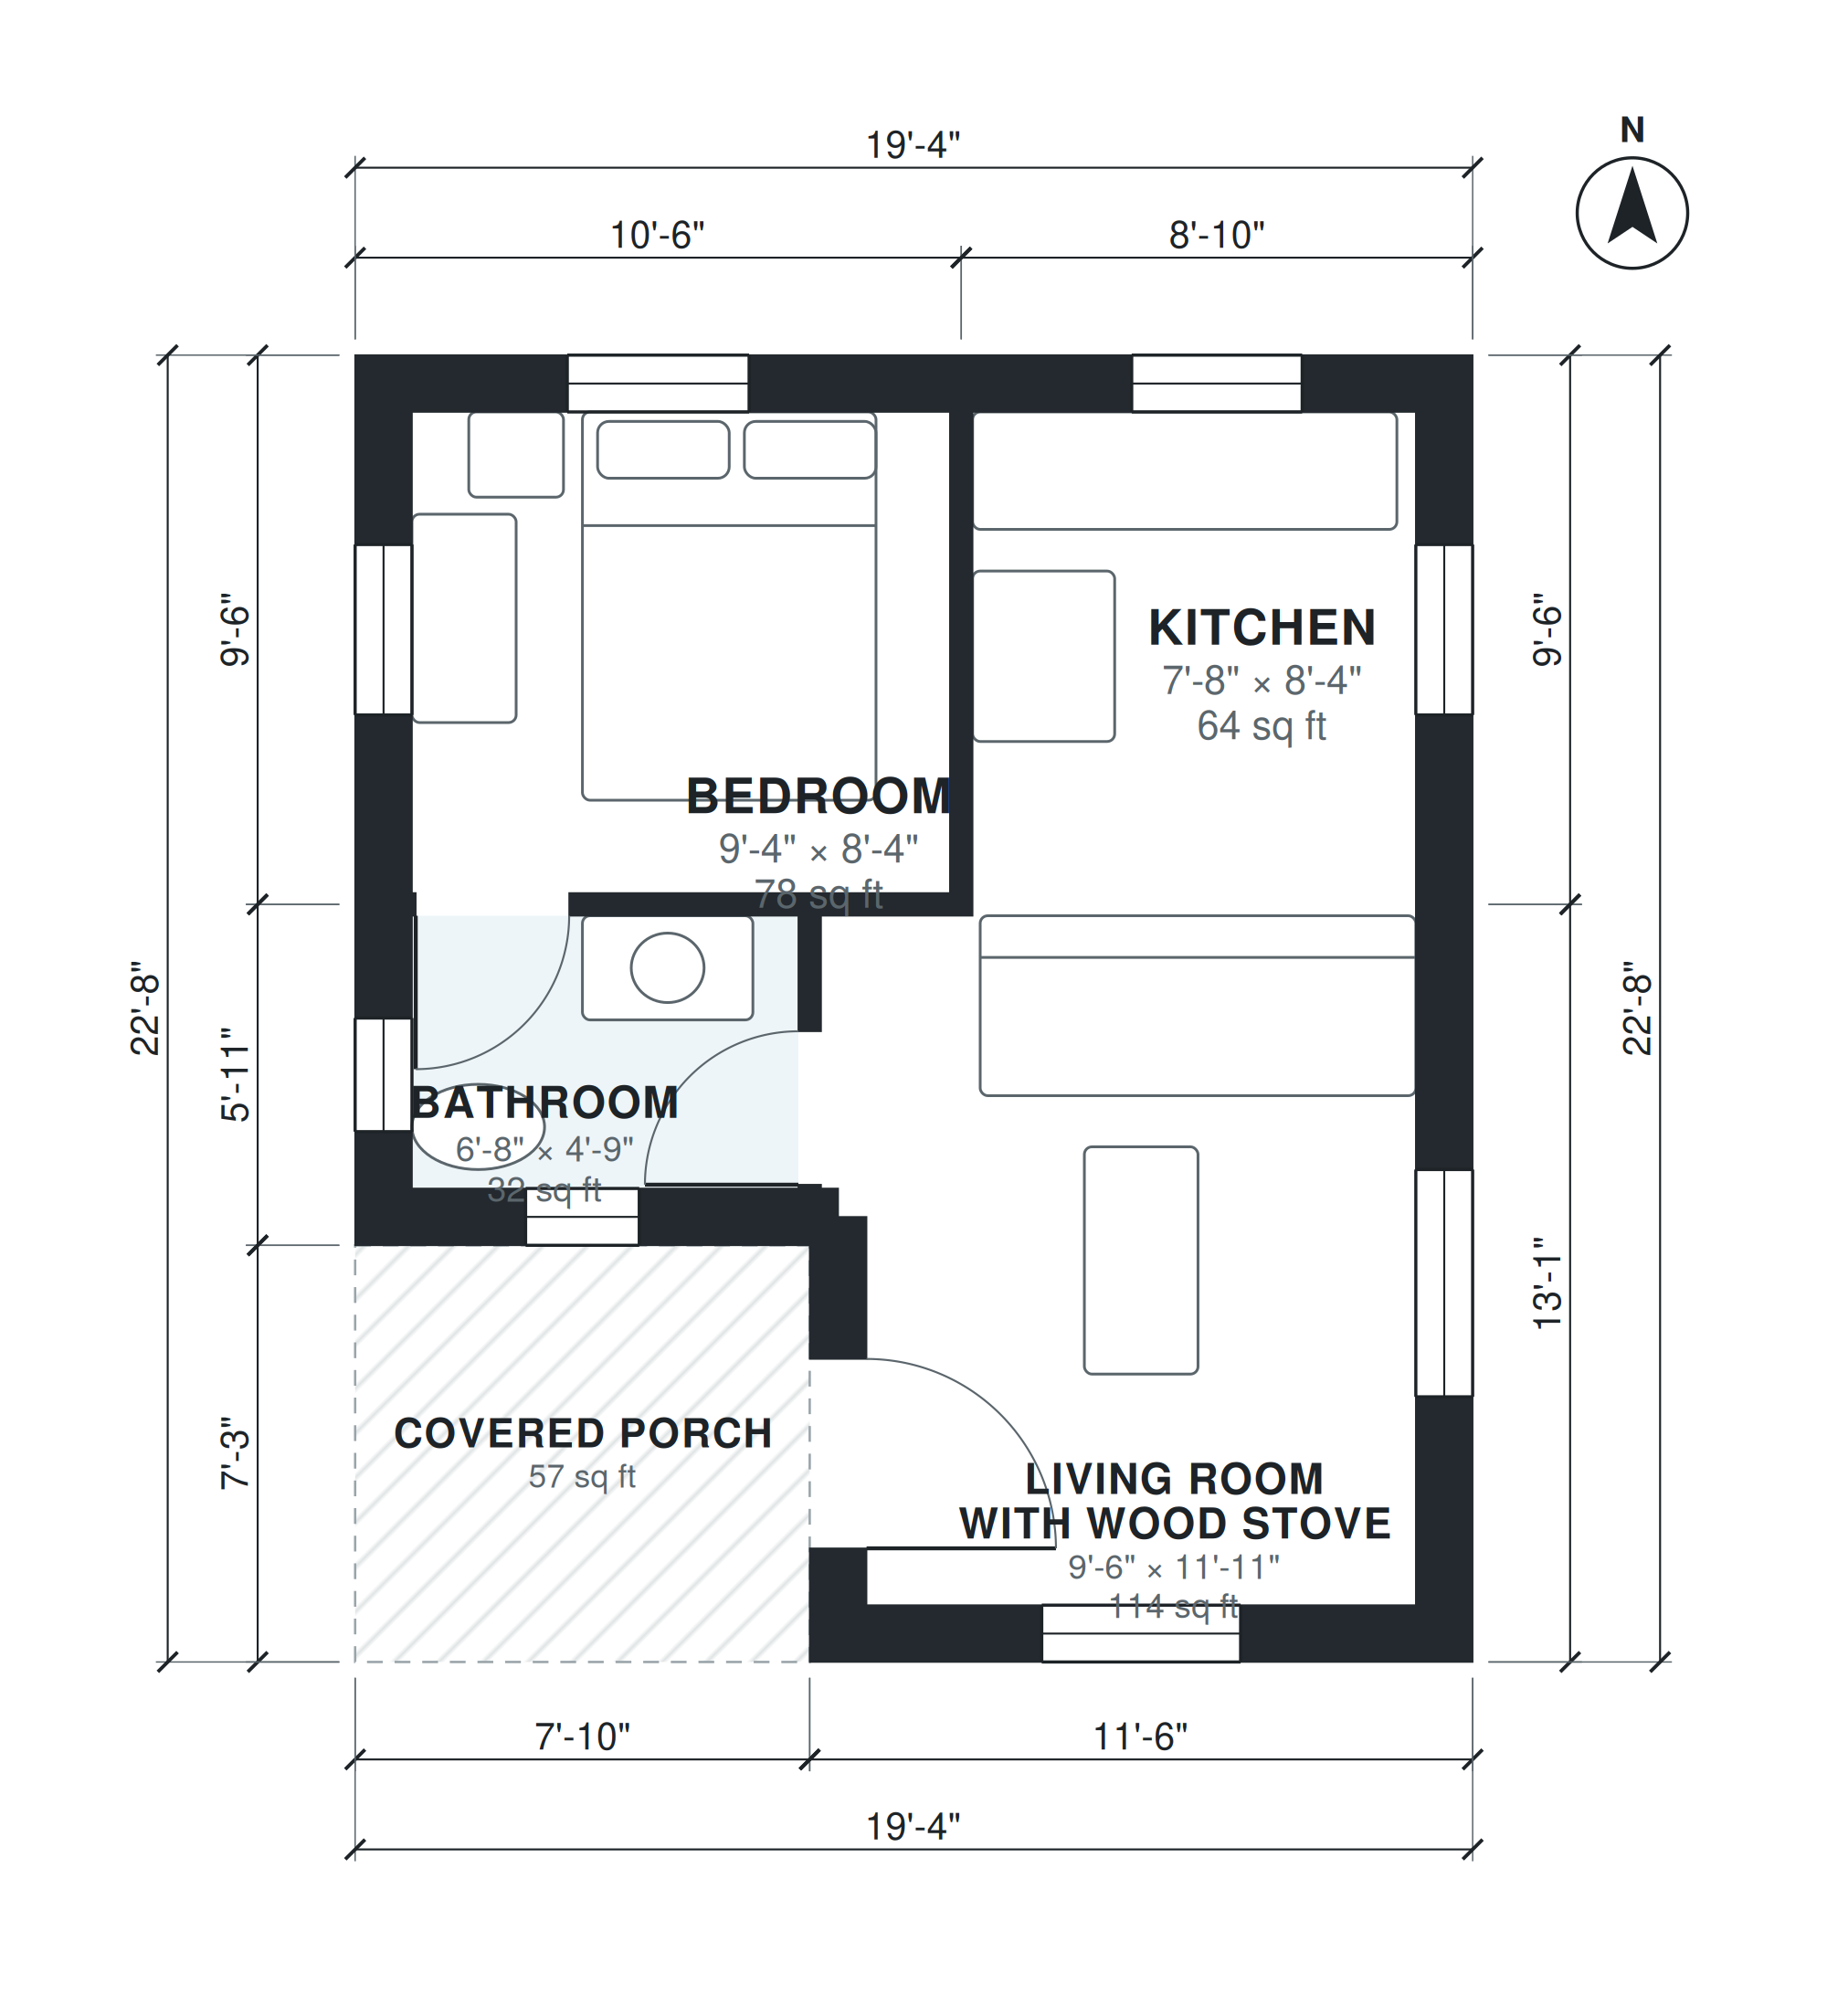
Tiny cabin
381 sq ft · 1 bed · 1 bath · 1 story
Tiny cabin: 1 bedroom, 1 bath, open kitchen and living with wood stove, covered porch, about 380 sq ft.
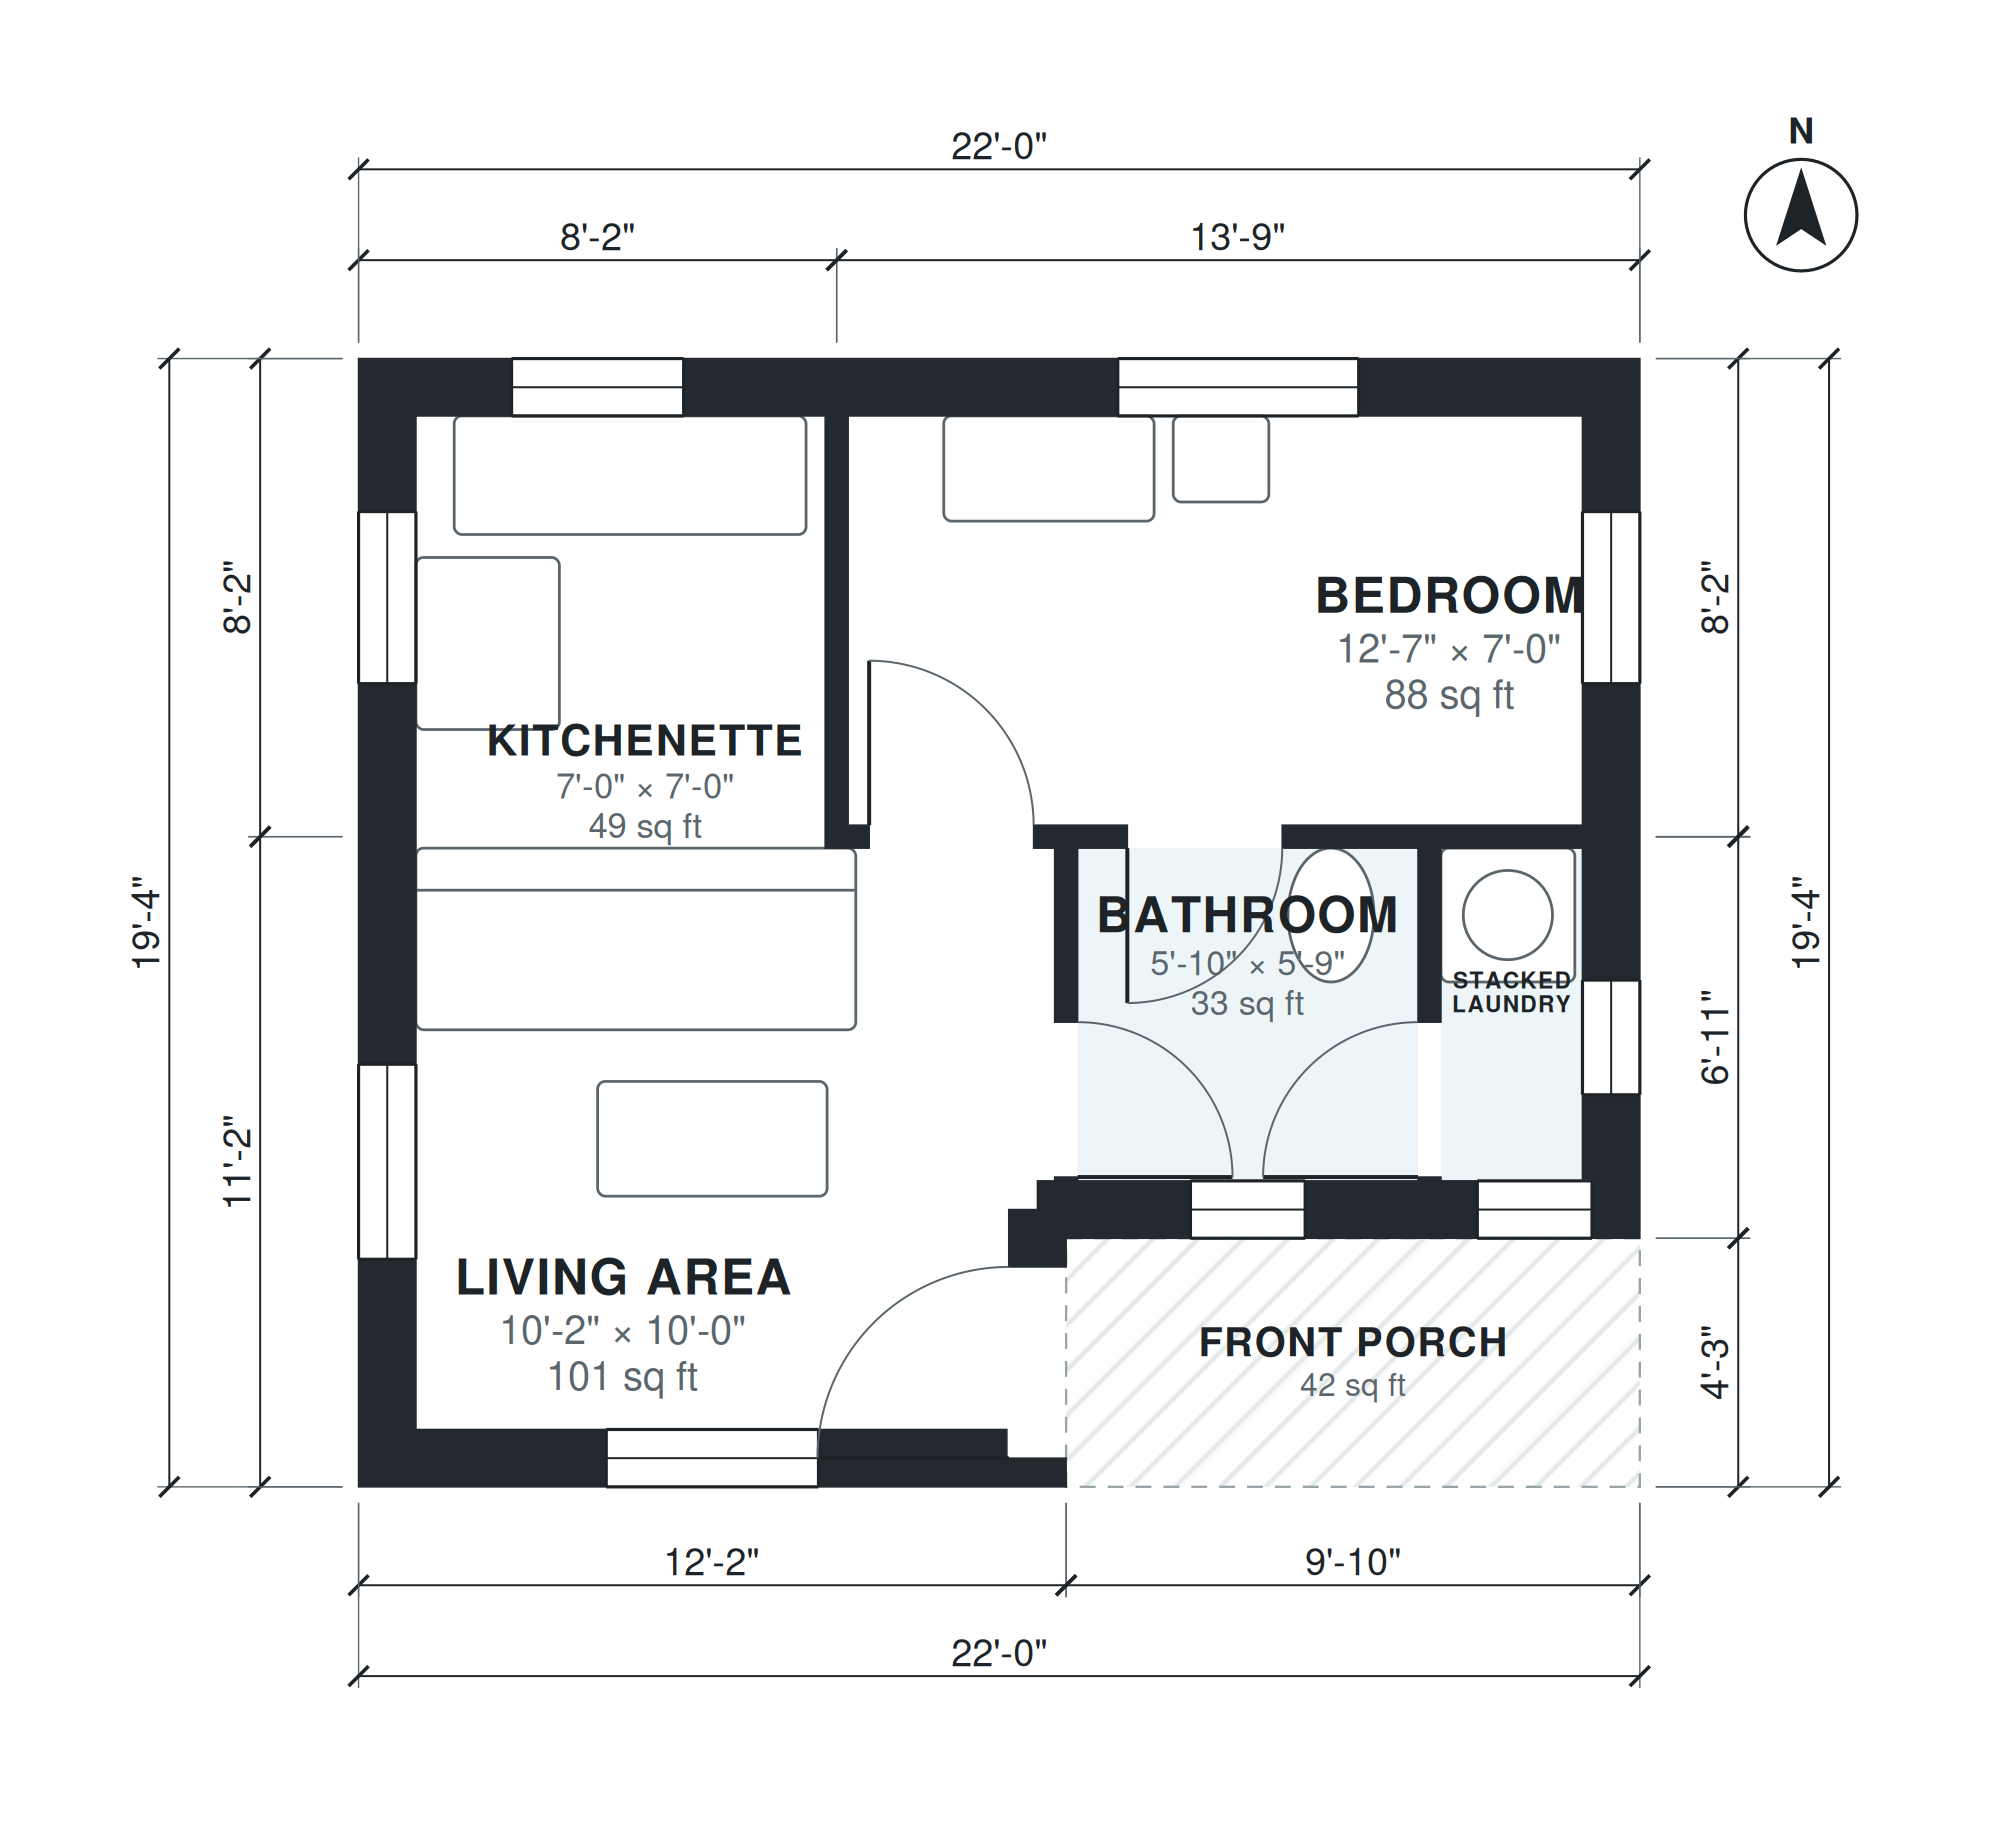
Tiny house plans 1 bedroom
384 sq ft · 1 bed · 1 bath · 1 story
Tiny house on a foundation: 1 bedroom, 1 bath, kitchenette, living area, stacked laundry, small porch, about 420 sq ft.

Tiny house
396 sq ft · 1 bed · 1 bath · 1 story
Tiny house on a foundation, 1 bedroom, 1 bath, kitchenette, living area, about 400 sq ft, small porch.
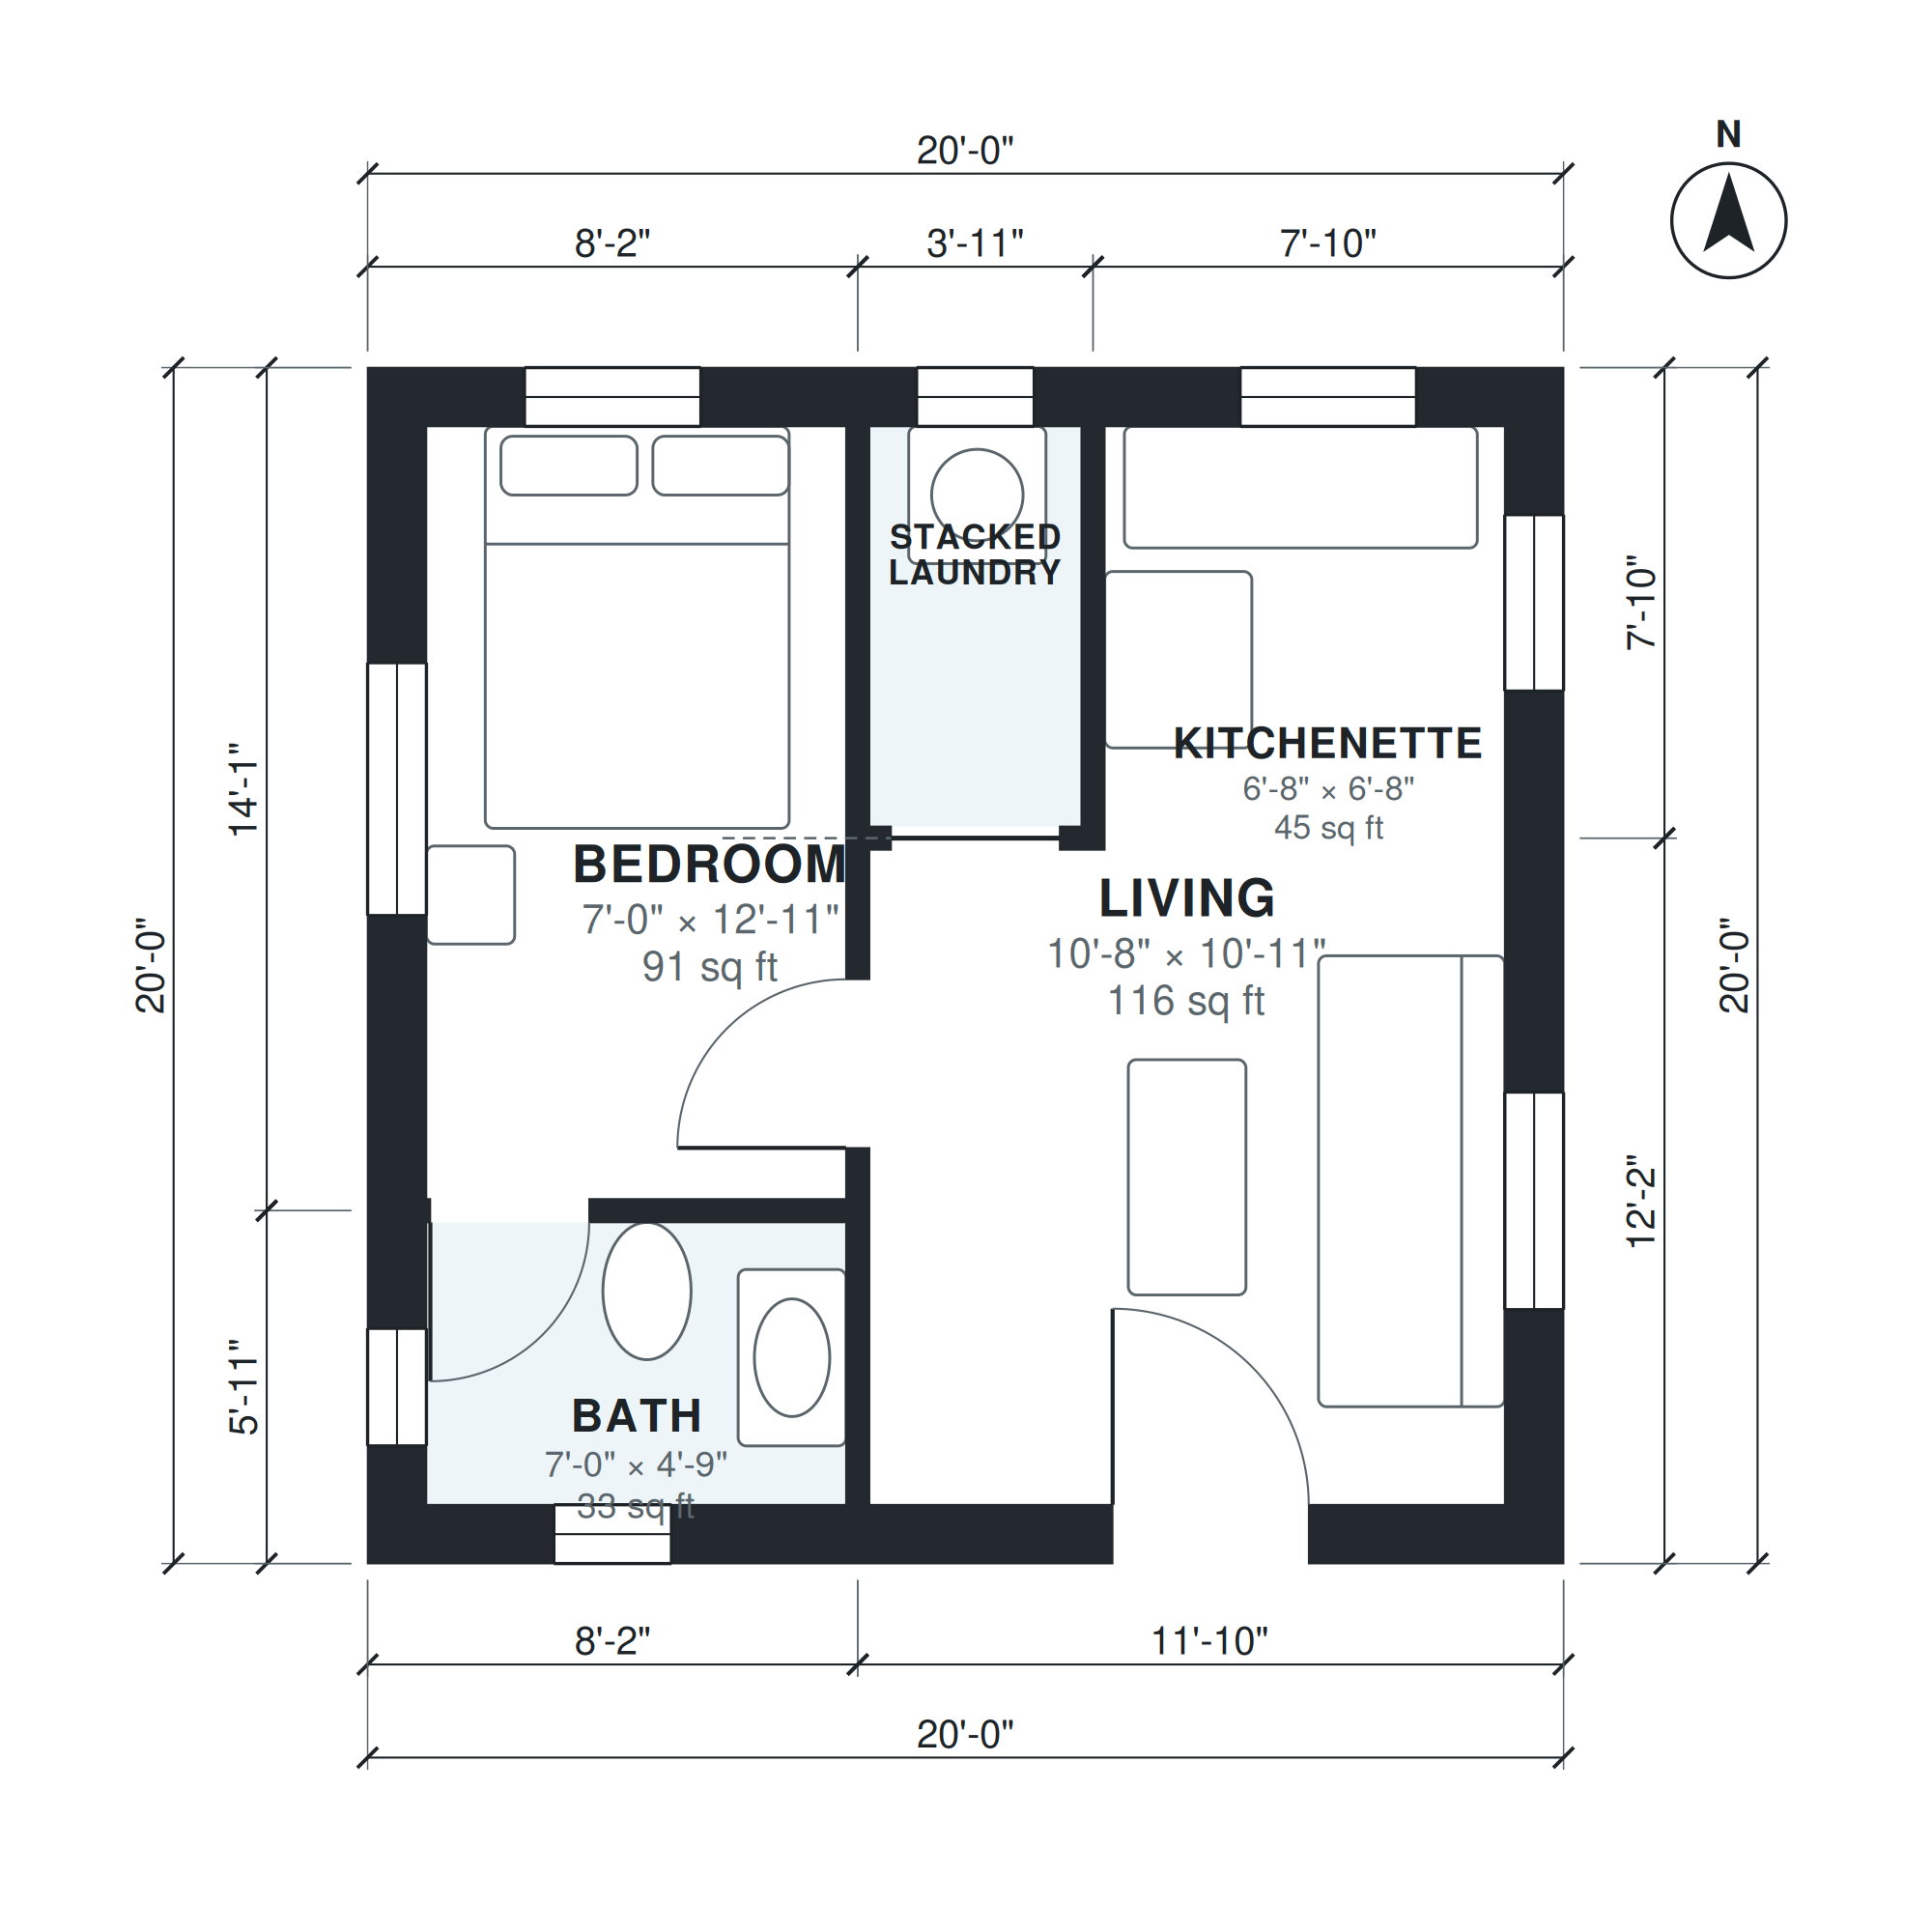
Garage conversion adu
401 sq ft · 1 bed · 1 bath · 1 story
ADU converted from a 20 x 20 ft detached 2-car garage, the rectangle stays 20 x 20 ft: 1 bedroom, 1 bath, kitchenette and living, stacked laundry, about 380 sq ft.

400 sq ft adu
406 sq ft · 1 bed · 1 bath · 1 story
Detached backyard ADU (accessory dwelling unit) with about 400 sq ft of living space: 1 bedroom, 1 bath, studio-style open bedroom area separated by a wall, kitchenette, stacked la

1 bedroom house plan 40 m2
441 sq ft · 1 bed · 1 bath · 1 story
Single-story house, 1 bedroom, 1 bath, open kitchen and living, shower room, laundry corner, small porch, about 40 m² (431 sq ft) of living space (garage not included). Metric Euro

Casita
457 sq ft · 1 bed · 1 bath · 1 story
Southwest casita: 1 bedroom suite with bath and walk-in closet, small kitchenette and sitting room, courtyard-facing covered patio, about 450 sq ft.

450 sq ft adu
458 sq ft · 1 bed · 1 bath · 1 story
Detached backyard ADU (accessory dwelling unit) with about 450 sq ft of living space: 1 bedroom, 1 bath, open kitchen and living, laundry closet, covered entry.

1 bedroom house plan 45 m2
483 sq ft · 1 bed · 1 bath · 1 story
Single-story house, 1 bedroom, 1 bath, open kitchen and living, shower room, utility closet, small terrace, about 45 m² (484 sq ft) of living space (garage not included). Metric Eu
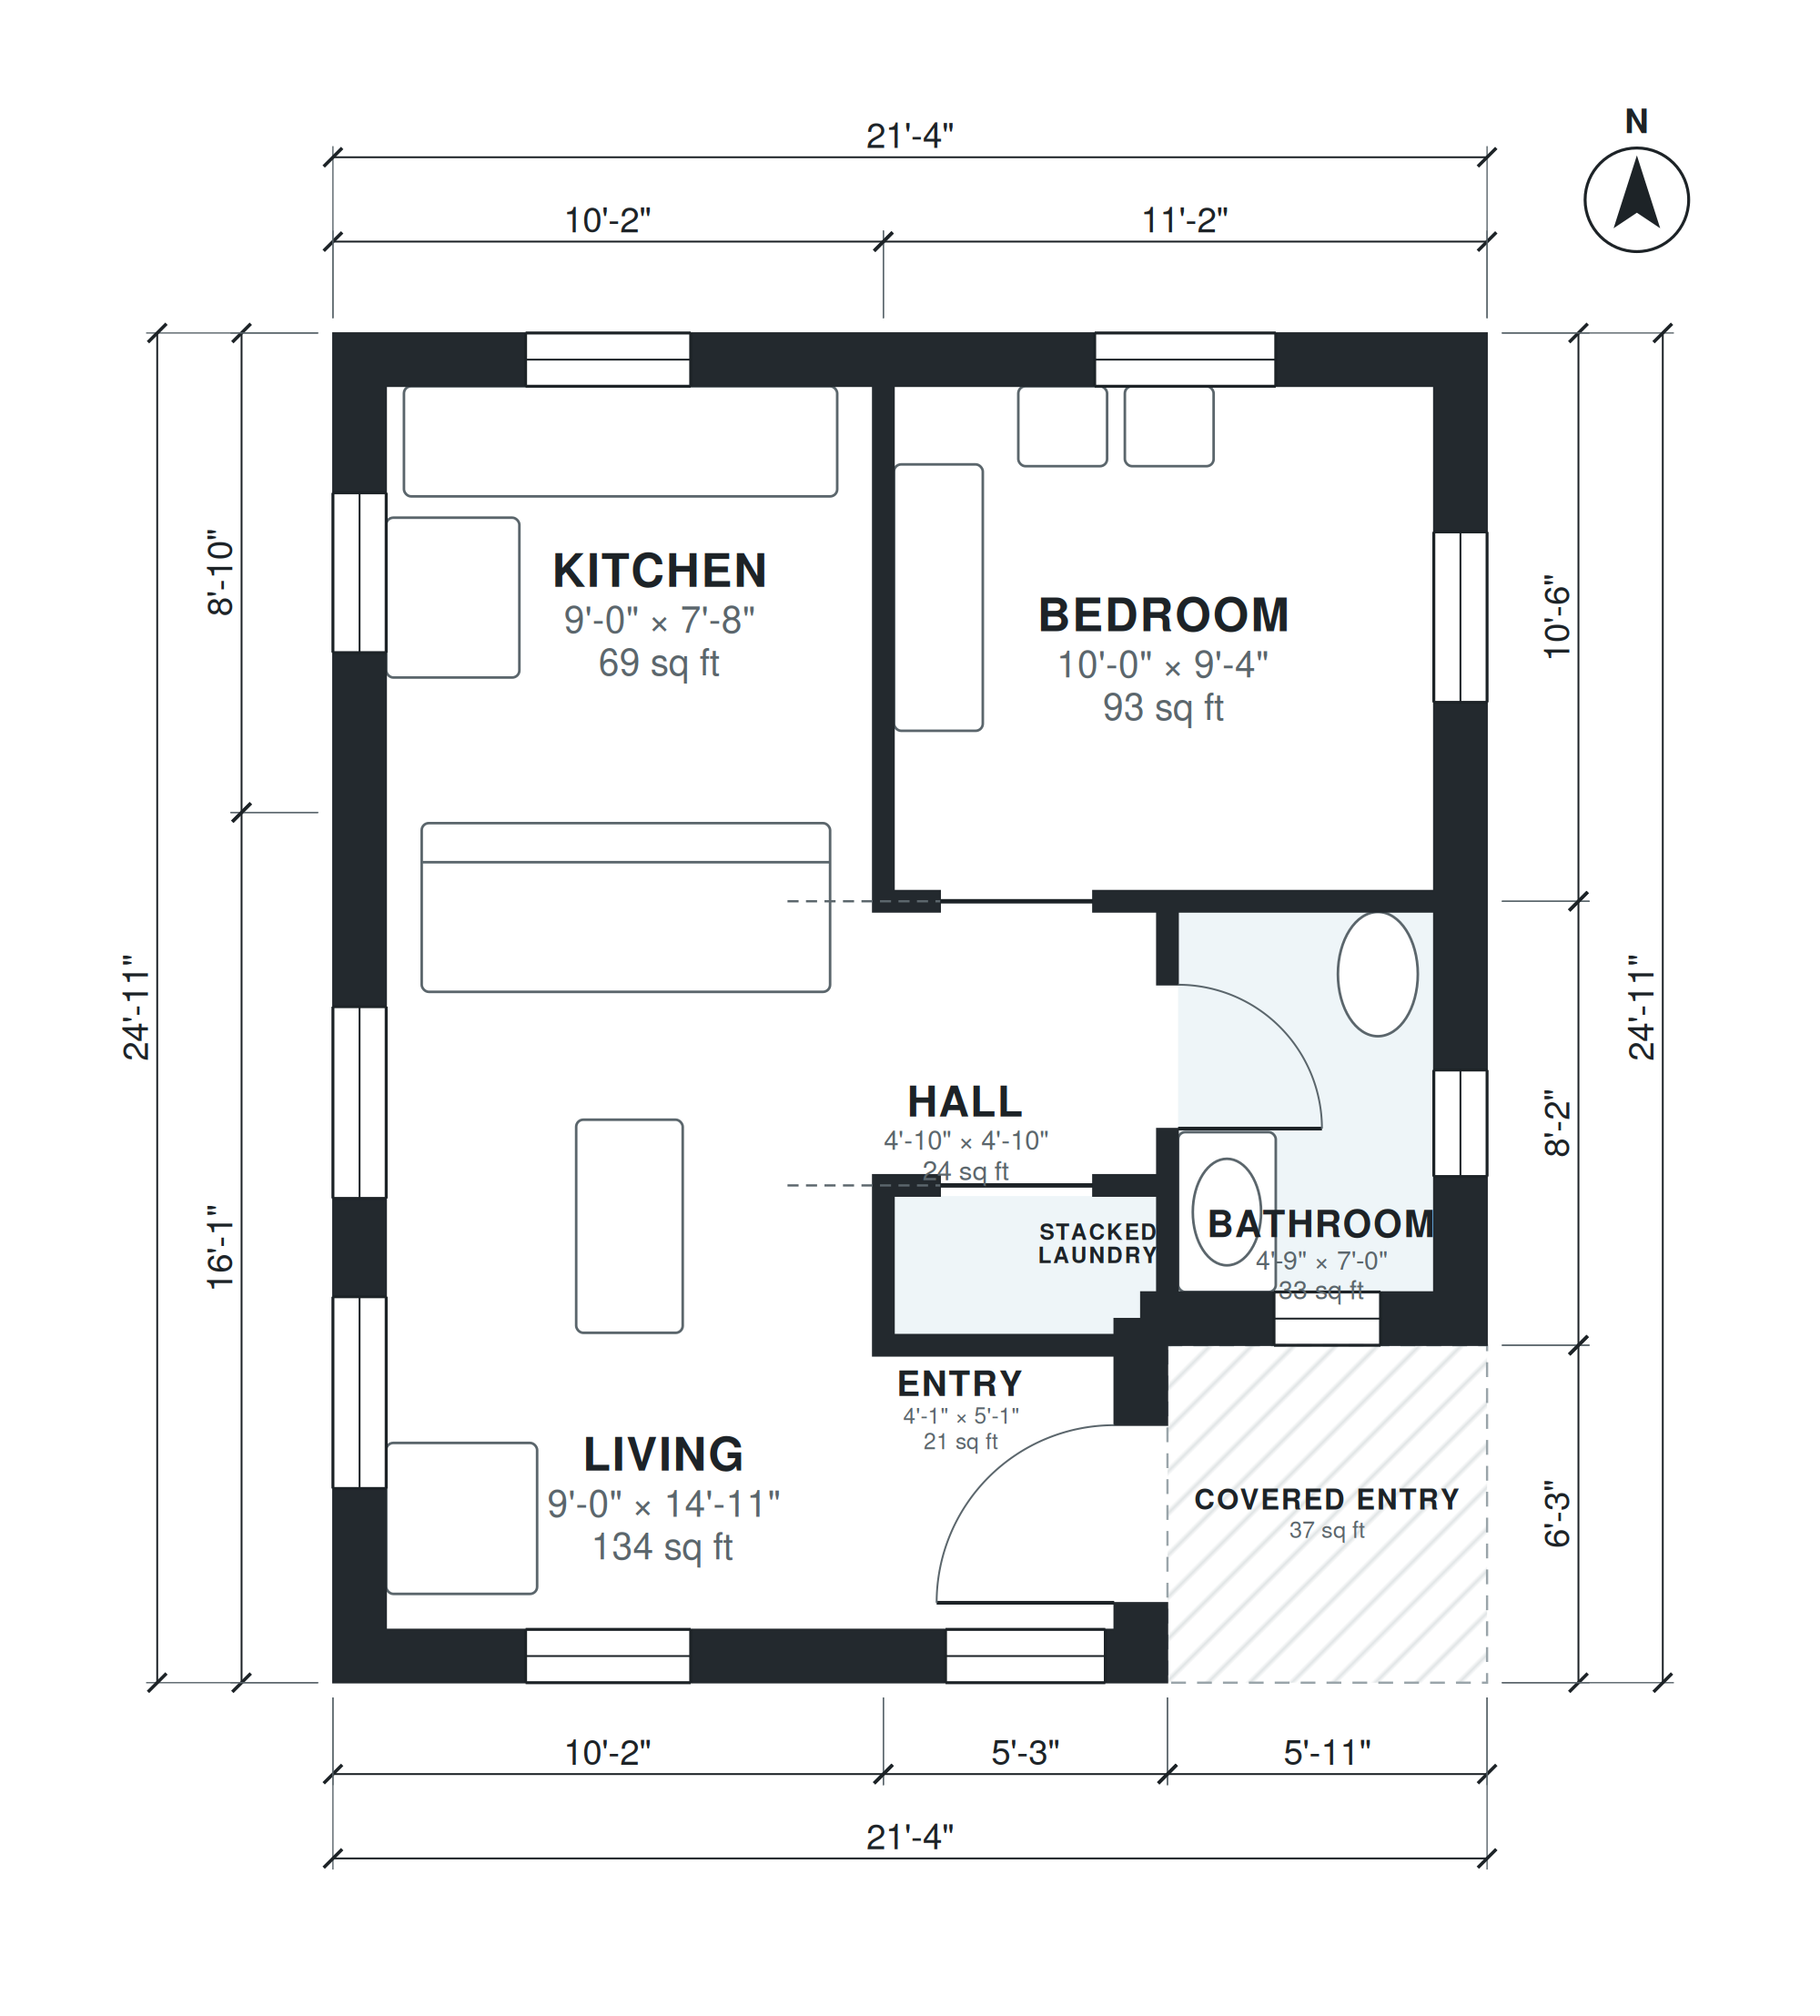
500 sq ft adu
495 sq ft · 1 bed · 1 bath · 1 story
Backyard ADU with about 500 sq ft of living space: 1 bedroom, 1 bath, open kitchen and living, stacked laundry, small covered entry.

1 bedroom guest house
499 sq ft · 1 bed · 1 bath · 1 story
Backyard guest house: 1 bedroom, 1 bath, kitchenette, living room with french doors to a covered patio, closet laundry, about 500 sq ft.

16x32 cabin
511 sq ft · 1 bed · 1 bath · 1 story
Cabin on a 16 x 32 ft rectangle (512 sq ft): 1 bedroom, 1 bath, open kitchen and living with a wood stove, small entry, covered porch outside the rectangle.
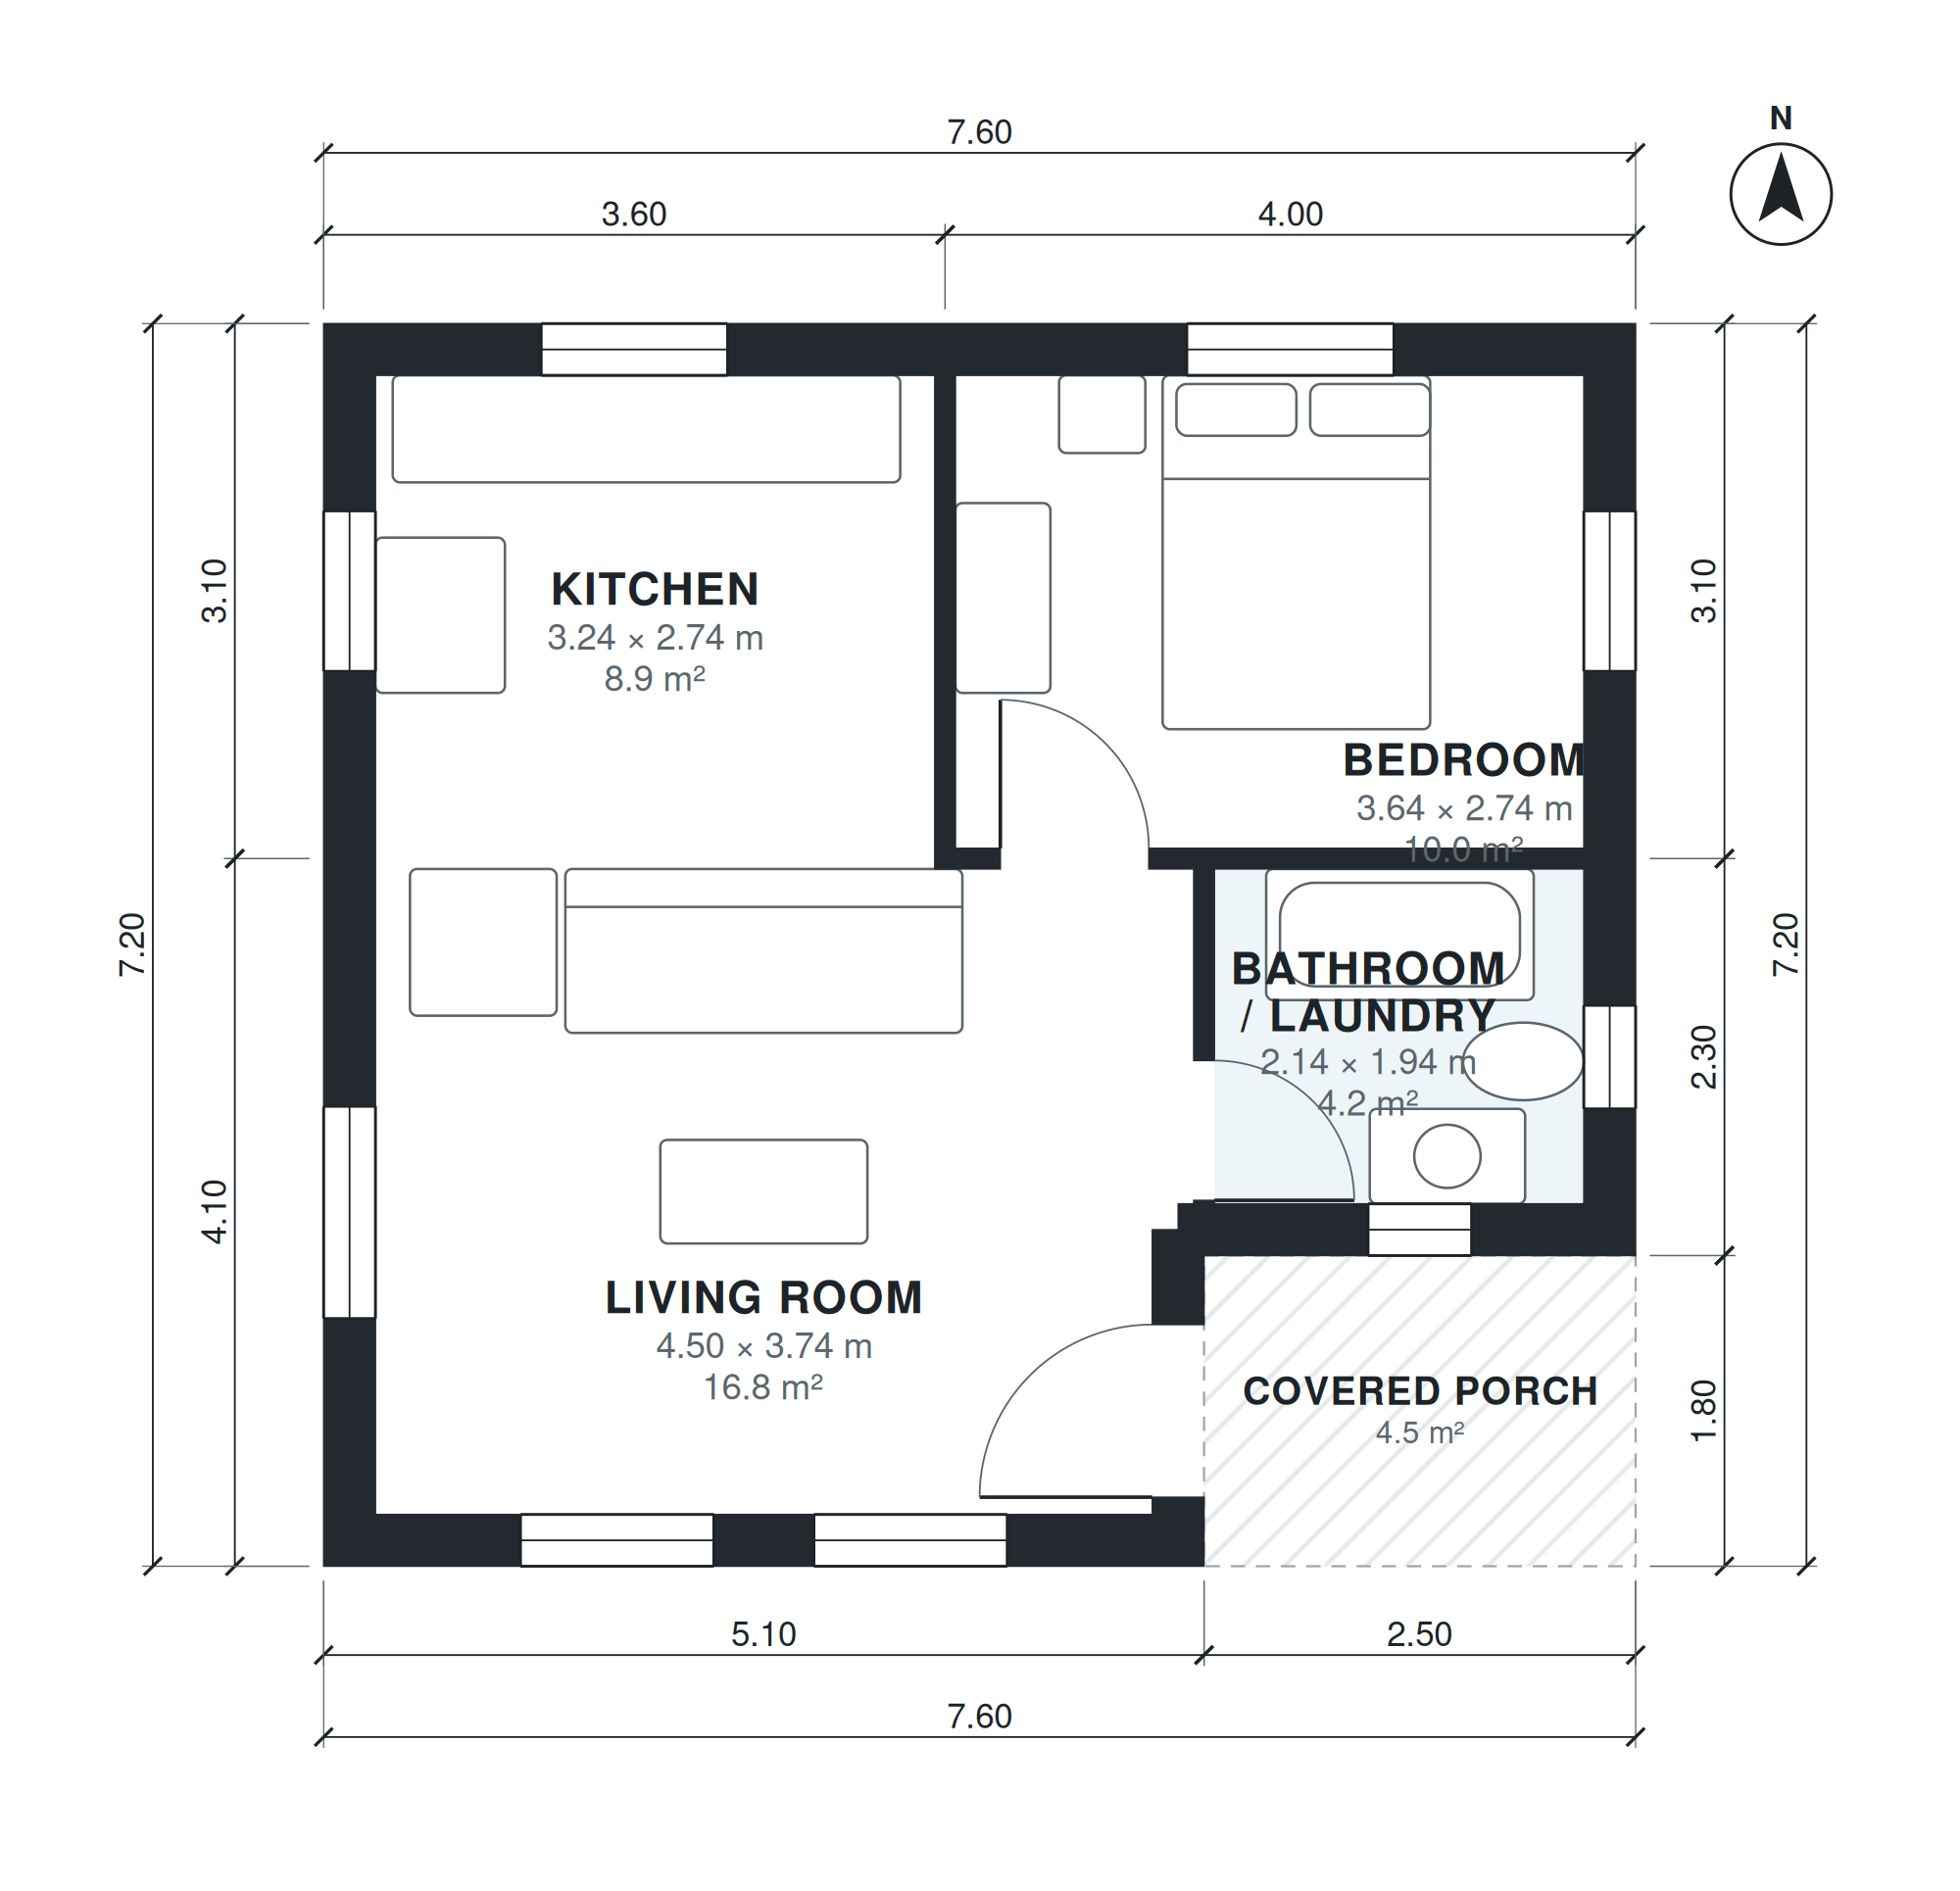
50 square meter house
541 sq ft · 1 bed · 1 bath · 1 story
Single-story house with about 50 m² (540 sq ft) of living space: 1 bedroom, 1 bath, open kitchen and living, laundry closet, small covered porch. Metric-friendly, compact footprint

2 bedroom house plans 50 m2
543 sq ft · 2 bed · 1 bath · 1 story
Single-story house, 2 bedrooms, 1 bath, very compact plan, open kitchen and living, bathroom with laundry corner, small porch, about 50 m² (538 sq ft) of living space (garage not i

Small cabin
546 sq ft · 1 bed · 1 bath · 1 story
Small one-story cabin, 1 bedroom, 1 bath, open living room and kitchen, mudroom entry, covered porch, about 550 sq ft.
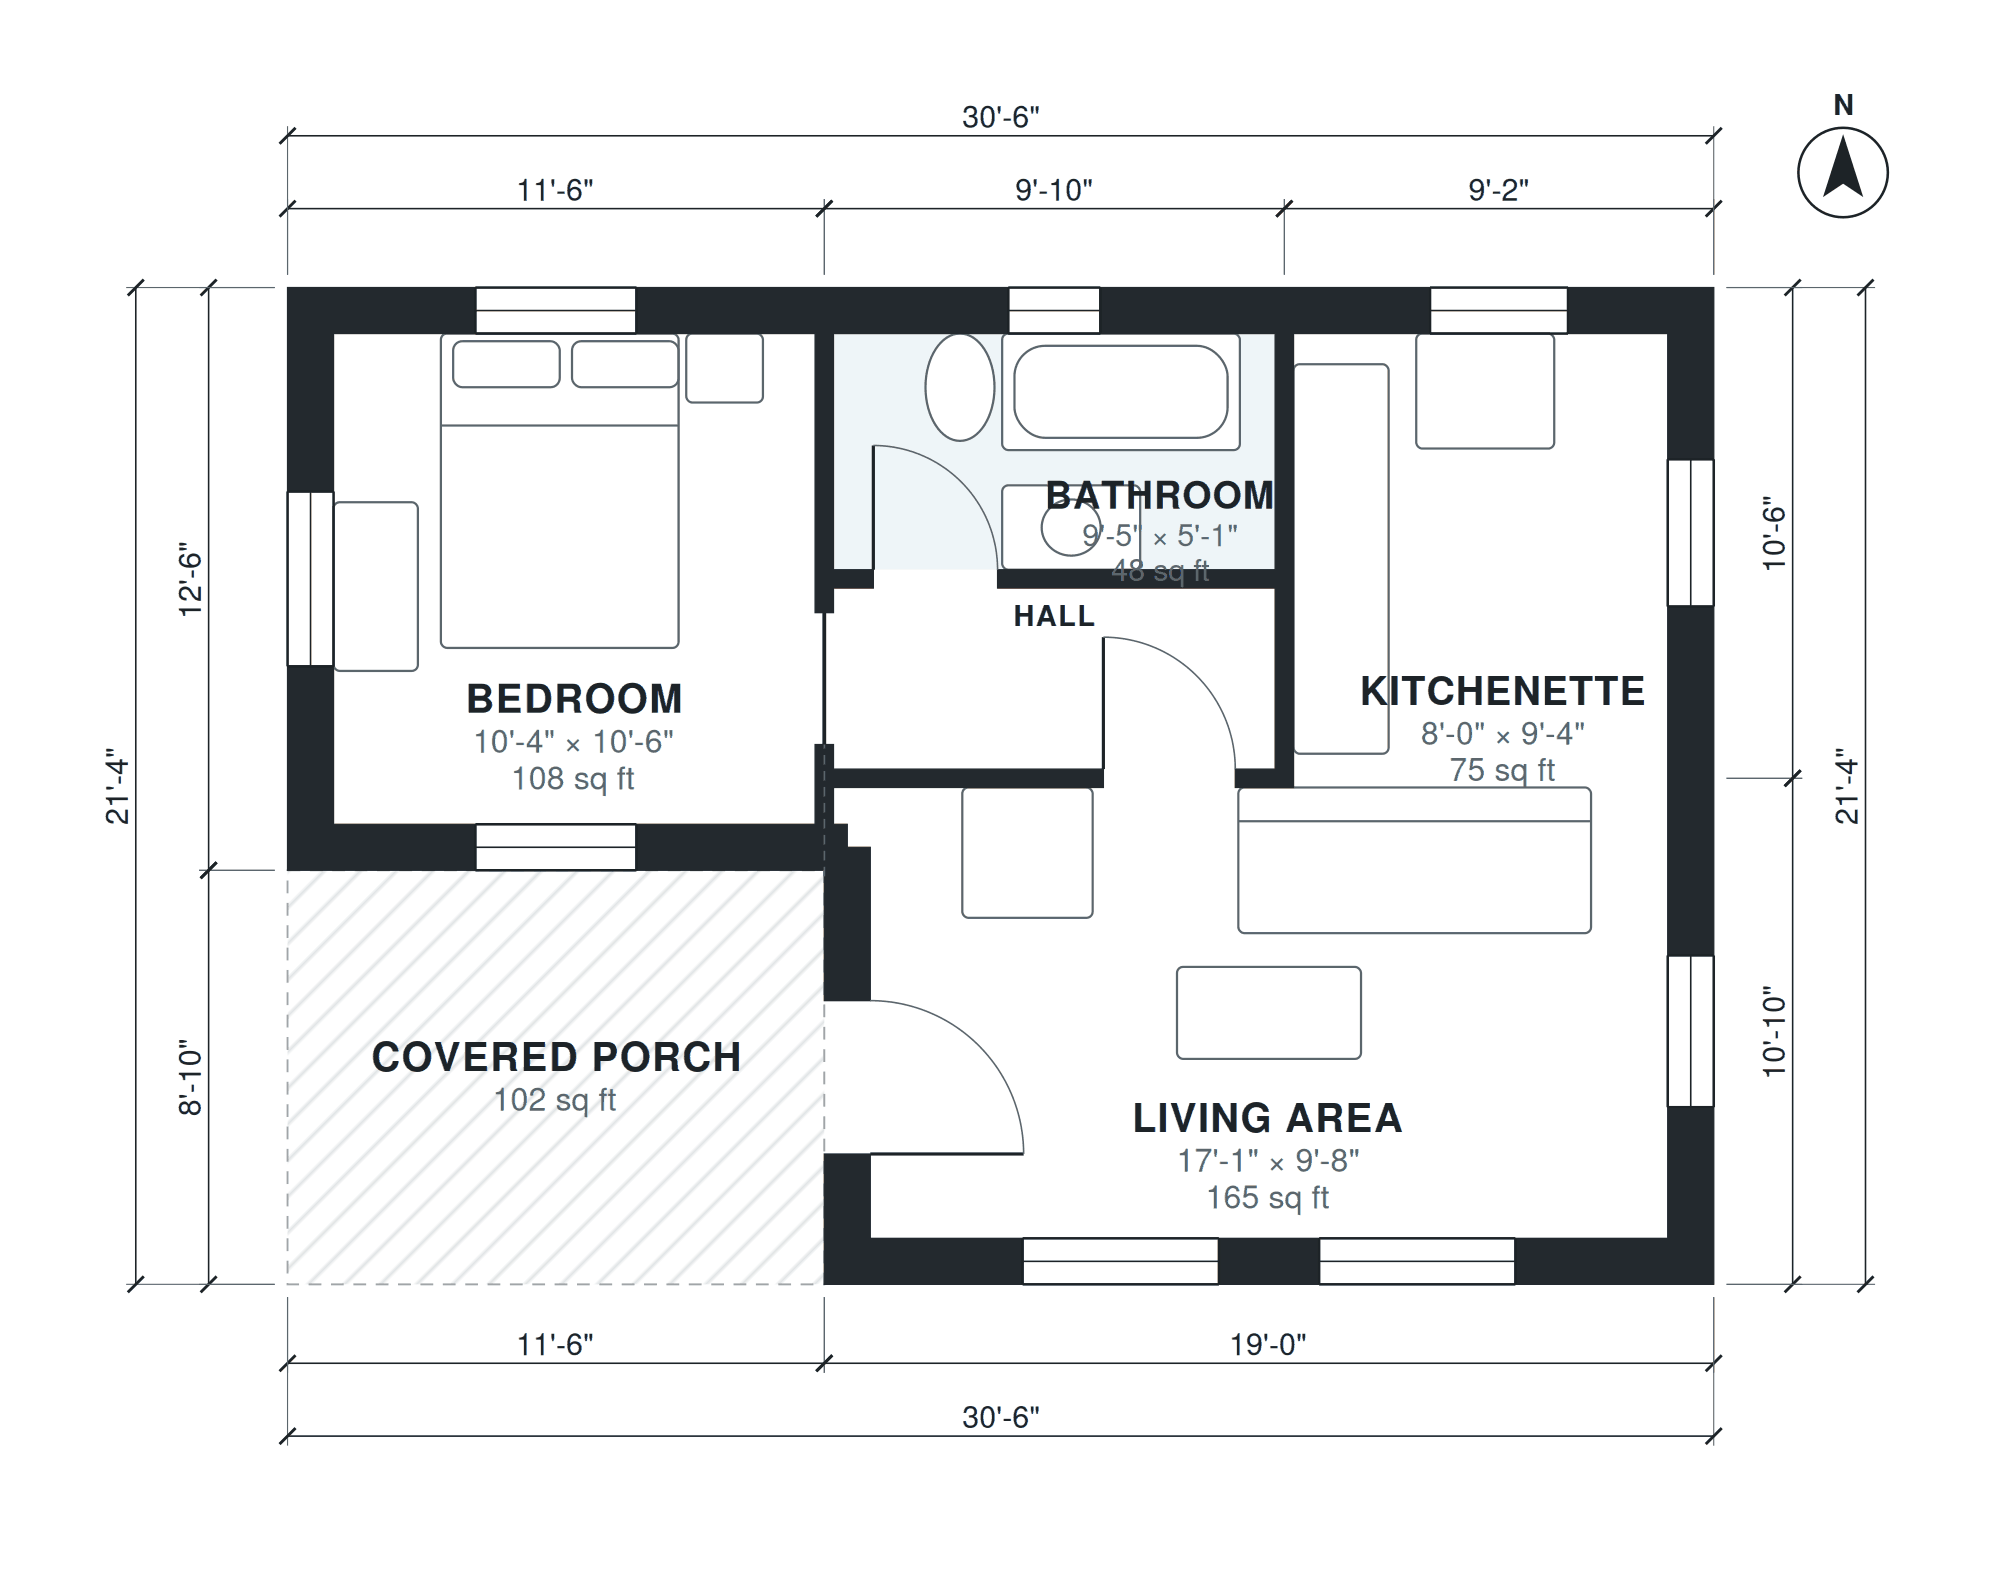

Guest house
549 sq ft · 1 bed · 1 bath · 1 story
Guest house, 1 bedroom, 1 bath, kitchenette, living area, covered porch, about 550 sq ft.

550 sq ft adu
552 sq ft · 1 bed · 1 bath · 1 story
Detached backyard ADU (accessory dwelling unit) with about 550 sq ft of living space: 1 bedroom, 1 bath, open kitchen with peninsula and living, laundry closet, porch.

Garage with living quarters
571 sq ft · 1 bed · 1 bath · 1 story · garage
Single-story detached garage with living quarters: 2-car garage plus a 1 bedroom suite with bath, kitchenette and living area under the same roof, about 550 sq ft of living space.

1 bedroom cottage house
573 sq ft · 1 bed · 1 bath · 1 story
Single-story cottage, 1 bedroom, 1 bath, open kitchen and living, laundry closet, front porch, about 650 sq ft of living space (garage not included).

24x24 cabin
579 sq ft · 1 bed · 1 bath · 1 story
Square cabin on a 24 x 24 ft footprint (576 sq ft): 1 bedroom, 1 bath, open kitchen and living with stove, mudroom corner, porch outside the square.
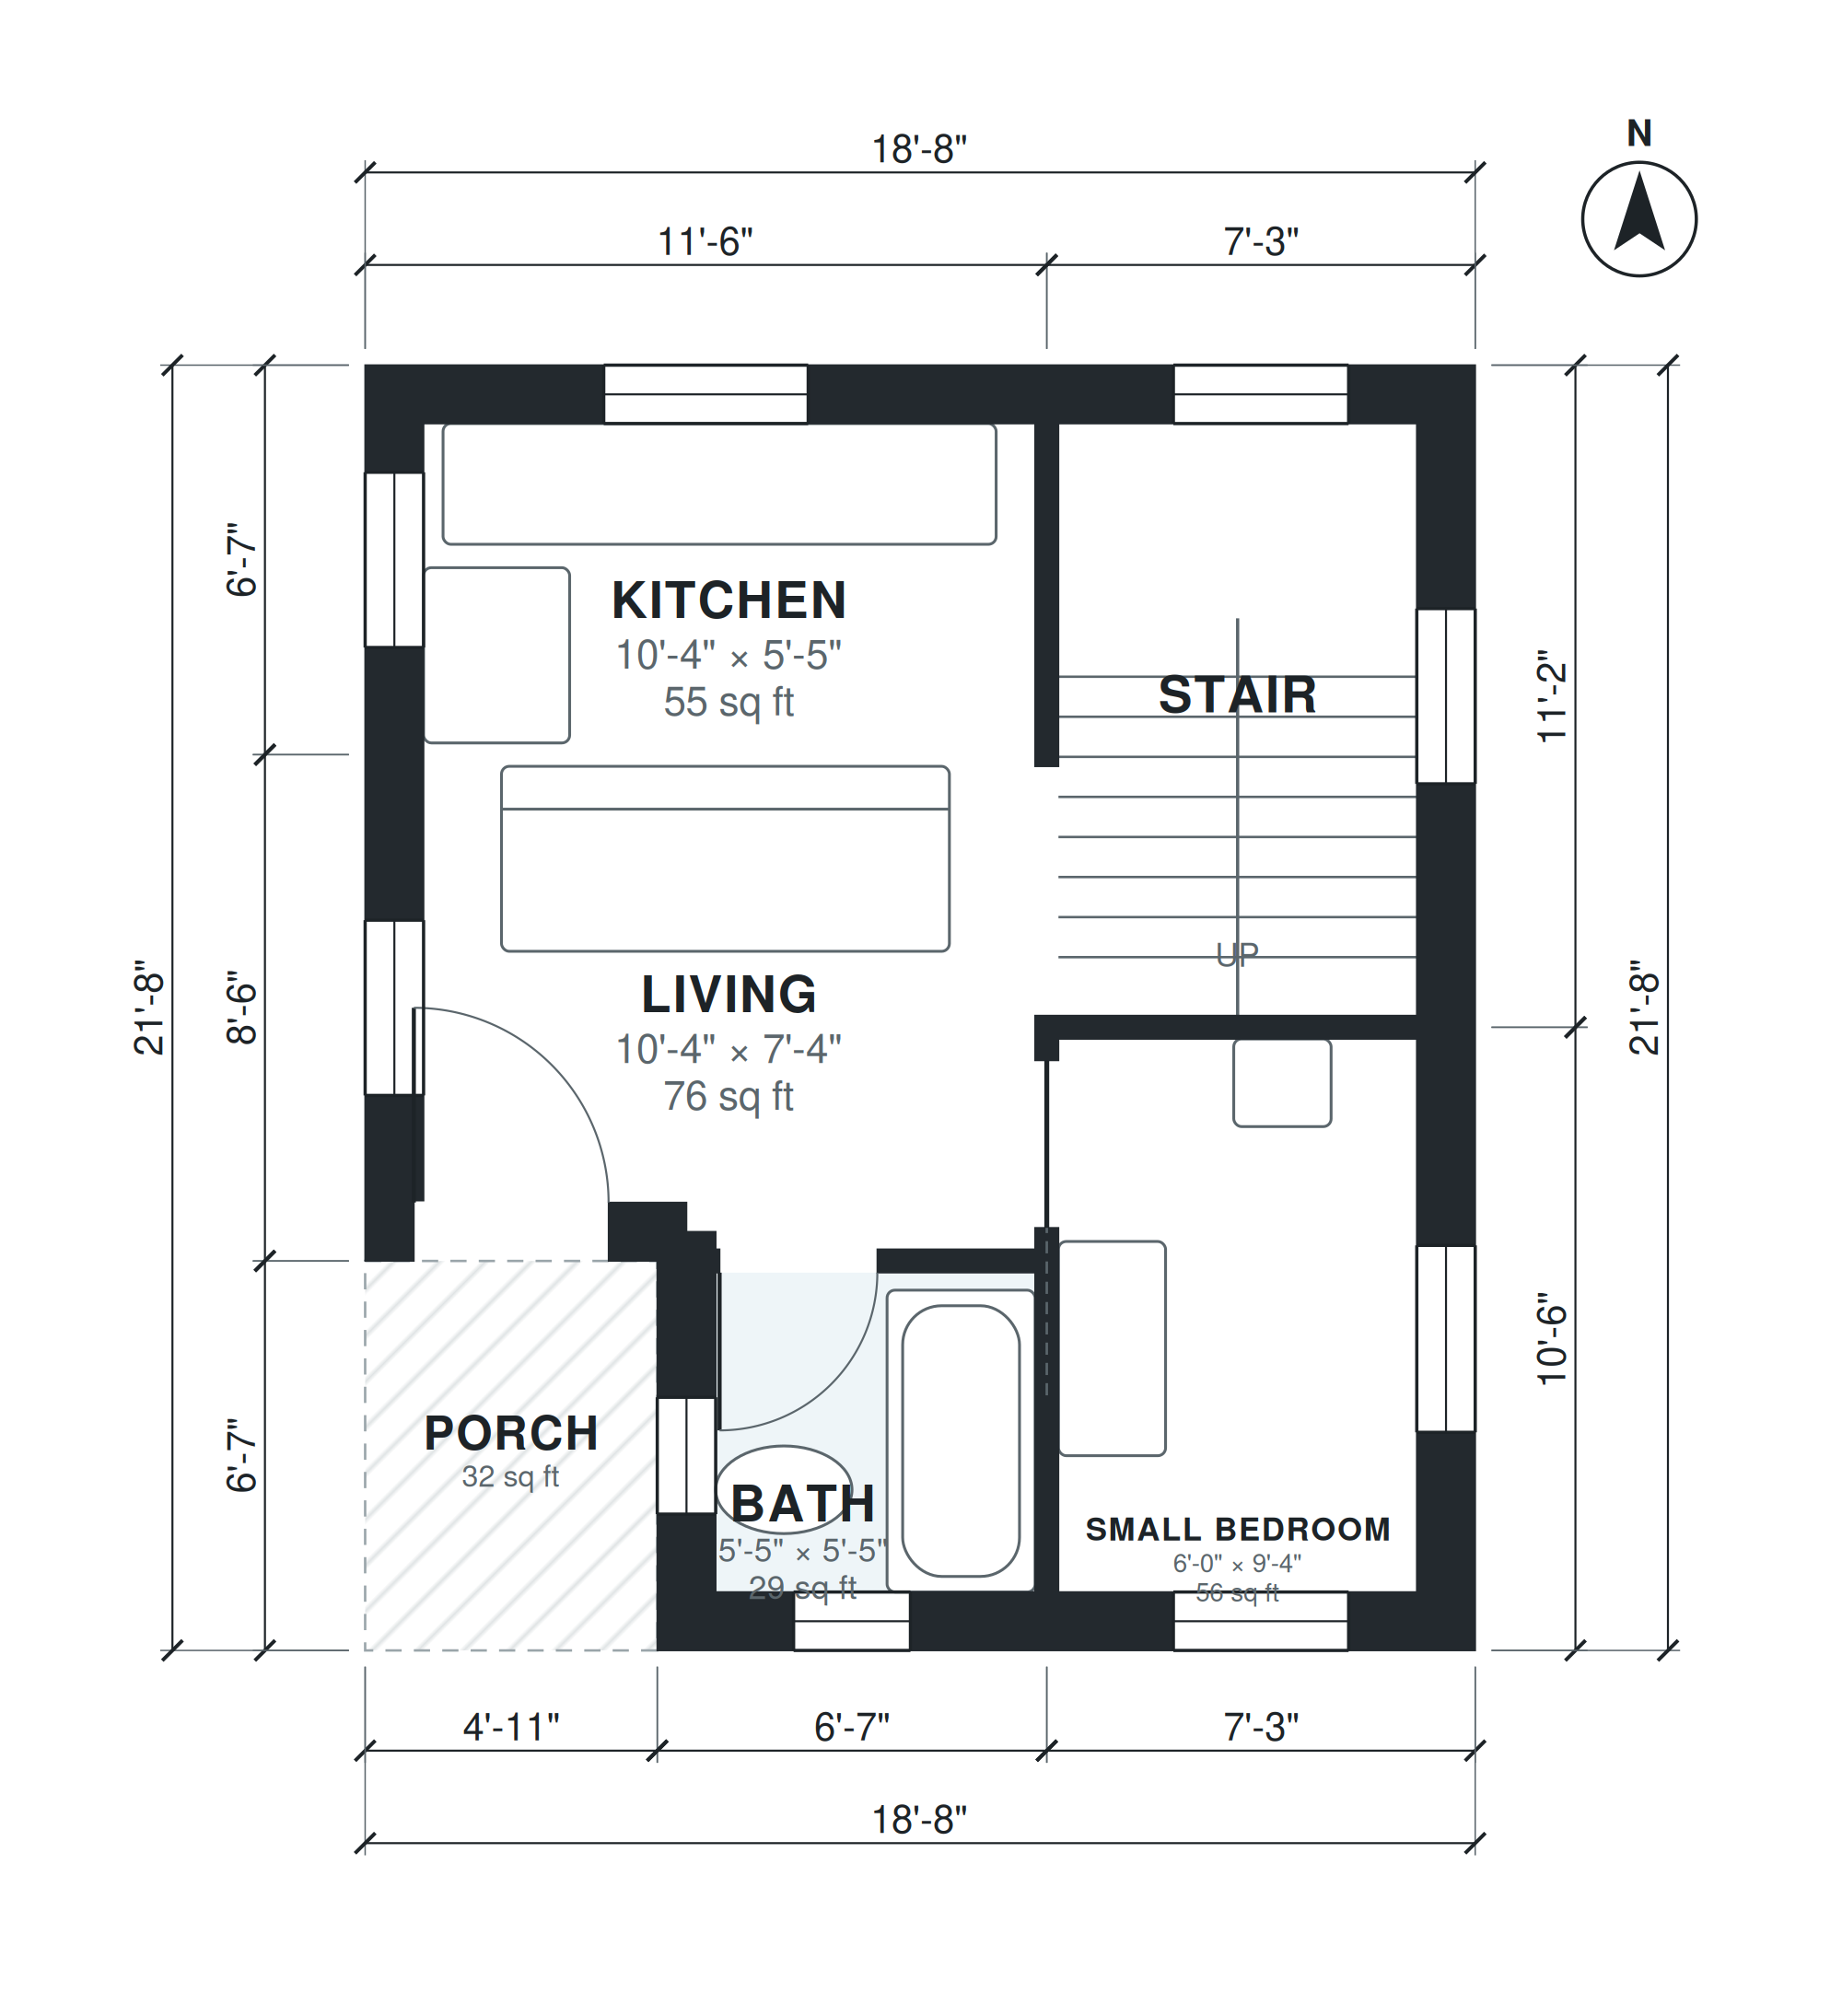
Tiny house plans with loft
581 sq ft · 2 bed · 1 bath · 2 stories
Tiny house with a sleeping loft: ground floor kitchen, living, bath and a small bedroom; upstairs loft bedroom; about 500 sq ft of living space.

16x40 tiny house
591 sq ft · 2 bed · 1 bath · 1 story
Tiny house on a 16 x 40 ft footprint (640 sq ft): 2 small bedrooms at each end, 1 bath, open kitchen and living in the middle, laundry closet, covered porch.

20x30 cabin
593 sq ft · 2 bed · 1 bath · 1 story
Cabin on a 20 x 30 ft rectangle (600 sq ft): 2 small bedrooms, 1 bath, open kitchen and living, laundry closet, covered front porch outside the rectangle.

2 bedroom house plan 55 m2
595 sq ft · 2 bed · 1 bath · 1 story
Single-story house, 2 bedrooms, 1 bath, very compact, open kitchen and living, bathroom, small terrace, about 55 m² (592 sq ft) of living space (garage not included). Metric Europe

ADU
597 sq ft · 1 bed · 1 bath · 1 story
Detached ADU backyard cottage, 1 bedroom, 1 bath, kitchen, living, laundry closet, about 600 sq ft.

600 sq ft adu
598 sq ft · 1 bed · 1 bath · 1 story
Detached backyard ADU (accessory dwelling unit) with about 600 sq ft of living space: 1 bedroom, 1 bath, open kitchen and living, stacked laundry, small covered entry.

2 bedroom tiny house
601 sq ft · 2 bed · 1 bath · 1 story
Tiny house on a foundation with 2 small bedrooms, 1 bath, compact kitchen and living, stacked washer/dryer, small porch, about 600 sq ft.

Backyard cottage
603 sq ft · 1 bed · 1 bath · 1 story
Backyard cottage: 1 bedroom, 1 bath, open kitchen and living with vaulted feel, small dining spot, laundry closet, deep front porch, about 600 sq ft.

600 sq ft house
604 sq ft · 1 bed · 1 bath · 1 story
Single-story house, 1 bedroom, 1 bath, open kitchen, dining and living, laundry, front porch, about 600 sq ft of living space (garage not included).

Adu with garage
605 sq ft · 1 bed · 1 bath · 1 story · garage
Detached ADU with an attached 1-car garage: 1 bedroom, 1 bath, open kitchen and living, laundry, covered entry, about 600 sq ft of living space (garage not included).

Granny flat with carport
605 sq ft · 1 bed · 1 bath · 1 story
Single-story house, 1 bedroom, 1 bath, open kitchen and living, laundry cupboard, deck, covered carport for 1 car at the front, about 55 m² (592 sq ft) of living space (garage not

650 sq ft adu
623 sq ft · 1 bed · 1 bath · 1 story
Detached backyard ADU (accessory dwelling unit) with about 650 sq ft of living space: 1 bedroom, 1 bath, walk-in closet, open kitchen and living, laundry, covered patio.

Shipping container house
631 sq ft · 1 bed · 1 bath · 1 story
Shipping container home made of two 40 ft containers side by side (16 x 40 ft, 640 sq ft): 1 bedroom, 1 bath, open kitchen and living, laundry closet, deck along the long side.

Granny flat
642 sq ft · 1 bed · 1 bath · 1 story
Single-story house, 1 bedroom, 1 bath, open kitchen and living with sliding doors to a deck, laundry cupboard, covered entry, about 60 m² (646 sq ft) of living space (garage not in

2 bedroom granny flat
648 sq ft · 2 bed · 1 bath · 1 story
Single-story house, 2 bedrooms, 1 bath, compact open kitchen and living, laundry cupboard, small deck, about 60 m² (646 sq ft) of living space (garage not included). Metric Europea

Small 2 bedroom house plans 60 m2
648 sq ft · 2 bed · 1 bath · 1 story
Single-story house, 2 bedrooms, 1 bath, open kitchen and living, laundry closet, entry porch, about 60 m² (646 sq ft) of living space (garage not included). Metric European / Latin

1 bedroom adu
652 sq ft · 1 bed · 1 bath · 1 story
Detached 1 bedroom ADU for a backyard: bedroom with walk-in closet, full bath, open kitchen with island and living room, stacked laundry, covered porch, about 650 sq ft of living s

1 bedroom house
654 sq ft · 1 bed · 1 bath · 1 story
Small one-story house, 1 bedroom with walk-in closet, 1 bath, open kitchen and living room, laundry closet, covered front porch, about 650 sq ft.

Small modern 1 bedroom house
661 sq ft · 1 bed · 1 bath · 1 story
Single-story modern house, 1 bedroom, 1 bath, open kitchen and living with glass doors to a patio, laundry closet, about 650 sq ft of living space (garage not included).

60 square meter house
677 sq ft · 1 bed · 1 bath · 1 story
Single-story house, 1 bedroom, 1 bath, open kitchen and living room, dining corner, utility closet, small covered terrace, about 60 m² (646 sq ft) of living space (garage not inclu

2 bedroom house plan 65 m2
679 sq ft · 2 bed · 1 bath · 1 story
Single-story house, 2 bedrooms, 1 bath, open kitchen and living, laundry closet, covered entry, about 65 m² (700 sq ft) of living space (garage not included). Metric European / Lat

Mother in law cottage
686 sq ft · 1 bed · 1 bath · 1 story
Accessible mother-in-law cottage: 1 bedroom, 1 accessible bath with roll-in shower, open kitchen and living, laundry, no steps, wide halls, covered porch, about 700 sq ft.

Small house plans with gourmet balcony
687 sq ft · 2 bed · 1 bath · 1 story
Single-story house, 2 bedrooms, 1 bath, integrated kitchen and living opening to a covered gourmet balcony with barbecue grill, service area with laundry, covered carport for 1 car

700 sq ft adu
703 sq ft · 1 bed · 1 bath · 1 story
Detached backyard ADU (accessory dwelling unit) with about 700 sq ft of living space: 1 bedroom, 1 bath, open kitchen with peninsula and living, laundry closet, covered patio.

700 sq ft house
703 sq ft · 1 bed · 1 bath · 1 story
Single-story house, 1 bedroom, 1 bath, open kitchen, dining and living, laundry, front porch, about 700 sq ft of living space (garage not included).

Guest house plans with garage
704 sq ft · 1 bed · 1 bath · 1 story · garage
Single-story guest house with attached 1-car garage: 1 bedroom, 1 bath, open kitchen and living, laundry, covered porch, about 700 sq ft of living space.
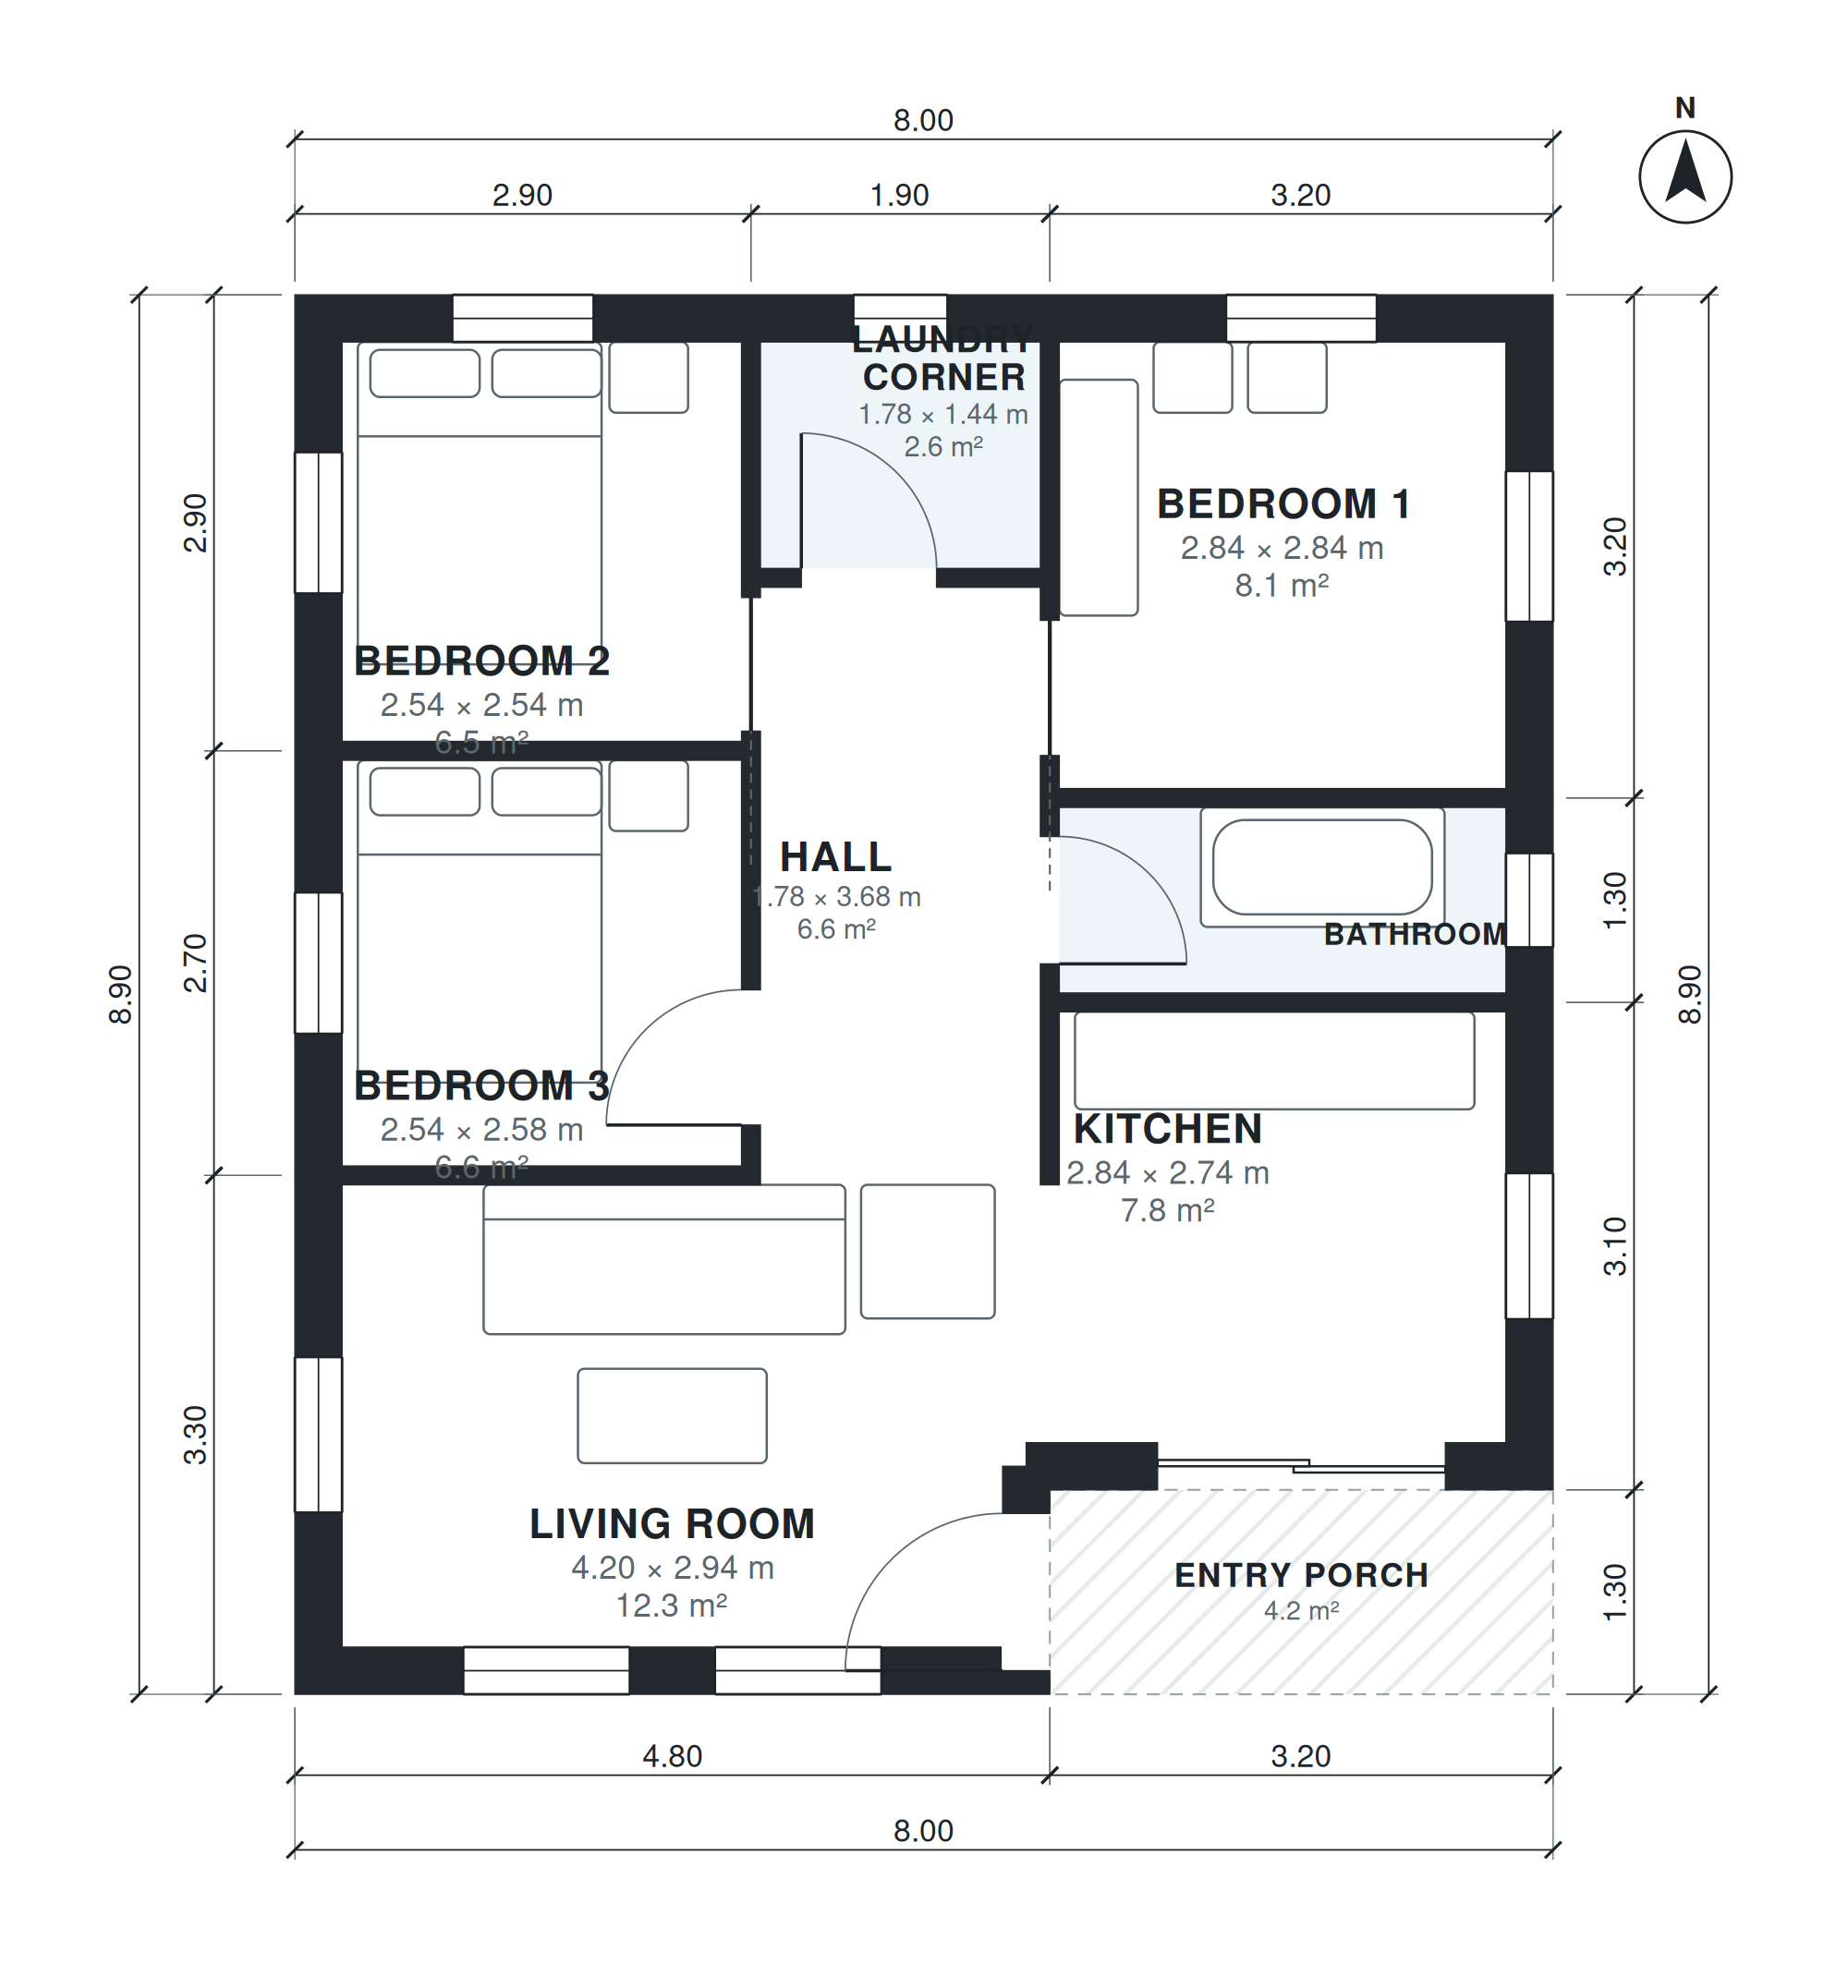
3 bedroom house plans 70 m2
722 sq ft · 3 bed · 1 bath · 1 story
Single-story house, 3 bedrooms, 1 bath, very compact plan, small bedrooms, open kitchen and living, laundry corner, entry porch, about 70 m² (753 sq ft) of living space (garage not

750 sq ft adu
749 sq ft · 2 bed · 1 bath · 1 story
Detached backyard ADU (accessory dwelling unit) with about 750 sq ft of living space: 2 bedrooms, 1 bath, open kitchen and living, stacked laundry, small porch.
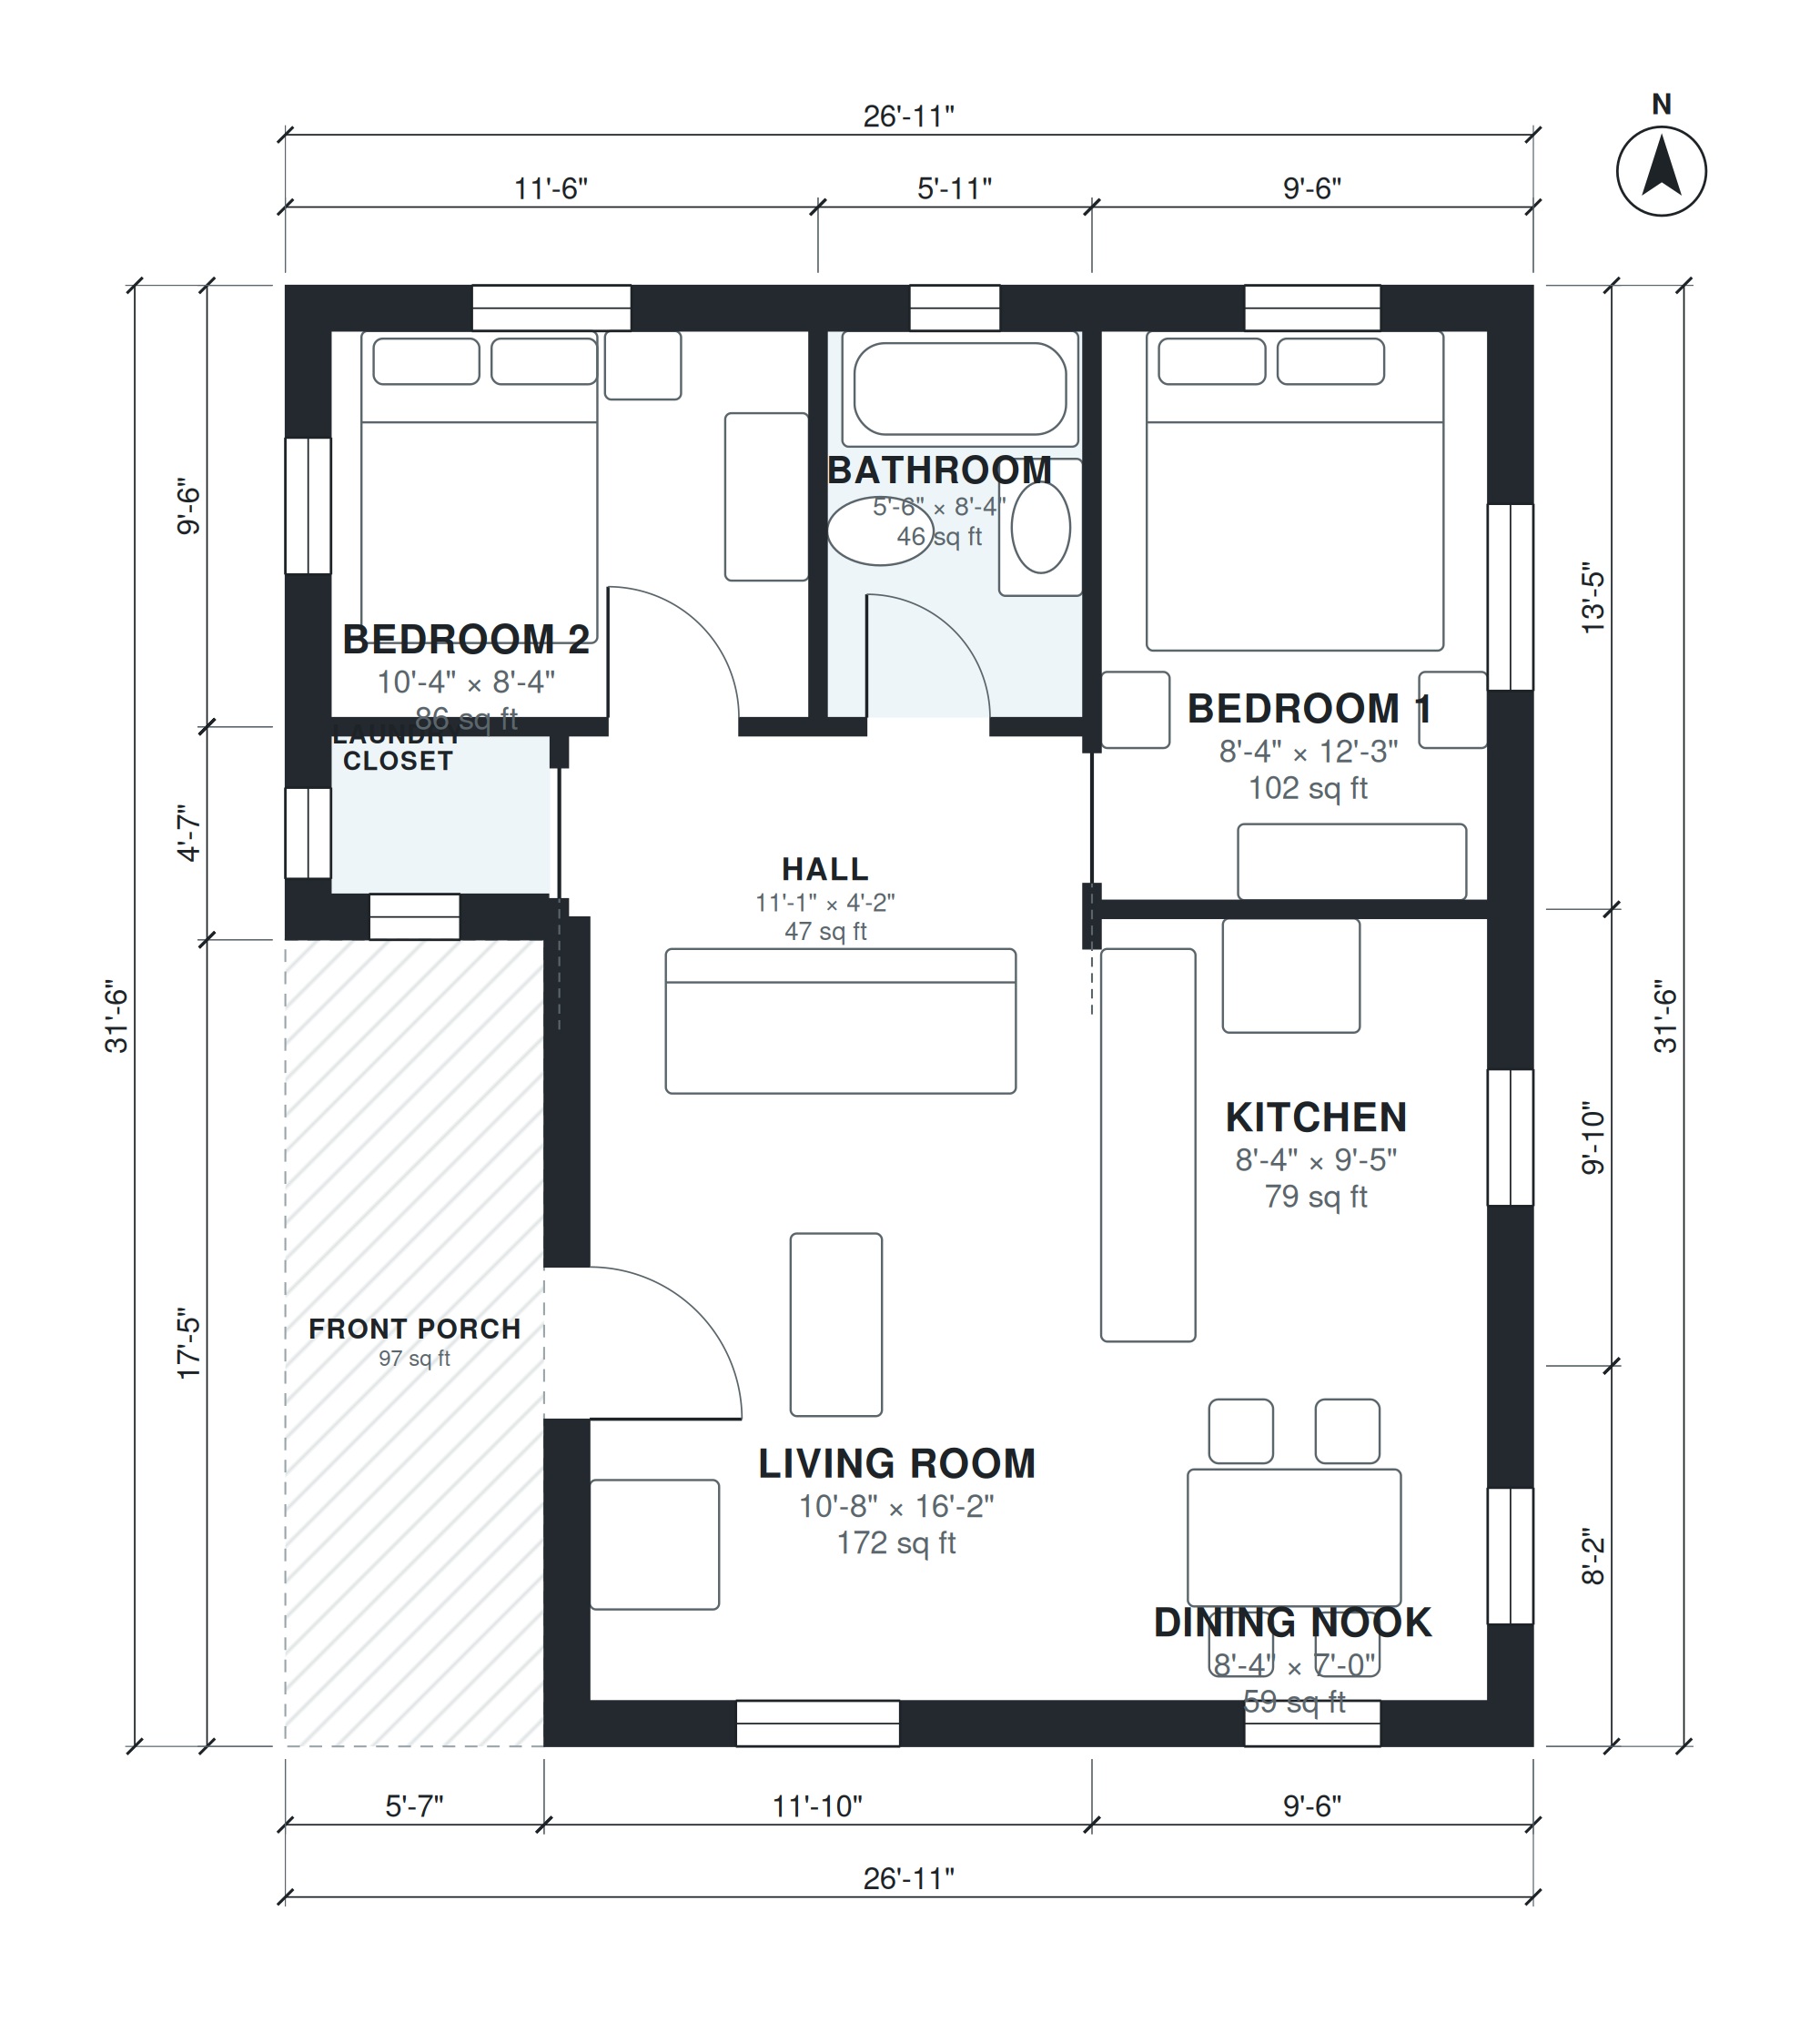
Small cottage house
750 sq ft · 2 bed · 1 bath · 1 story
Small cottage: 2 bedrooms, 1 bath, kitchen with dining nook, living room, laundry closet, deep front porch, about 850 sq ft.

1 bedroom 1 bath house
754 sq ft · 1 bed · 1 bath · 1 story
Single-story house, 1 bedroom, 1 bath, open kitchen and living, laundry closet, front porch, about 750 sq ft of living space (garage not included).

2 bedroom casita
754 sq ft · 2 bed · 1 bath · 1 story
Spanish-style casita / guest house, one story, 2 bedrooms, 1 bath, kitchenette open to a small living area, laundry closet, covered patio, about 750 sq ft.

Small house plans with carport
754 sq ft · 2 bed · 1 bath · 1 story
Single-story house, 2 bedrooms, 1 bath, open kitchen and living, laundry, small terrace, covered carport for 1 car at the front, about 70 m² (753 sq ft) of living space (garage not

70 square meter house
755 sq ft · 2 bed · 1 bath · 1 story
Single-story house, 2 bedrooms, 1 bath, open kitchen, dining and living, laundry, covered terrace, about 70 m² (753 sq ft) of living space (garage not included). Metric European /

Small minimalist house
759 sq ft · 2 bed · 1 bath · 1 story
Single-story minimalist house, 2 bedrooms, 1 bath, minimalist flat-roof cube, open kitchen and living with glass doors to a terrace, laundry closet, covered carport for 1 car at th

1 bedroom 1.5 bath house
776 sq ft · 1 bed · 1.5 bath · 1 story · garage
Single-story house, 1 bedroom, 1.5 baths, open kitchen, living, home office, powder room, laundry, attached 1-car garage, front porch, about 950 sq ft of living space (garage not i

House plans for 10x20 lot
787 sq ft · 2 bed · 1 bath · 1 story
Single-story house, 2 bedrooms, 1 bath, open kitchen and living, laundry, covered terrace at the back, covered carport for 1 car at the front, about 70 m² (753 sq ft) of living spa
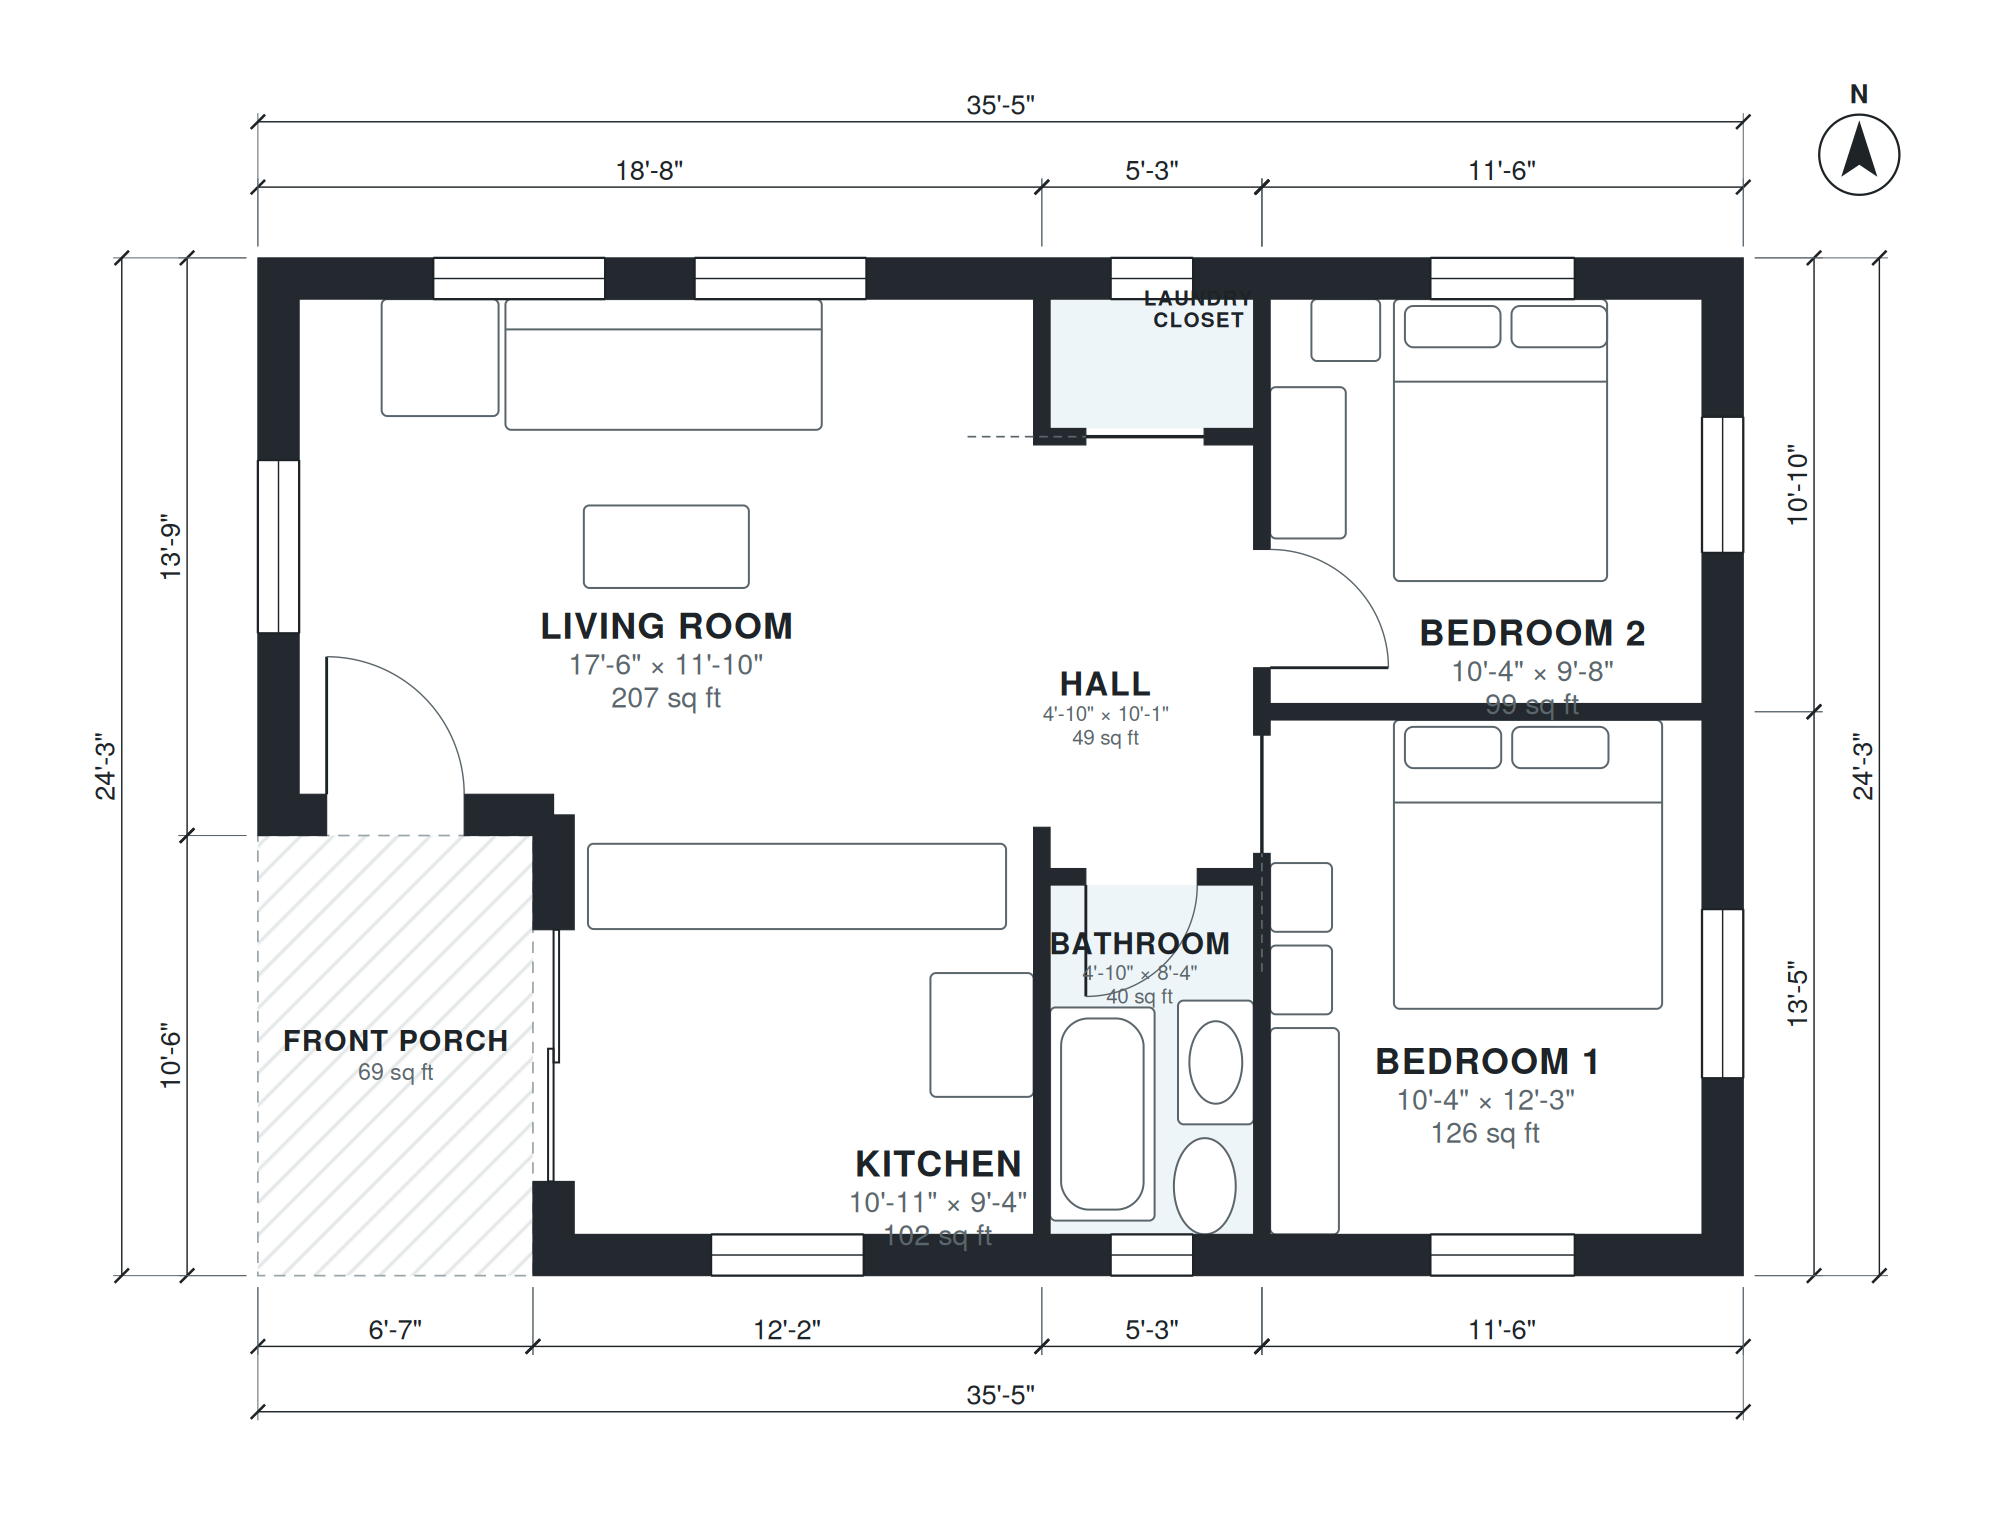
800 sq ft house
791 sq ft · 2 bed · 1 bath · 1 story
Small one-story house with about 800 sq ft of living space: 2 bedrooms, 1 bath, open kitchen and living, laundry closet, front porch.
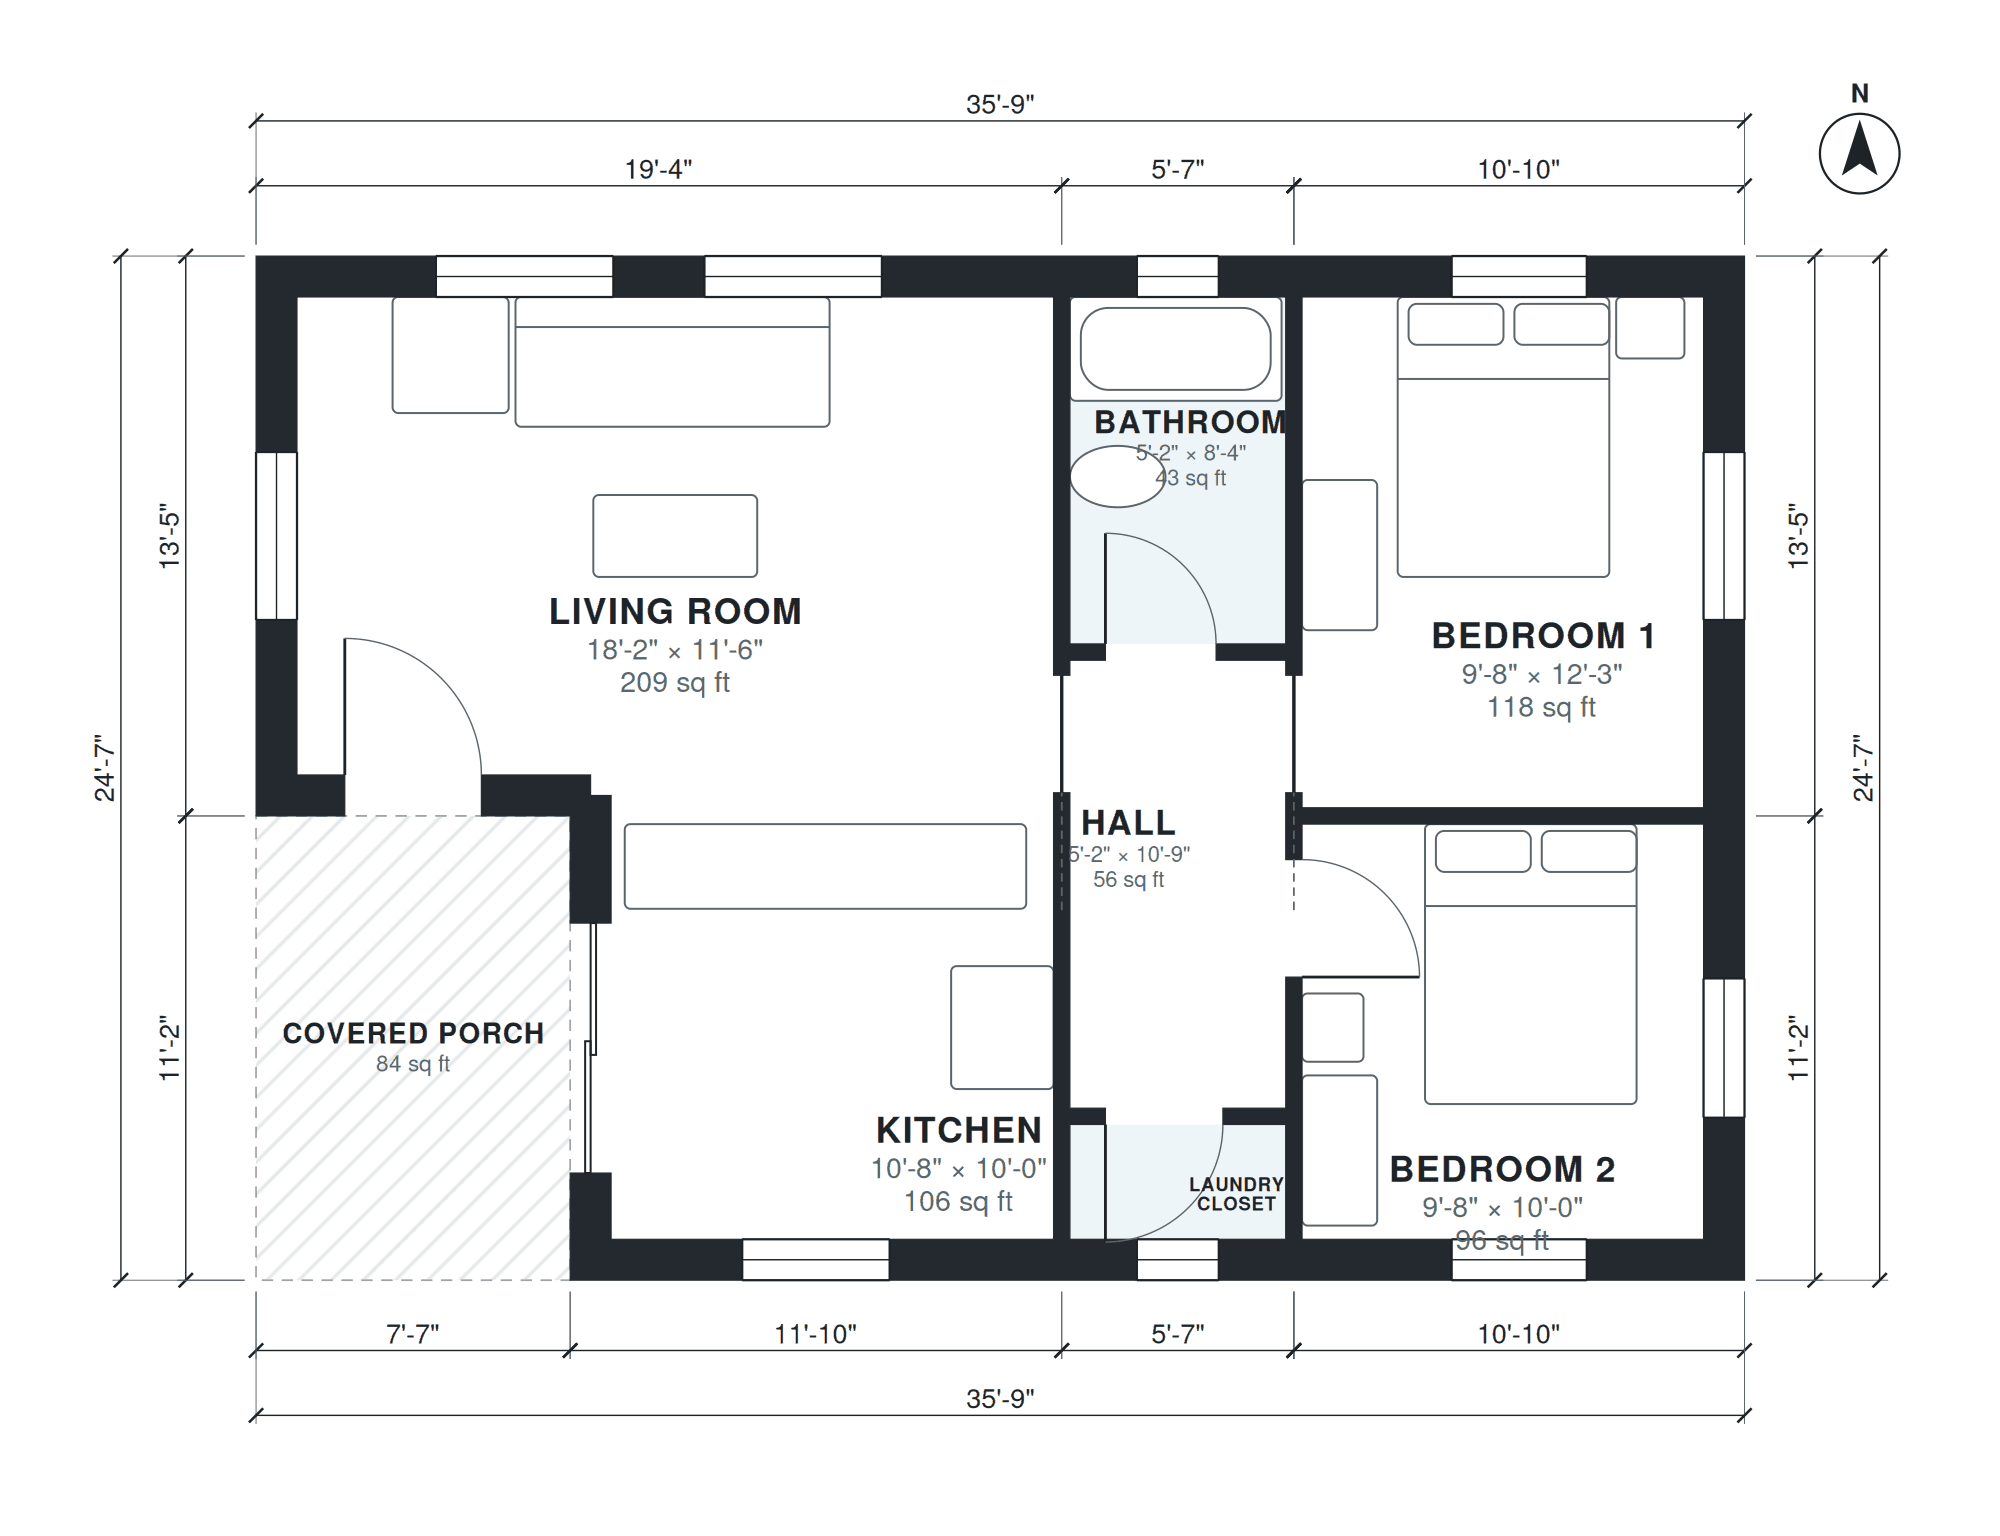

2 bedroom ADU
796 sq ft · 2 bed · 1 bath · 1 story
Detached 2 bedroom ADU, 1 bath, open kitchen and living, laundry closet, covered porch, about 800 sq ft.

2 bedroom house plan 75 m2
798 sq ft · 2 bed · 1 bath · 1 story
Single-story house, 2 bedrooms, 1 bath, kitchen open to dining and living, laundry, covered terrace, covered carport for 1 car at the front, about 75 m² (807 sq ft) of living space

800 sq ft adu
800 sq ft · 2 bed · 1 bath · 1 story
Detached backyard ADU (accessory dwelling unit) with about 800 sq ft of living space: 2 bedrooms, 1 bath, open kitchen and living, laundry closet, covered entry porch.

House with service area
800 sq ft · 2 bed · 1 bath · 1 story
Single-story house, 2 bedrooms, 1 bath, kitchen open to living and dining, separate covered service area with laundry tank behind the kitchen, front porch, covered carport for 1 ca

850 sq ft house
817 sq ft · 2 bed · 1 bath · 1 story
Single-story house, 2 bedrooms, 1 bath, open kitchen, dining and living, laundry, front porch, about 850 sq ft of living space (garage not included).

8 meter wide house
819 sq ft · 2 bed · 1 bath · 1 story
Single-story house, 2 bedrooms, 1 bath, long single-story plan, open kitchen and living at the back, laundry, terrace, covered carport for 1 car at the front, about 75 m² (807 sq f
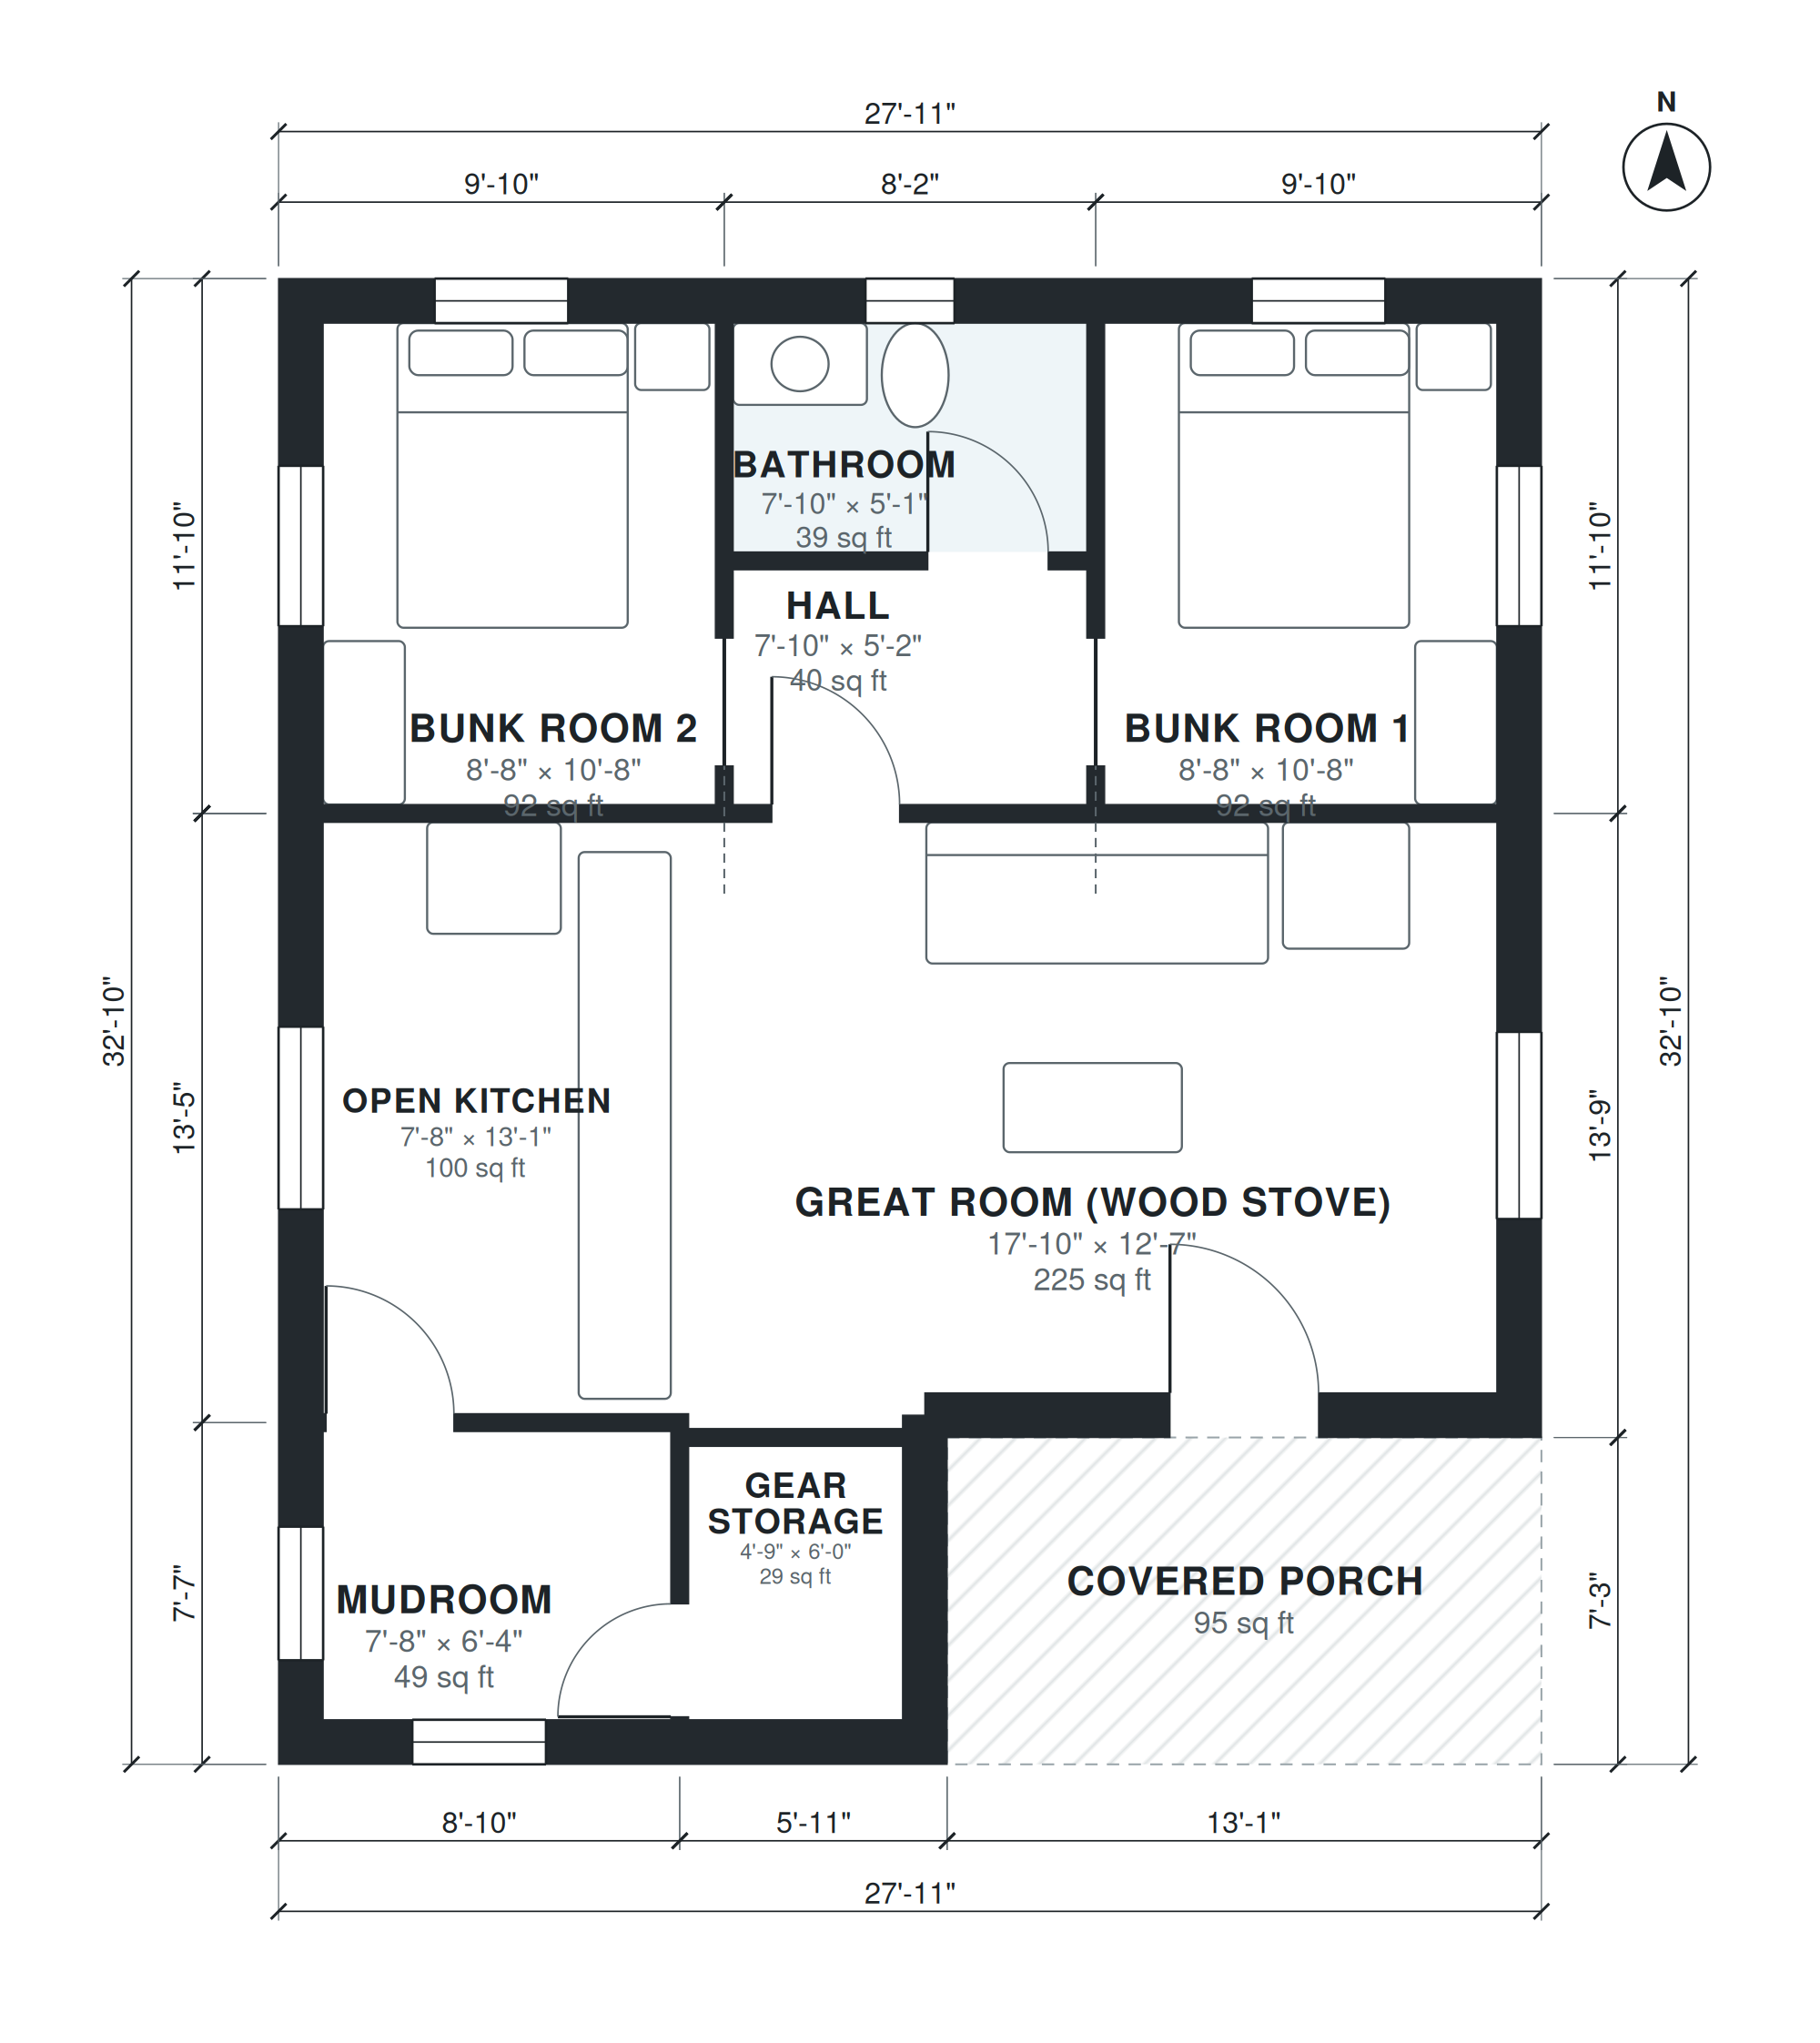
Hunting cabin
820 sq ft · 2 bed · 1 bath · 1 story
Hunting cabin: 2 bunk bedrooms, 1 bath, open kitchen and great room with wood stove, mudroom with gear storage, covered porch, about 800 sq ft.

Country house plans 2 bedroom
826 sq ft · 2 bed · 1 bath · 1 story
Single-story house, 2 bedrooms, 1 bath, country house with a deep front porch, kitchen with dining table, living with stove, pantry, laundry, about 80 m² (861 sq ft) of living spac
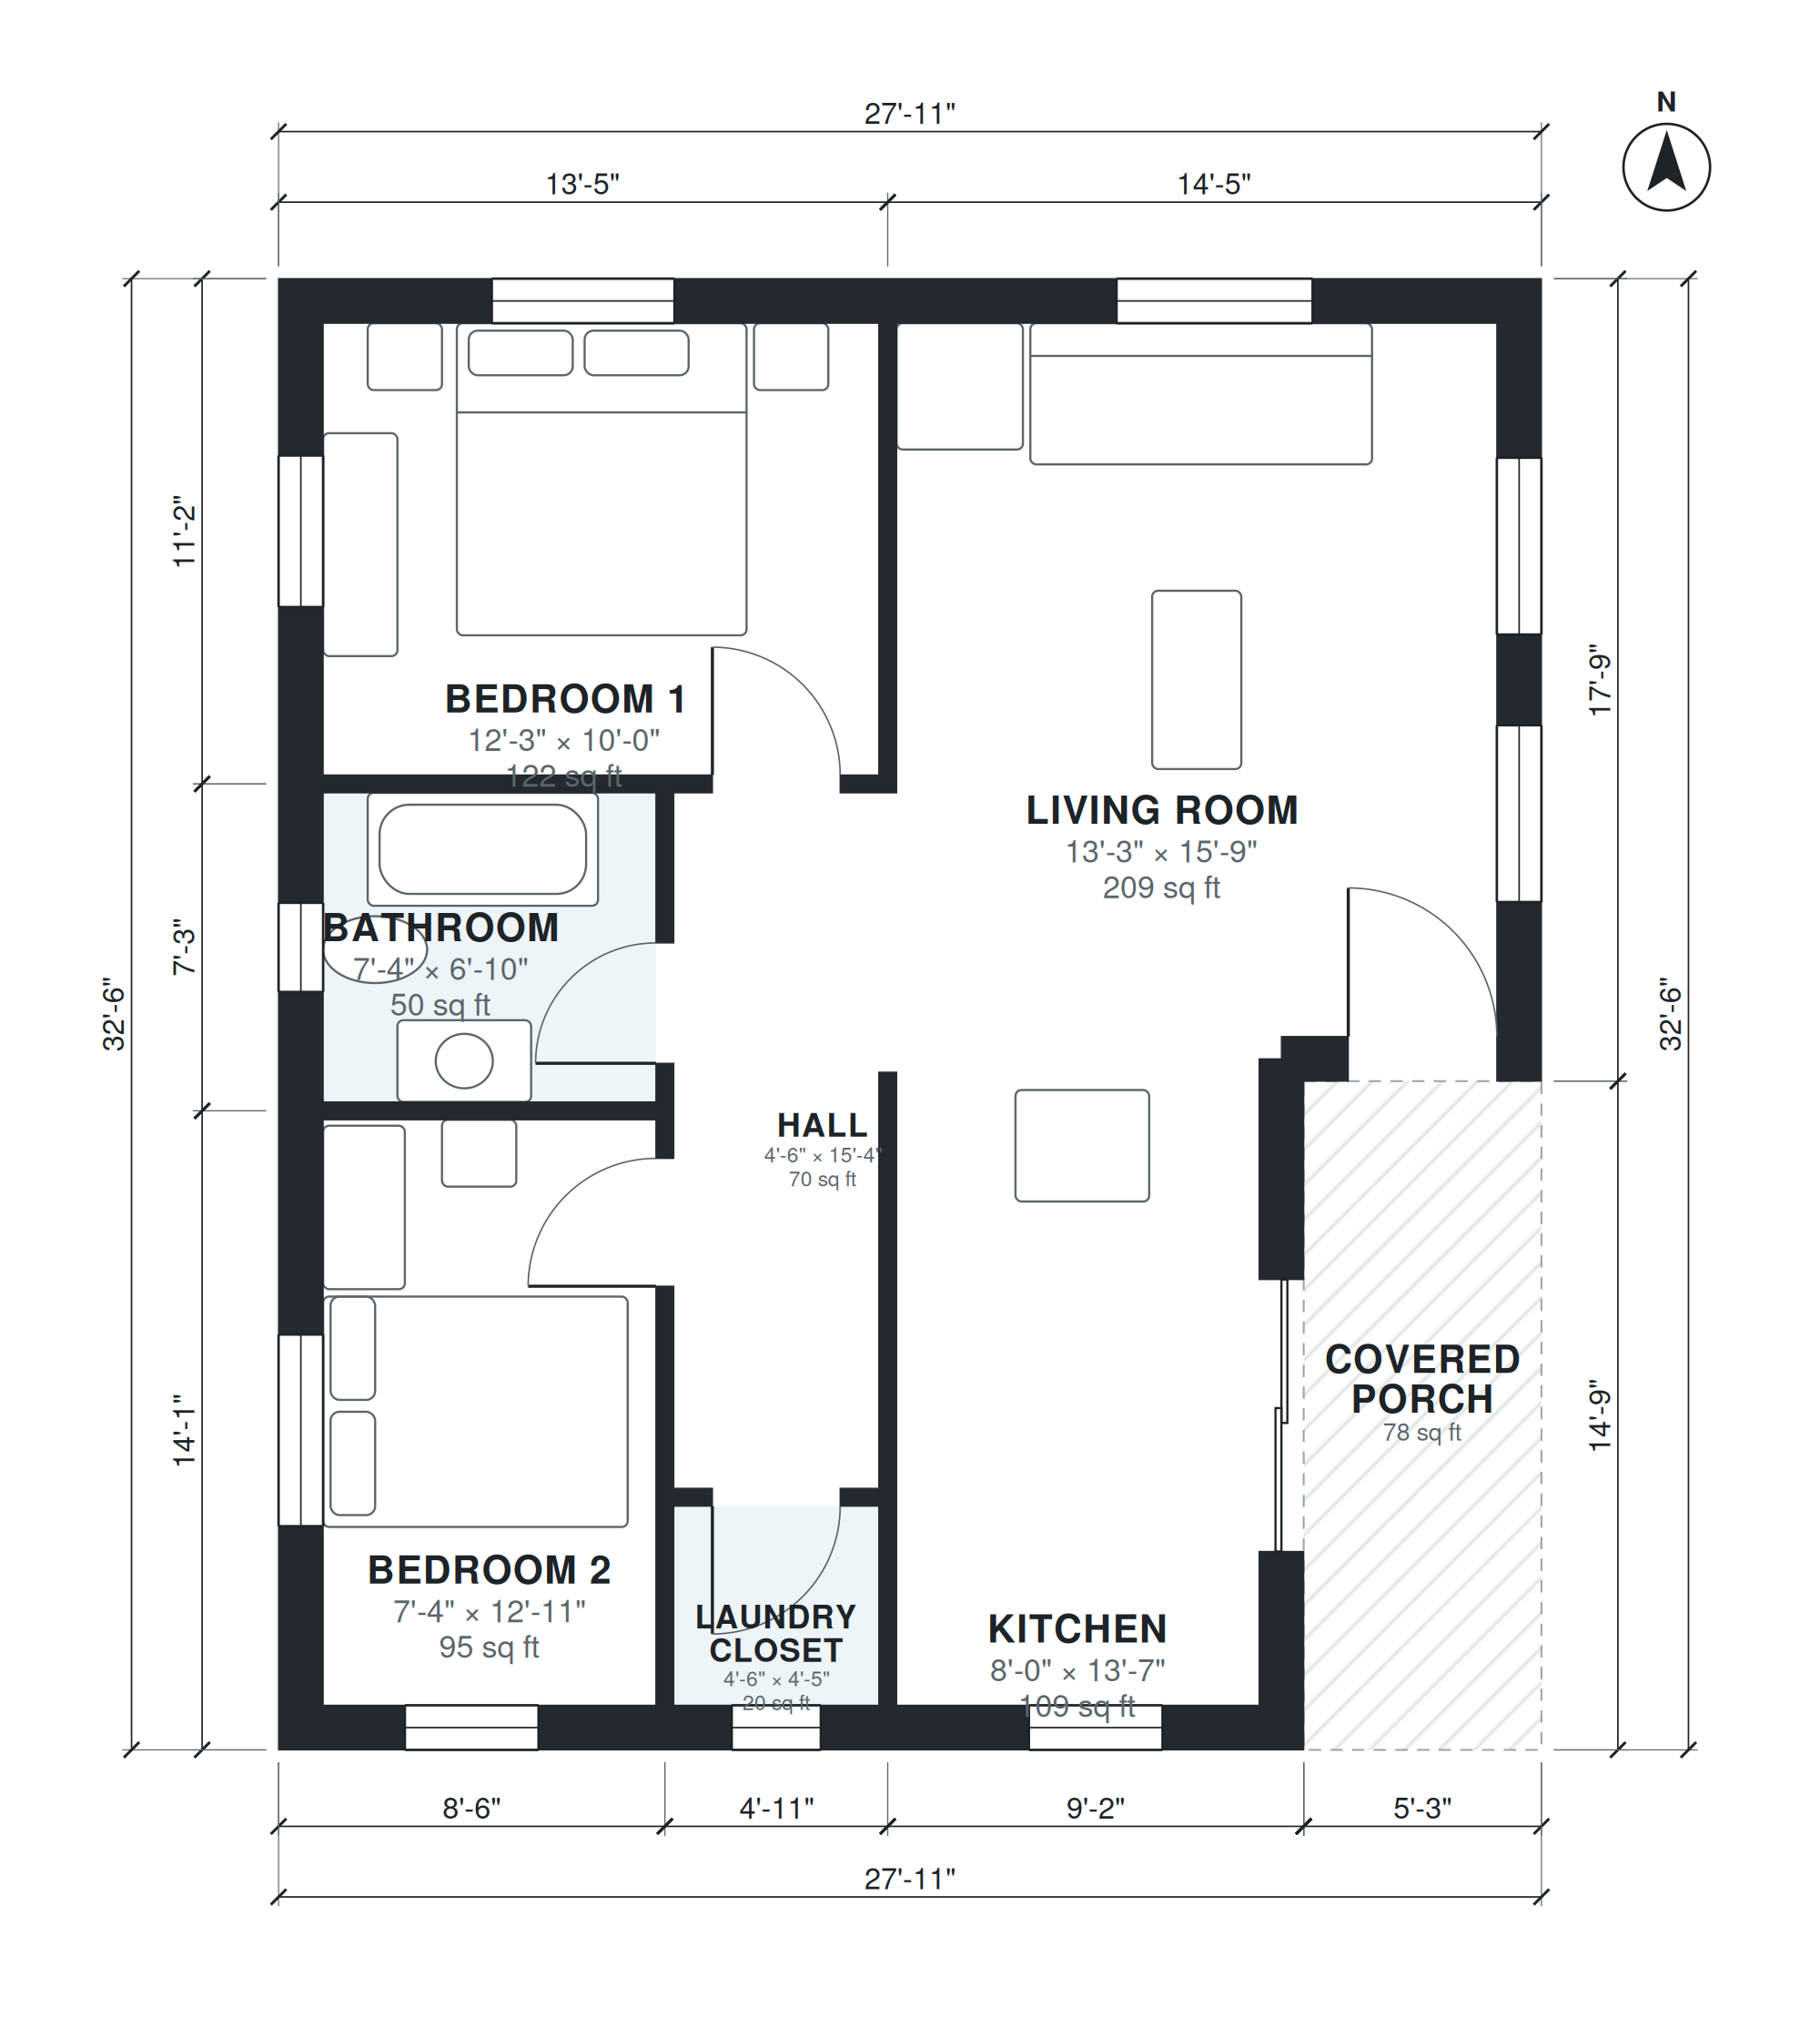
850 sq ft adu
828 sq ft · 2 bed · 1 bath · 1 story
Detached backyard ADU (accessory dwelling unit) with about 850 sq ft of living space: 2 bedrooms, 1 bath, open kitchen and living, laundry closet, covered porch.

House plans for 8x15 lot
829 sq ft · 2 bed · 1.5 bath · 2 stories
Two-story house, 2 bedrooms, 1.5 baths, ground floor open kitchen, living, guest WC; upstairs 2 bedrooms and bath, about 75 m² (807 sq ft) of living space (garage not included). Me

2 bedroom container home
836 sq ft · 2 bed · 1 bath · 1 story
Container home made of three 40 ft containers side by side (24 x 40 ft, 960 sq ft): 2 bedrooms, 1 bath, open kitchen, dining and living, laundry, deck.

Small house plans with porch
853 sq ft · 2 bed · 1 bath · 1 story
Single-story house, 2 bedrooms, 1 bath, open kitchen and living, laundry closet, wraparound porch, about 950 sq ft of living space (garage not included).
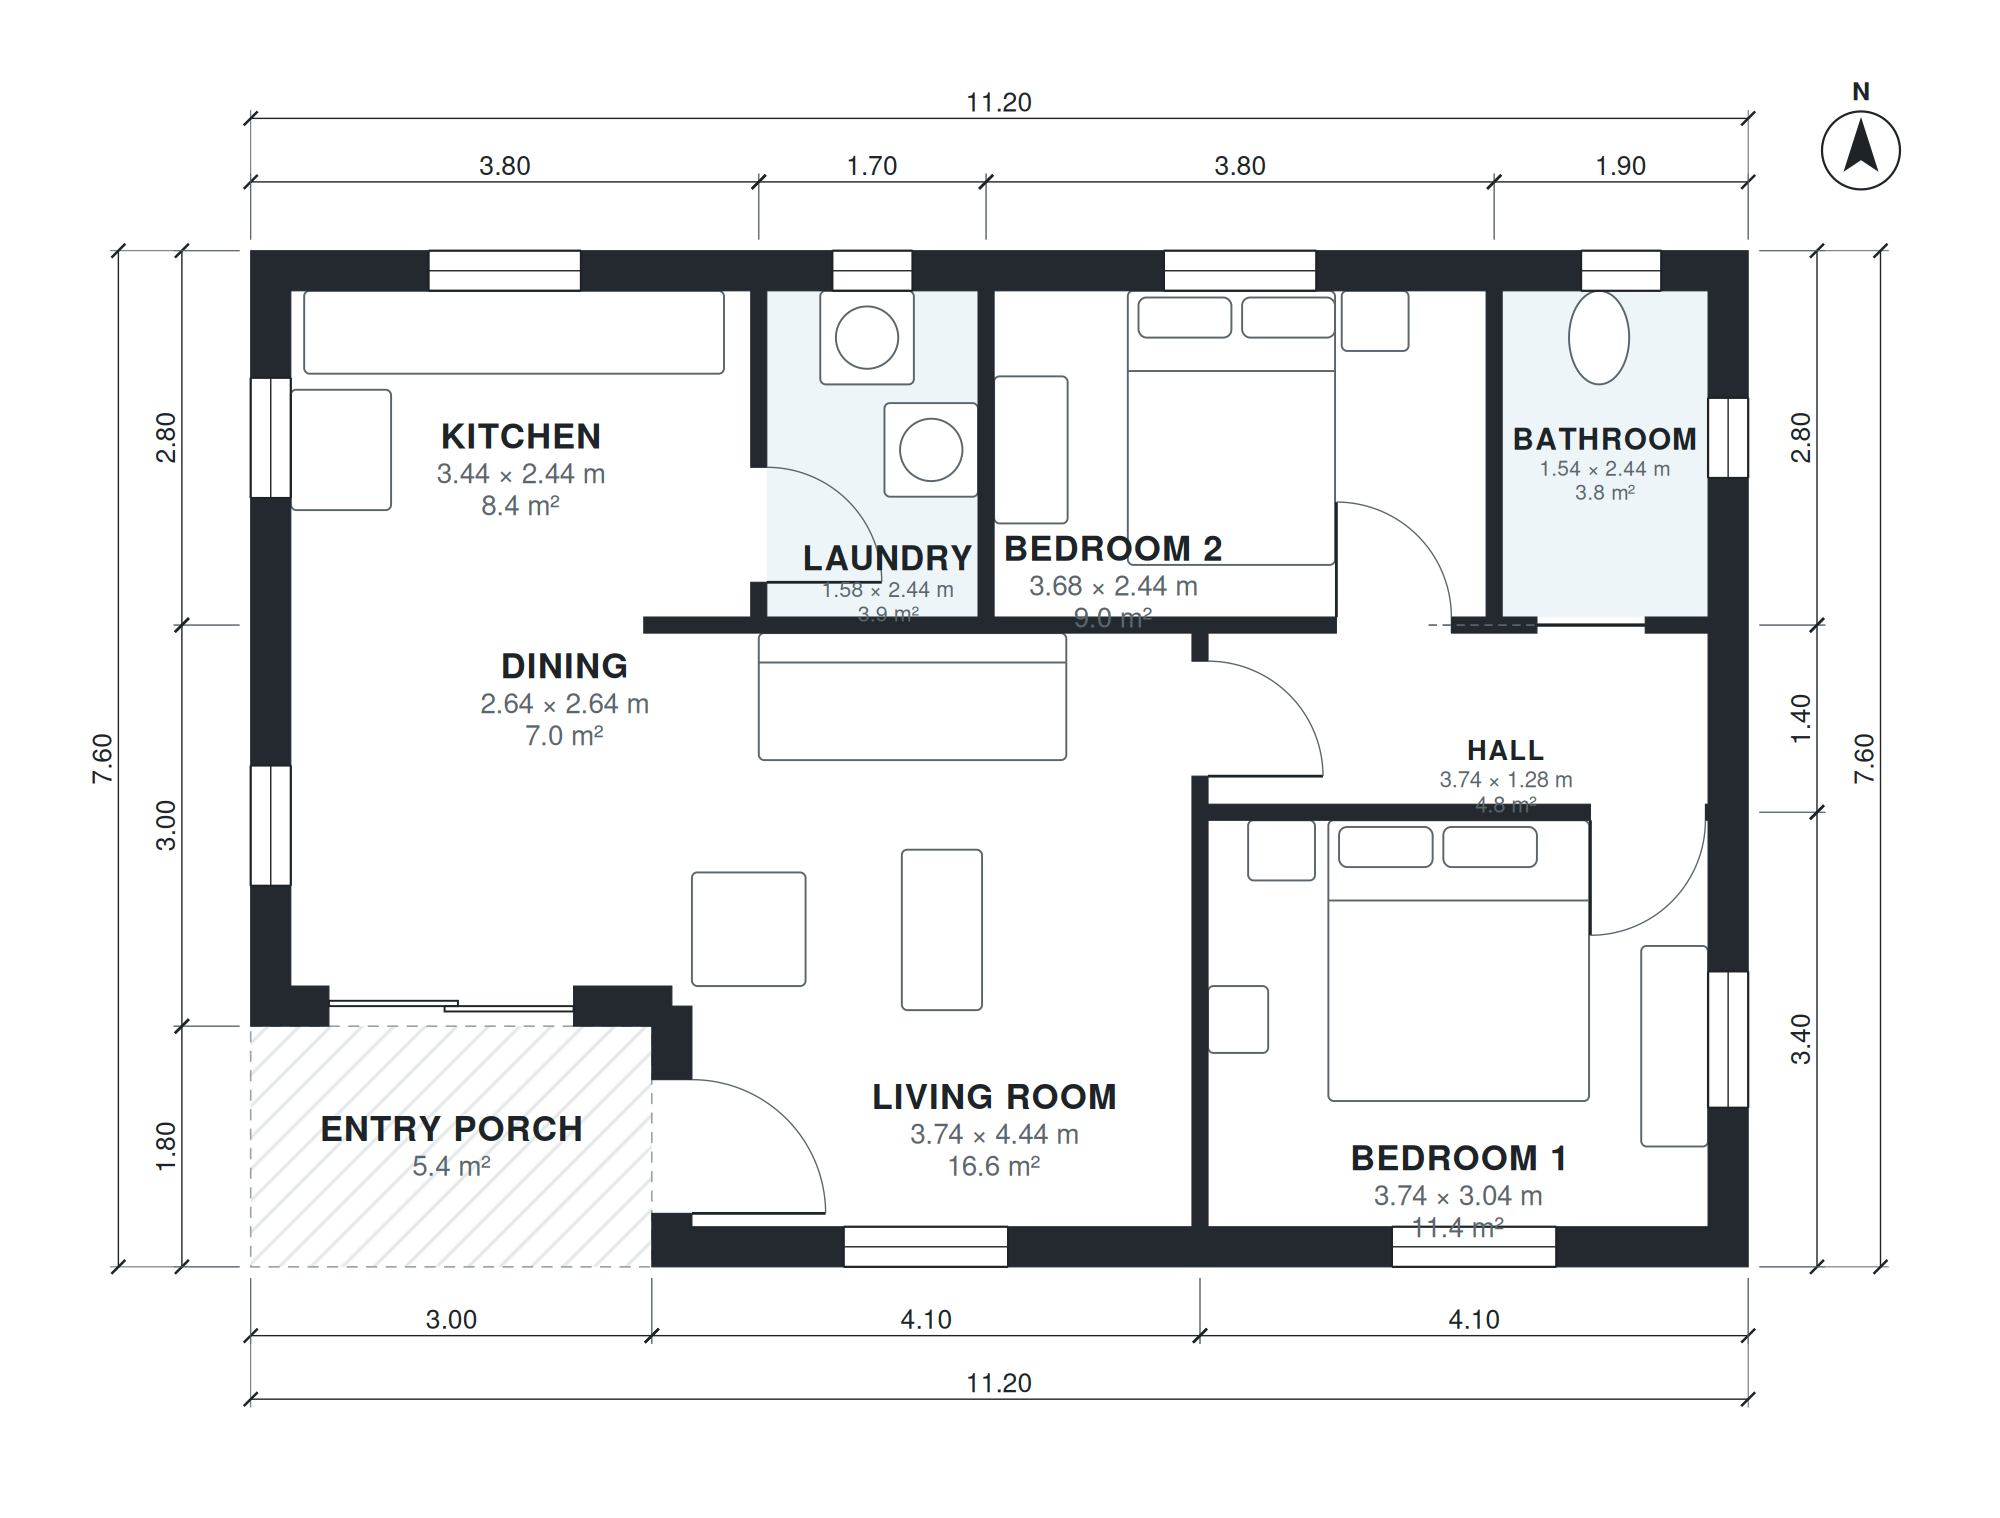
80 square meter house
858 sq ft · 2 bed · 1 bath · 1 story
Single-story house with about 80 m² (860 sq ft) of living space: 2 bedrooms, 1 bath, open kitchen, dining and living, laundry, entry porch. Metric-friendly, compact footprint, no g

Small house plans with garage 80 m2
865 sq ft · 2 bed · 1 bath · 1 story · garage
Single-story house, 2 bedrooms, 1 bath, open kitchen, dining and living, laundry, entry porch, attached 1-car garage, about 80 m² (861 sq ft) of living space (garage not included).

Small barndominium with garage
878 sq ft · 2 bed · 1 bath · 1 story · garage
Small barndominium with an attached 2-car garage under the same roof: 2 bedrooms, 1 bath, open kitchen and living, laundry, porch, about 1,000 sq ft of living space.

1 bedroom barndominium
886 sq ft · 1 bed · 1.5 bath · 1 story · garage
Small barndominium: 1 bedroom with walk-in closet, 1.5 baths, open kitchen and living, laundry, oversized attached shop garage, covered porch, about 900 sq ft of living space.

900 sq ft house
886 sq ft · 2 bed · 1 bath · 1 story
Single-story house, 2 bedrooms, 1 bath, open kitchen, dining and living, laundry, front porch, about 900 sq ft of living space (garage not included).

2 bedroom 1 bath house
887 sq ft · 2 bed · 1 bath · 1 story
Single-story house, 2 bedrooms, 1 bath, open kitchen and living, laundry closet, front porch, about 900 sq ft of living space (garage not included).

Small house
895 sq ft · 2 bed · 1 bath · 1 story
Small efficient house, 2 bedrooms, 1 bath, open kitchen and living, stacked laundry, front porch, about 900 sq ft.

2 bedroom 2 bath adu
899 sq ft · 2 bed · 2 bath · 1 story
Detached backyard ADU: 2 bedrooms each with its own bath (one ensuite), open kitchen with island, dining and living, laundry closet, covered porch, about 880 sq ft of living space.

1 bedroom garage apartment
900 sq ft · 1 bed · 1 bath · 2 stories · garage
Two-story detached garage apartment: ground floor 2-car garage and stair; upstairs 1 bedroom apartment with bath, open kitchen and living, laundry closet, about 600 sq ft of living

900 sq ft adu
902 sq ft · 2 bed · 2 bath · 1 story
Detached backyard ADU (accessory dwelling unit) with about 900 sq ft of living space: 2 bedrooms, 2 baths, open kitchen with island, living, laundry, porch.

900 sq ft 2 bedroom house
904 sq ft · 2 bed · 1 bath · 1 story
Single-story house, 2 bedrooms, 1 bath, open kitchen and living, laundry closet, porch, about 900 sq ft of living space (garage not included).
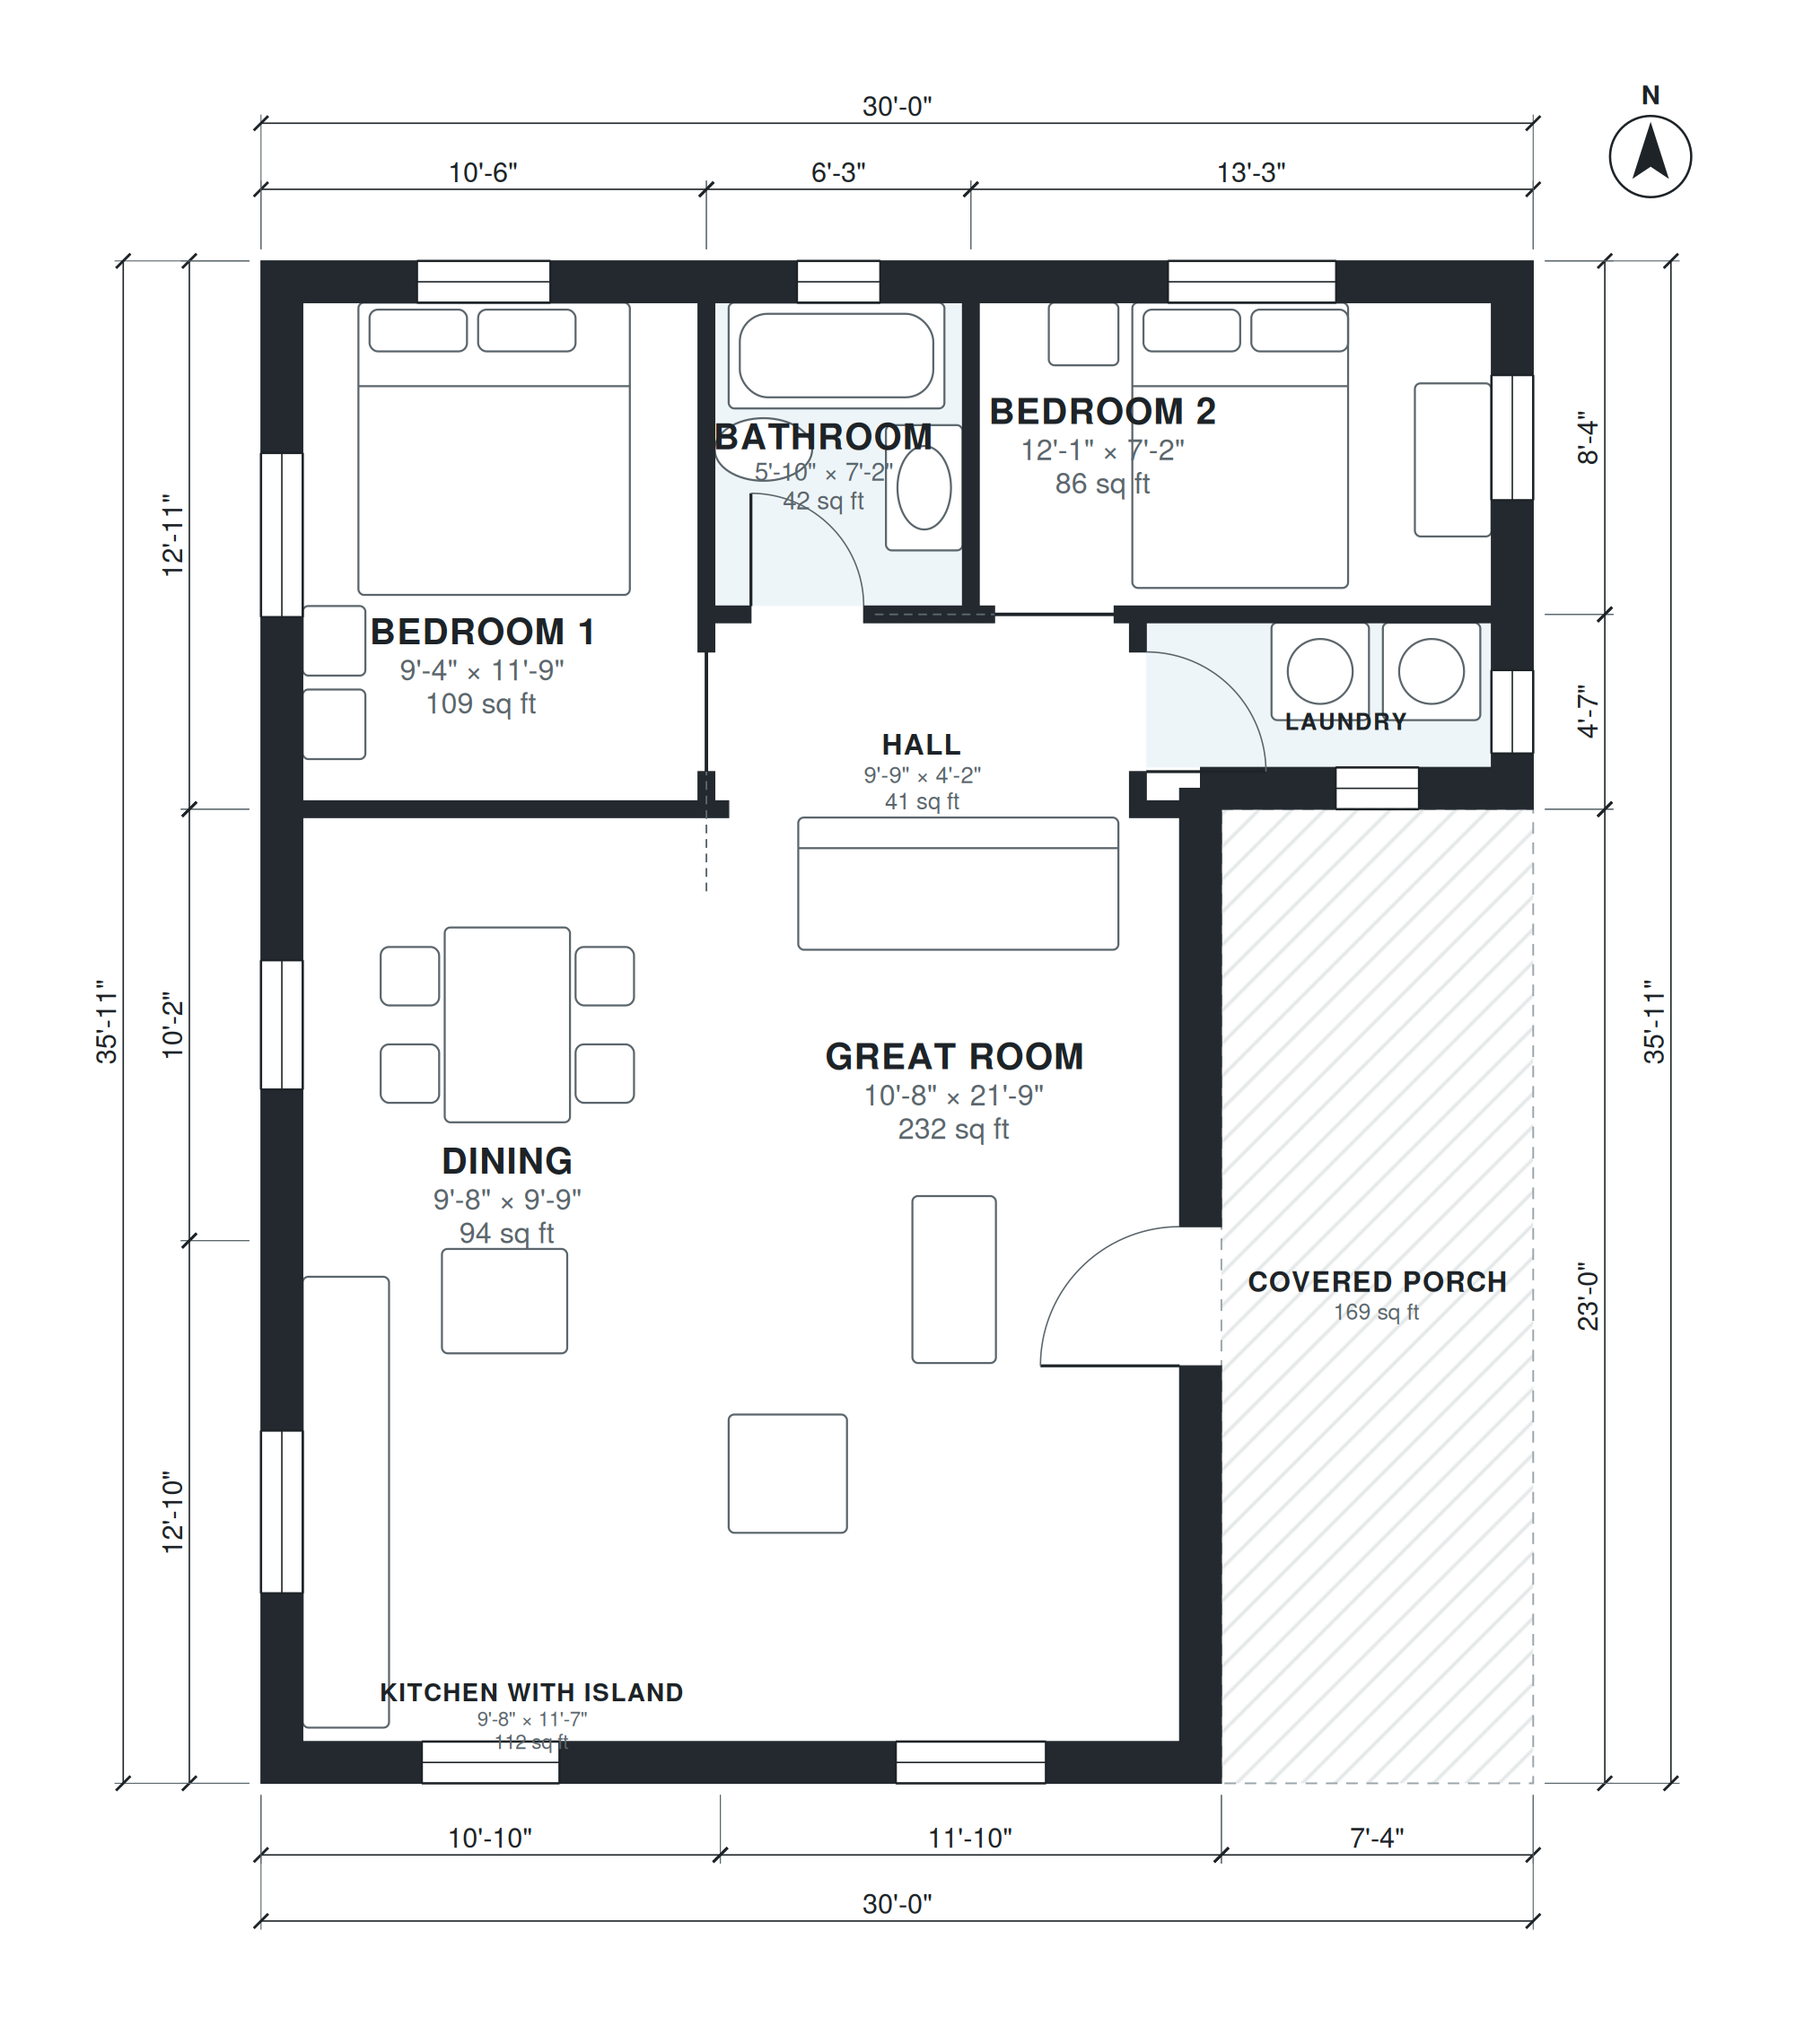
30x30 barndominium
908 sq ft · 2 bed · 1 bath · 1 story
Barndominium on a 30 x 30 ft rectangular footprint, one story: 2 bedrooms, 1 bath, open great room with kitchen island and dining, laundry, covered porch outside the rectangle, abo

2 bedroom cabin
909 sq ft · 2 bed · 1 bath · 1 story
Single-story cabin, 2 bedrooms, 1 bath, open great room with kitchen and dining, laundry, screened porch, front porch, about 900 sq ft of living space (garage not included).

950 sq ft adu
918 sq ft · 2 bed · 2 bath · 1 story
Detached backyard ADU (accessory dwelling unit) with about 950 sq ft of living space: 2 bedrooms, 2 baths, open kitchen with island, dining and living, laundry, porch.
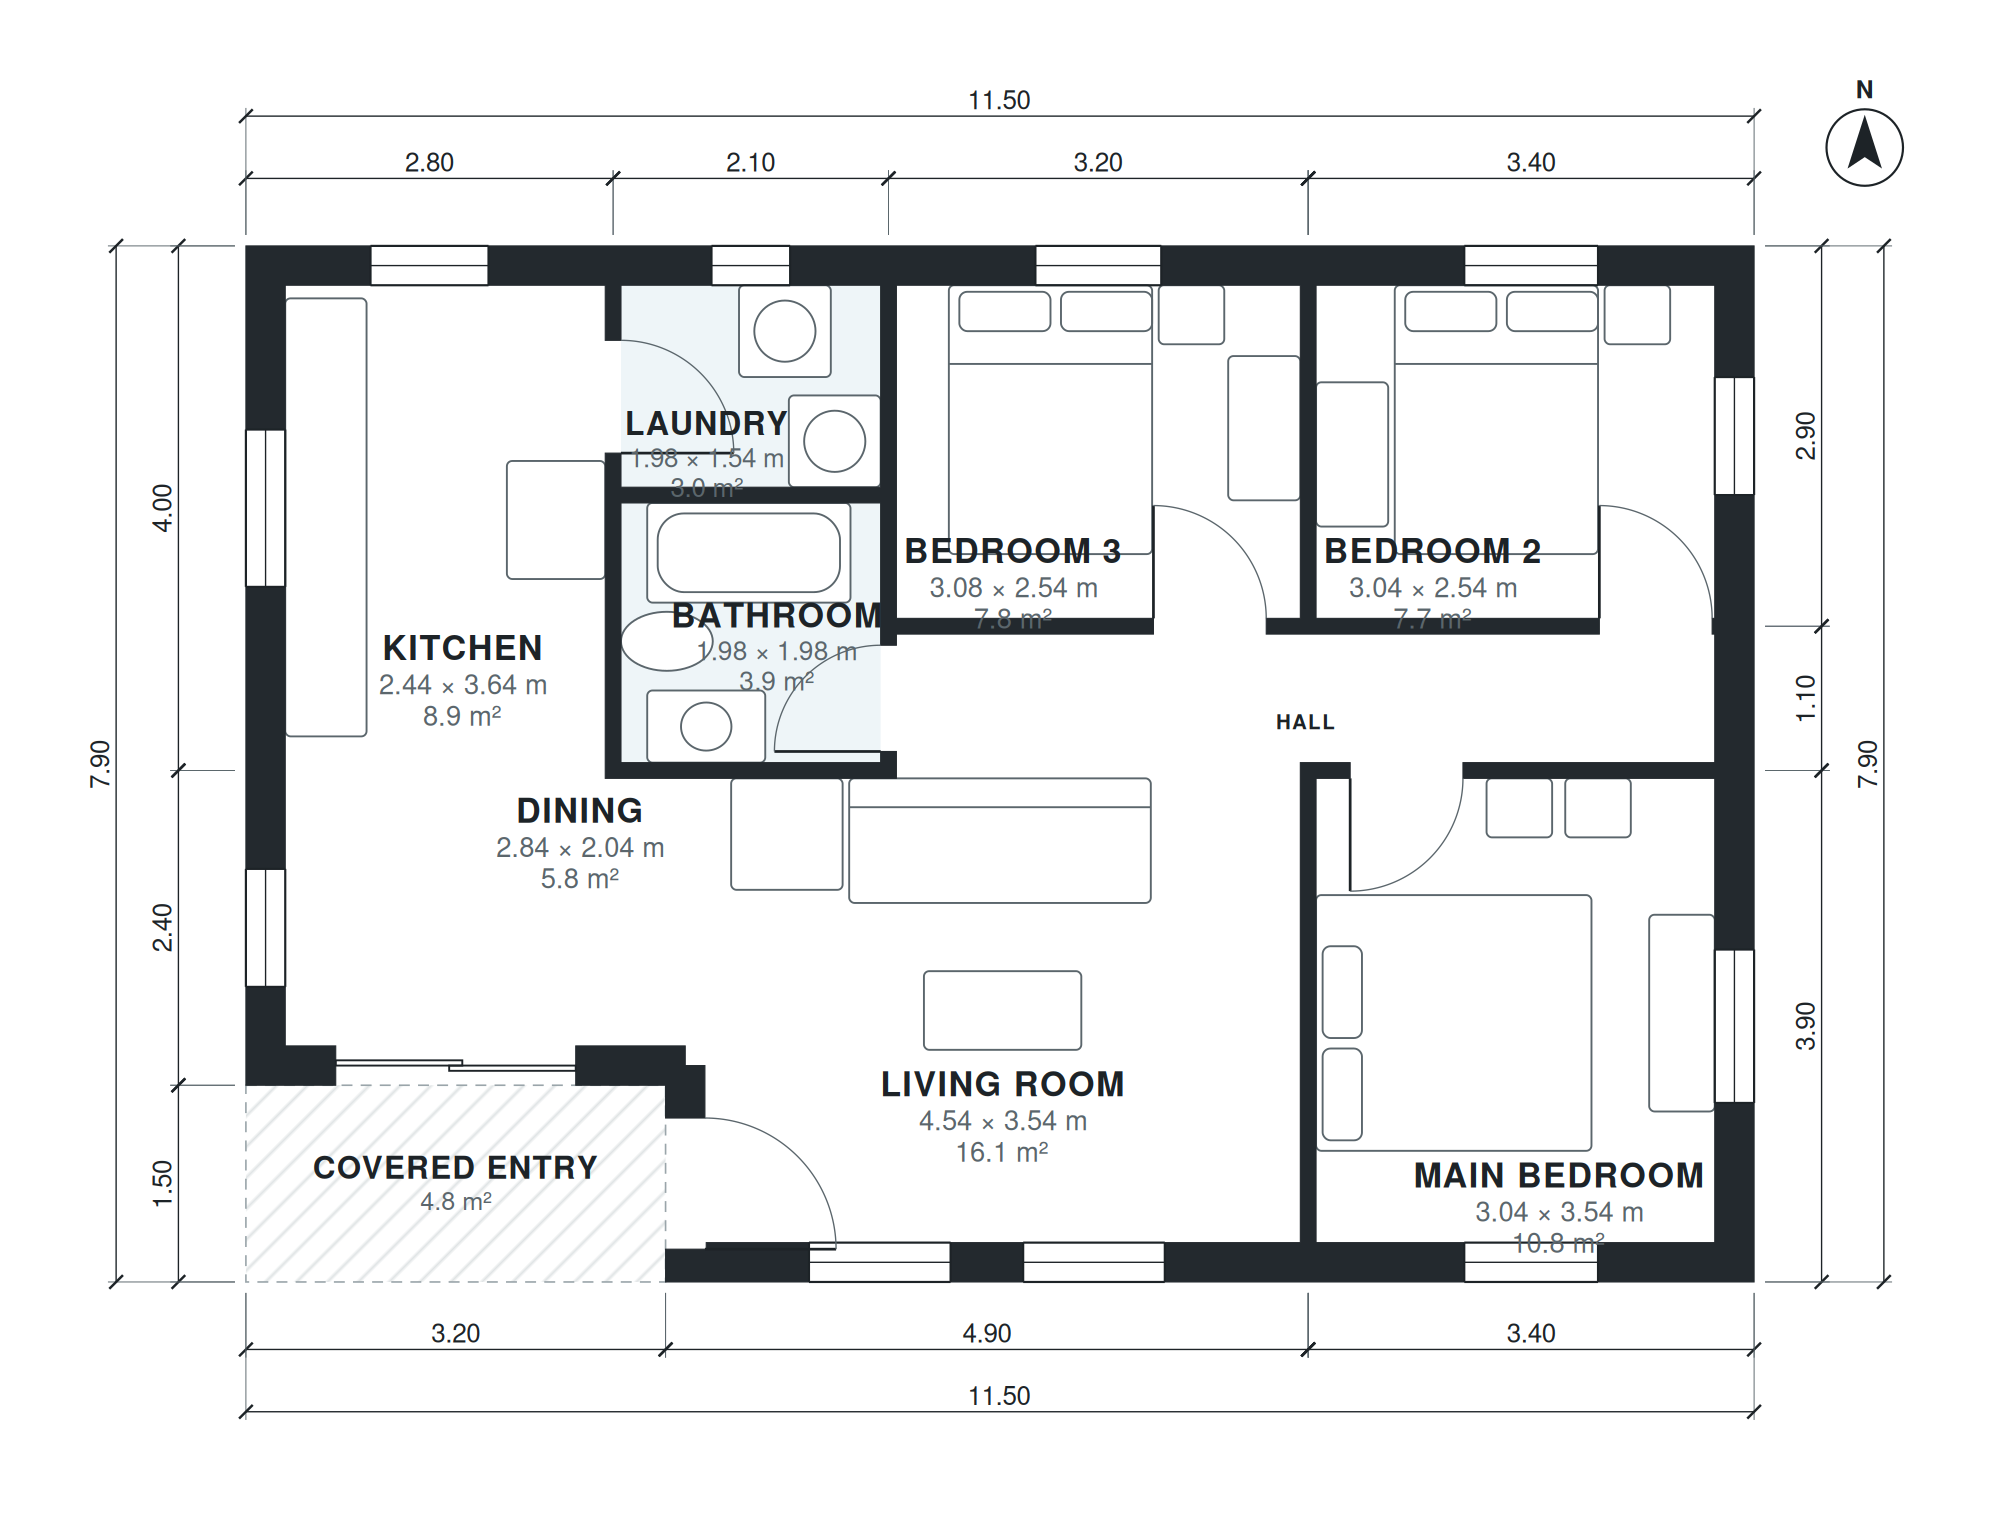
3 bedroom house plan 85 m2
926 sq ft · 3 bed · 1 bath · 1 story
Single-story house, 3 bedrooms, 1 bath, compact plan, open kitchen and living, laundry, covered entry, about 85 m² (915 sq ft) of living space (garage not included). Metric Europea

Small semi detached house
930 sq ft · 2 bed · 1.5 bath · 2 stories
Small two-story semi-detached house 6 m wide, party wall on one long side (no windows there): ground floor kitchen-living-dining, guest WC; upstairs 2 bedrooms and a bath, about 85

2 bedroom cottage
938 sq ft · 2 bed · 1.5 bath · 1 story
Small 2 bedroom cottage, 1.5 baths, one story, front porch, open living and kitchen with dining nook, laundry closet, about 950 sq ft.

1000 sq ft 2 bedroom house
946 sq ft · 2 bed · 1 bath · 1 story
Single-story house, 2 bedrooms, 1 bath, open kitchen with island, dining, living, laundry, front porch, about 1,000 sq ft of living space (garage not included).

2 bedroom house plan 85 m2
949 sq ft · 2 bed · 1.5 bath · 2 stories
Two-story house, 2 bedrooms, 1.5 baths, ground floor open kitchen, dining, living, guest WC; upstairs 2 bedrooms and bath, about 85 m² (915 sq ft) of living space (garage not inclu

2 bedroom modern house
949 sq ft · 2 bed · 1 bath · 1 story · garage
Single-story modern house, 2 bedrooms, 1 bath, open kitchen and living with large windows, laundry, attached 2-car garage, front porch, about 1,100 sq ft of living space (garage no

90 square meter house
958 sq ft · 3 bed · 1 bath · 1 story
Single-story house, 3 bedrooms, 1 bath, kitchen open to dining and living, laundry, covered entry and terrace, about 90 m² (969 sq ft) of living space (garage not included). Metric
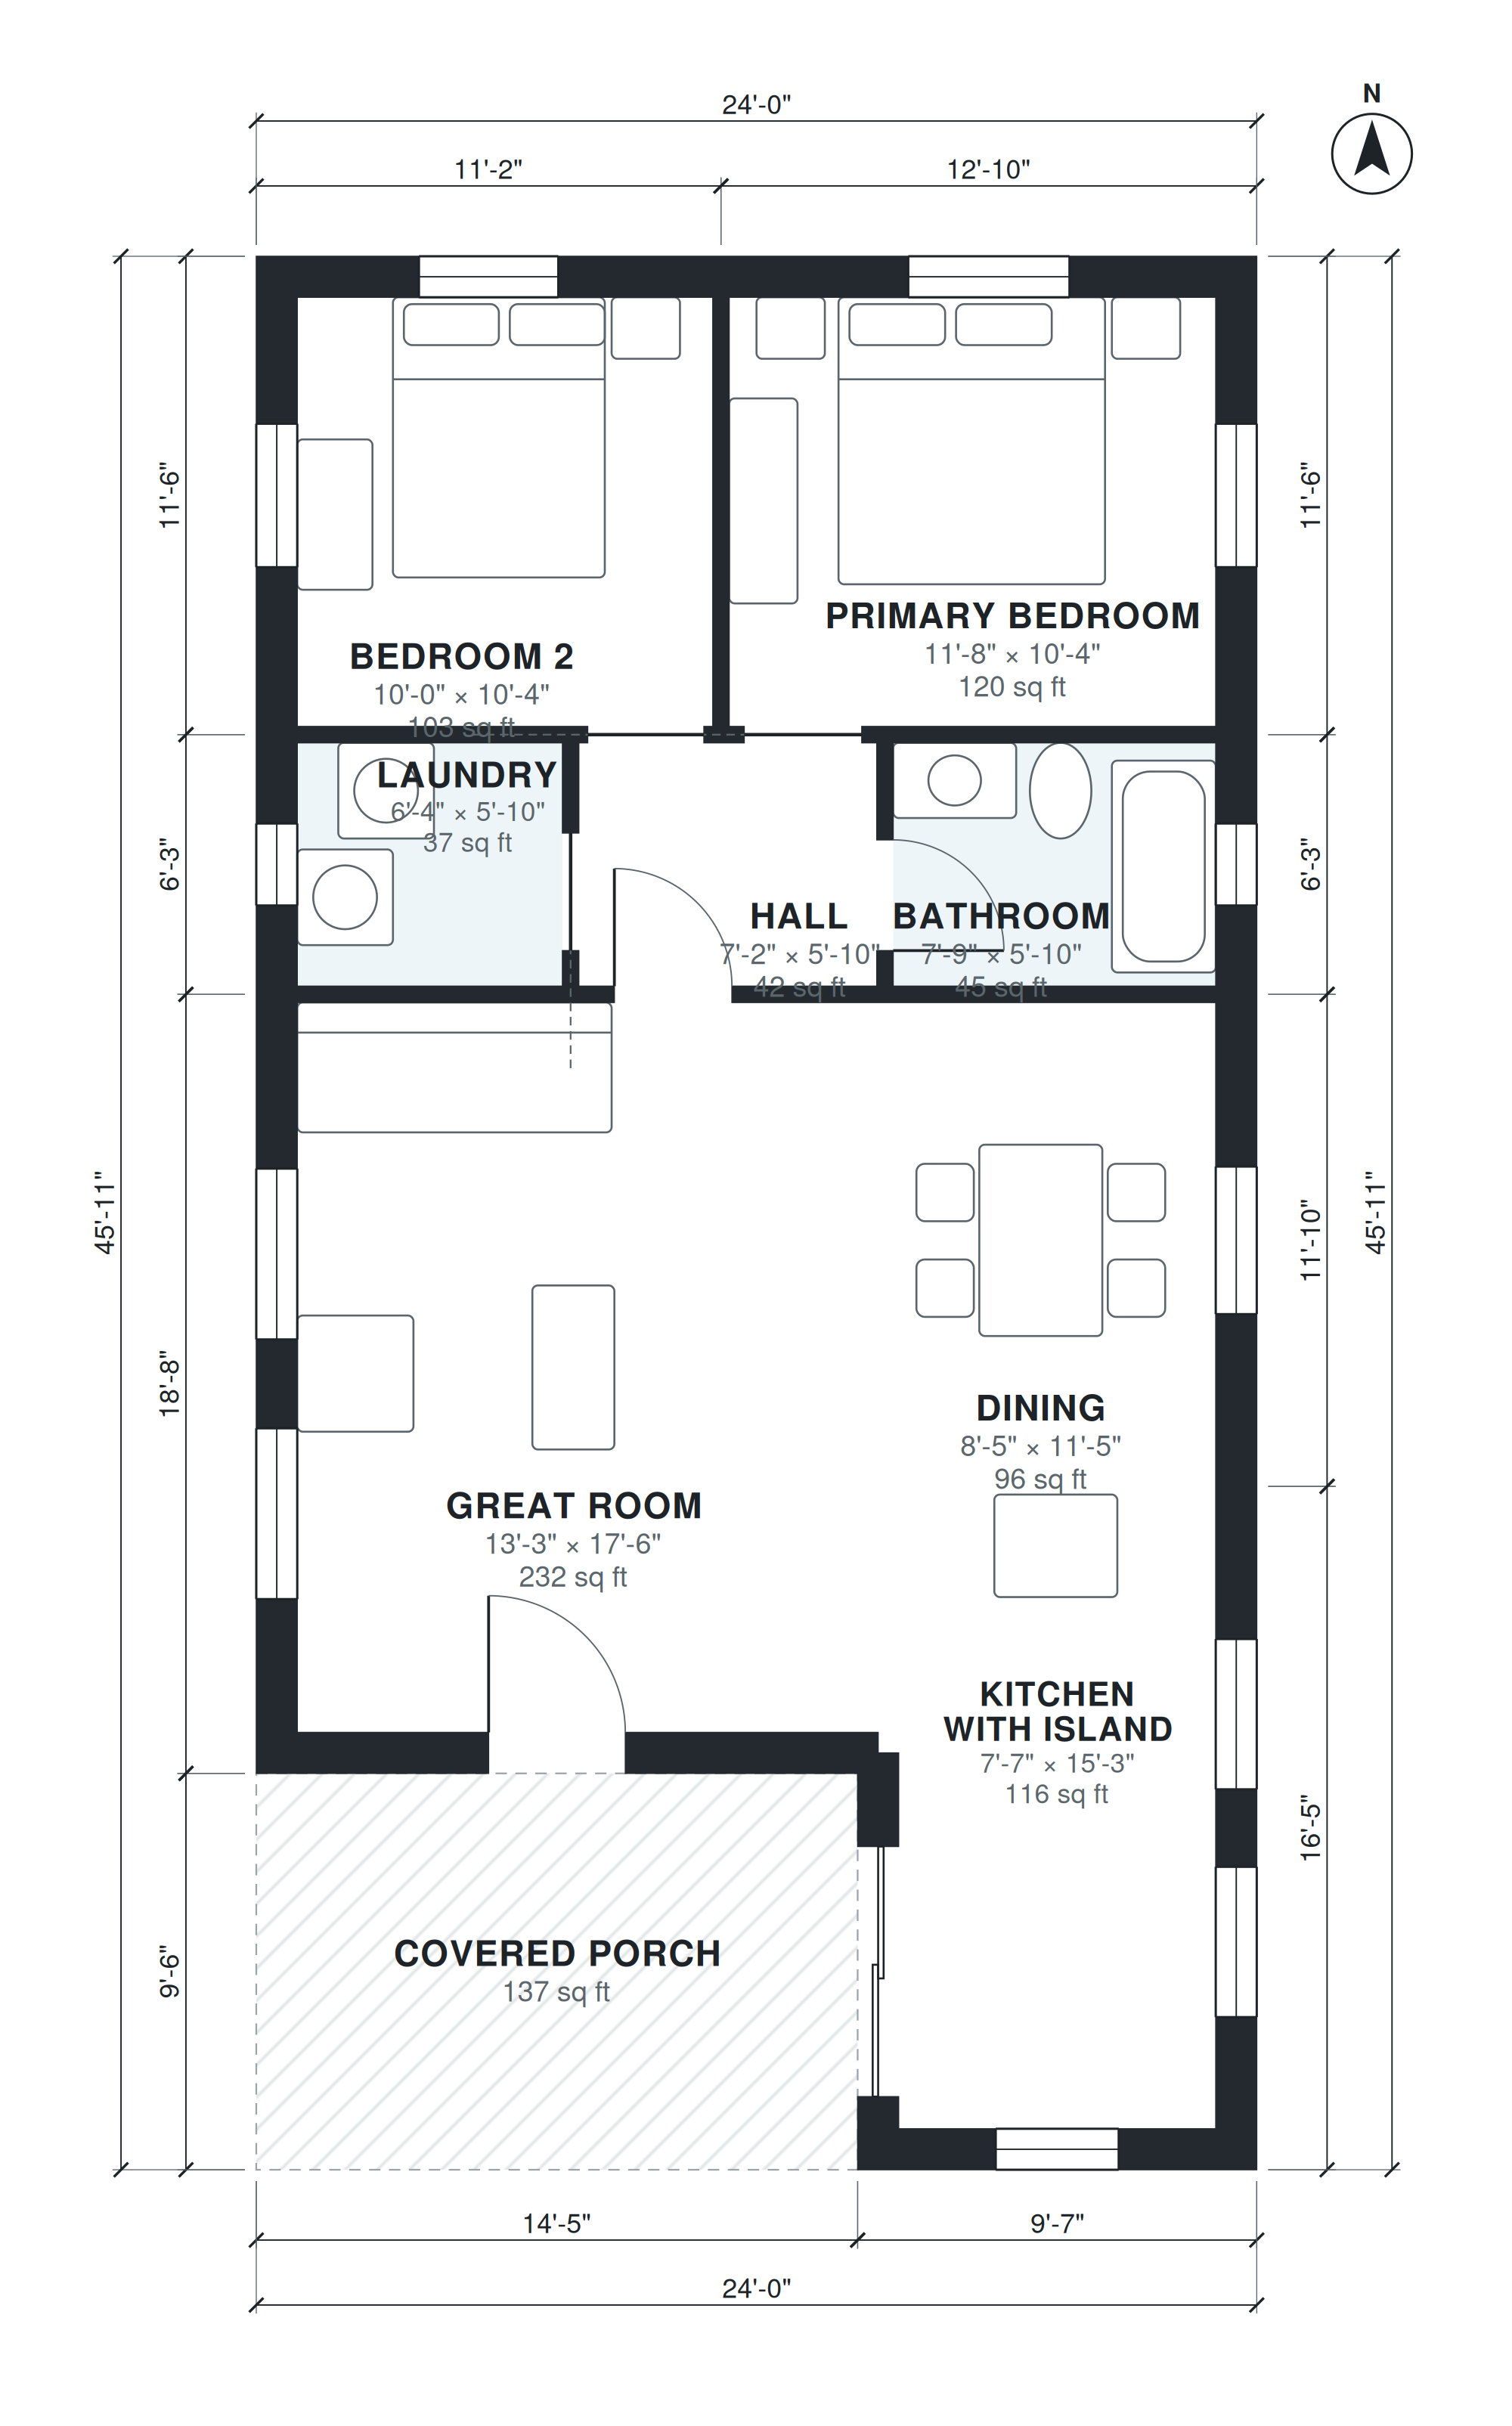
24x40 barndominium
966 sq ft · 2 bed · 1 bath · 1 story
Barndominium on a 24 x 40 ft rectangular footprint, one story: 2 bedrooms, 1 bath, open great room with kitchen island and dining, laundry, covered porch outside the rectangle, abo

6 meter wide house
969 sq ft · 2 bed · 1.5 bath · 2 stories
Two-story house, 2 bedrooms, 1.5 baths, ground floor open kitchen, dining, living, guest WC; upstairs 2 bedrooms, bath, laundry, about 90 m² (969 sq ft) of living space (garage not

2 bedroom house plans with carport
989 sq ft · 2 bed · 2 bath · 1 story
Single-story house, 2 bedrooms, 2 baths, primary bedroom with ensuite, open kitchen, dining and living, laundry, terrace, covered carport for 1 car at the front, about 90 m² (969 s

1000 sq ft adu
995 sq ft · 2 bed · 2 bath · 1 story
Detached backyard ADU (accessory dwelling unit) with about 1000 sq ft of living space: 2 bedrooms, 2 baths, open kitchen and living, dining, laundry room, porch.

Modern cabin
995 sq ft · 2 bed · 2 bath · 1 story
Single-story modern cabin, 2 bedrooms, 2 baths, open kitchen and living with large windows, laundry, deck, front porch, about 1,000 sq ft of living space (garage not included).

1000 sq ft 3 bedroom house
996 sq ft · 3 bed · 1 bath · 1 story
Single-story house, 3 bedrooms, 1 bath, open kitchen and living, laundry closet, about 1,000 sq ft of living space (garage not included).
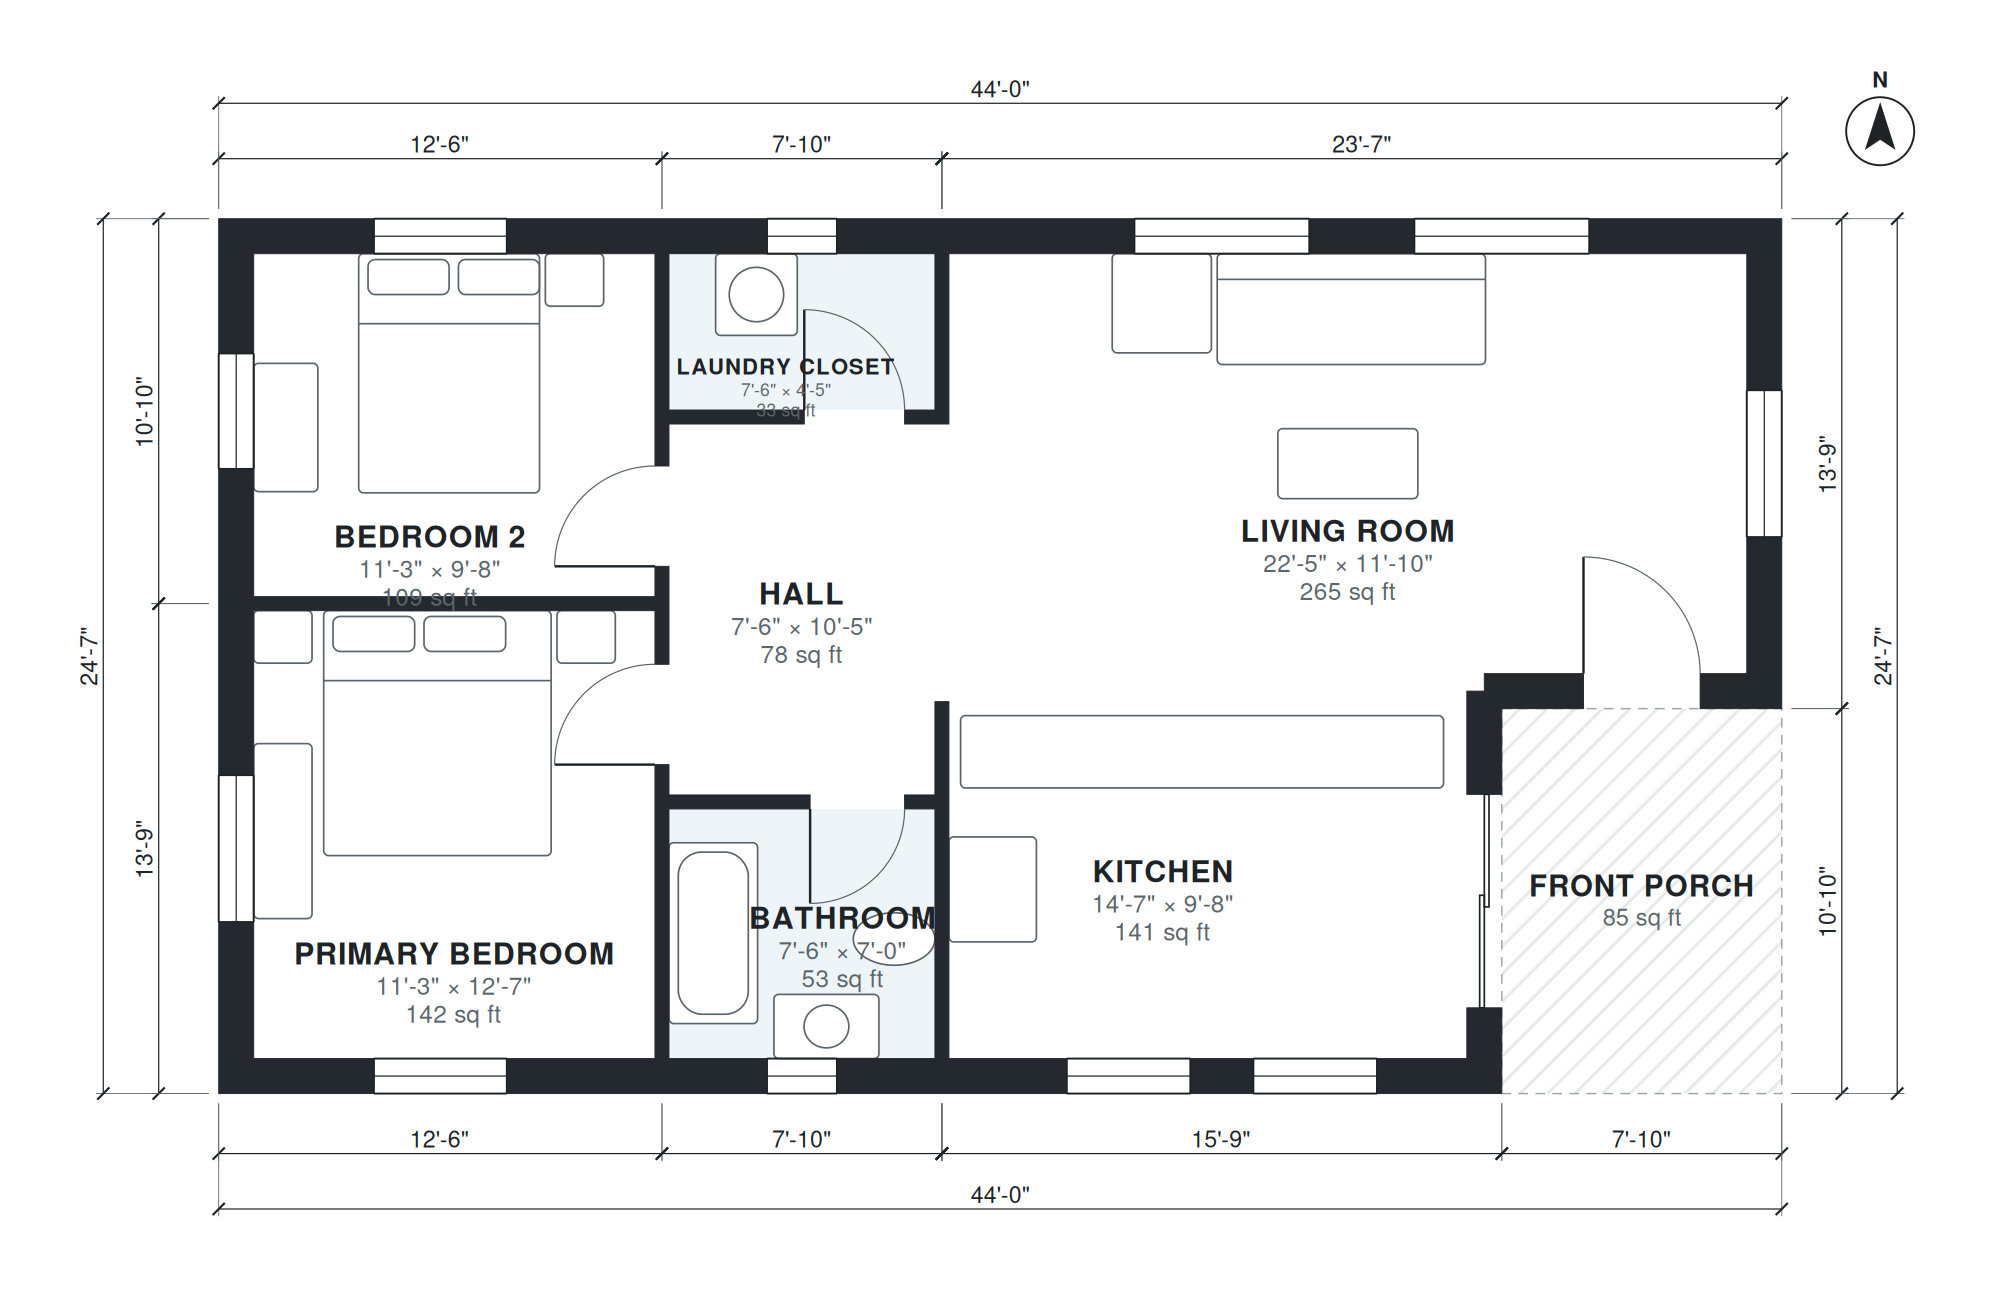
Simple house
997 sq ft · 2 bed · 1 bath · 1 story
Single-story simple house, 2 bedrooms, 1 bath, open kitchen and living, laundry closet, front porch, about 1,000 sq ft of living space (garage not included).


1000 sq ft house
1,000 sq ft · 2 bed · 1 bath · 1 story
1,000 sq ft house, 2 bedrooms, 1 bath, open kitchen and living, laundry, front porch.
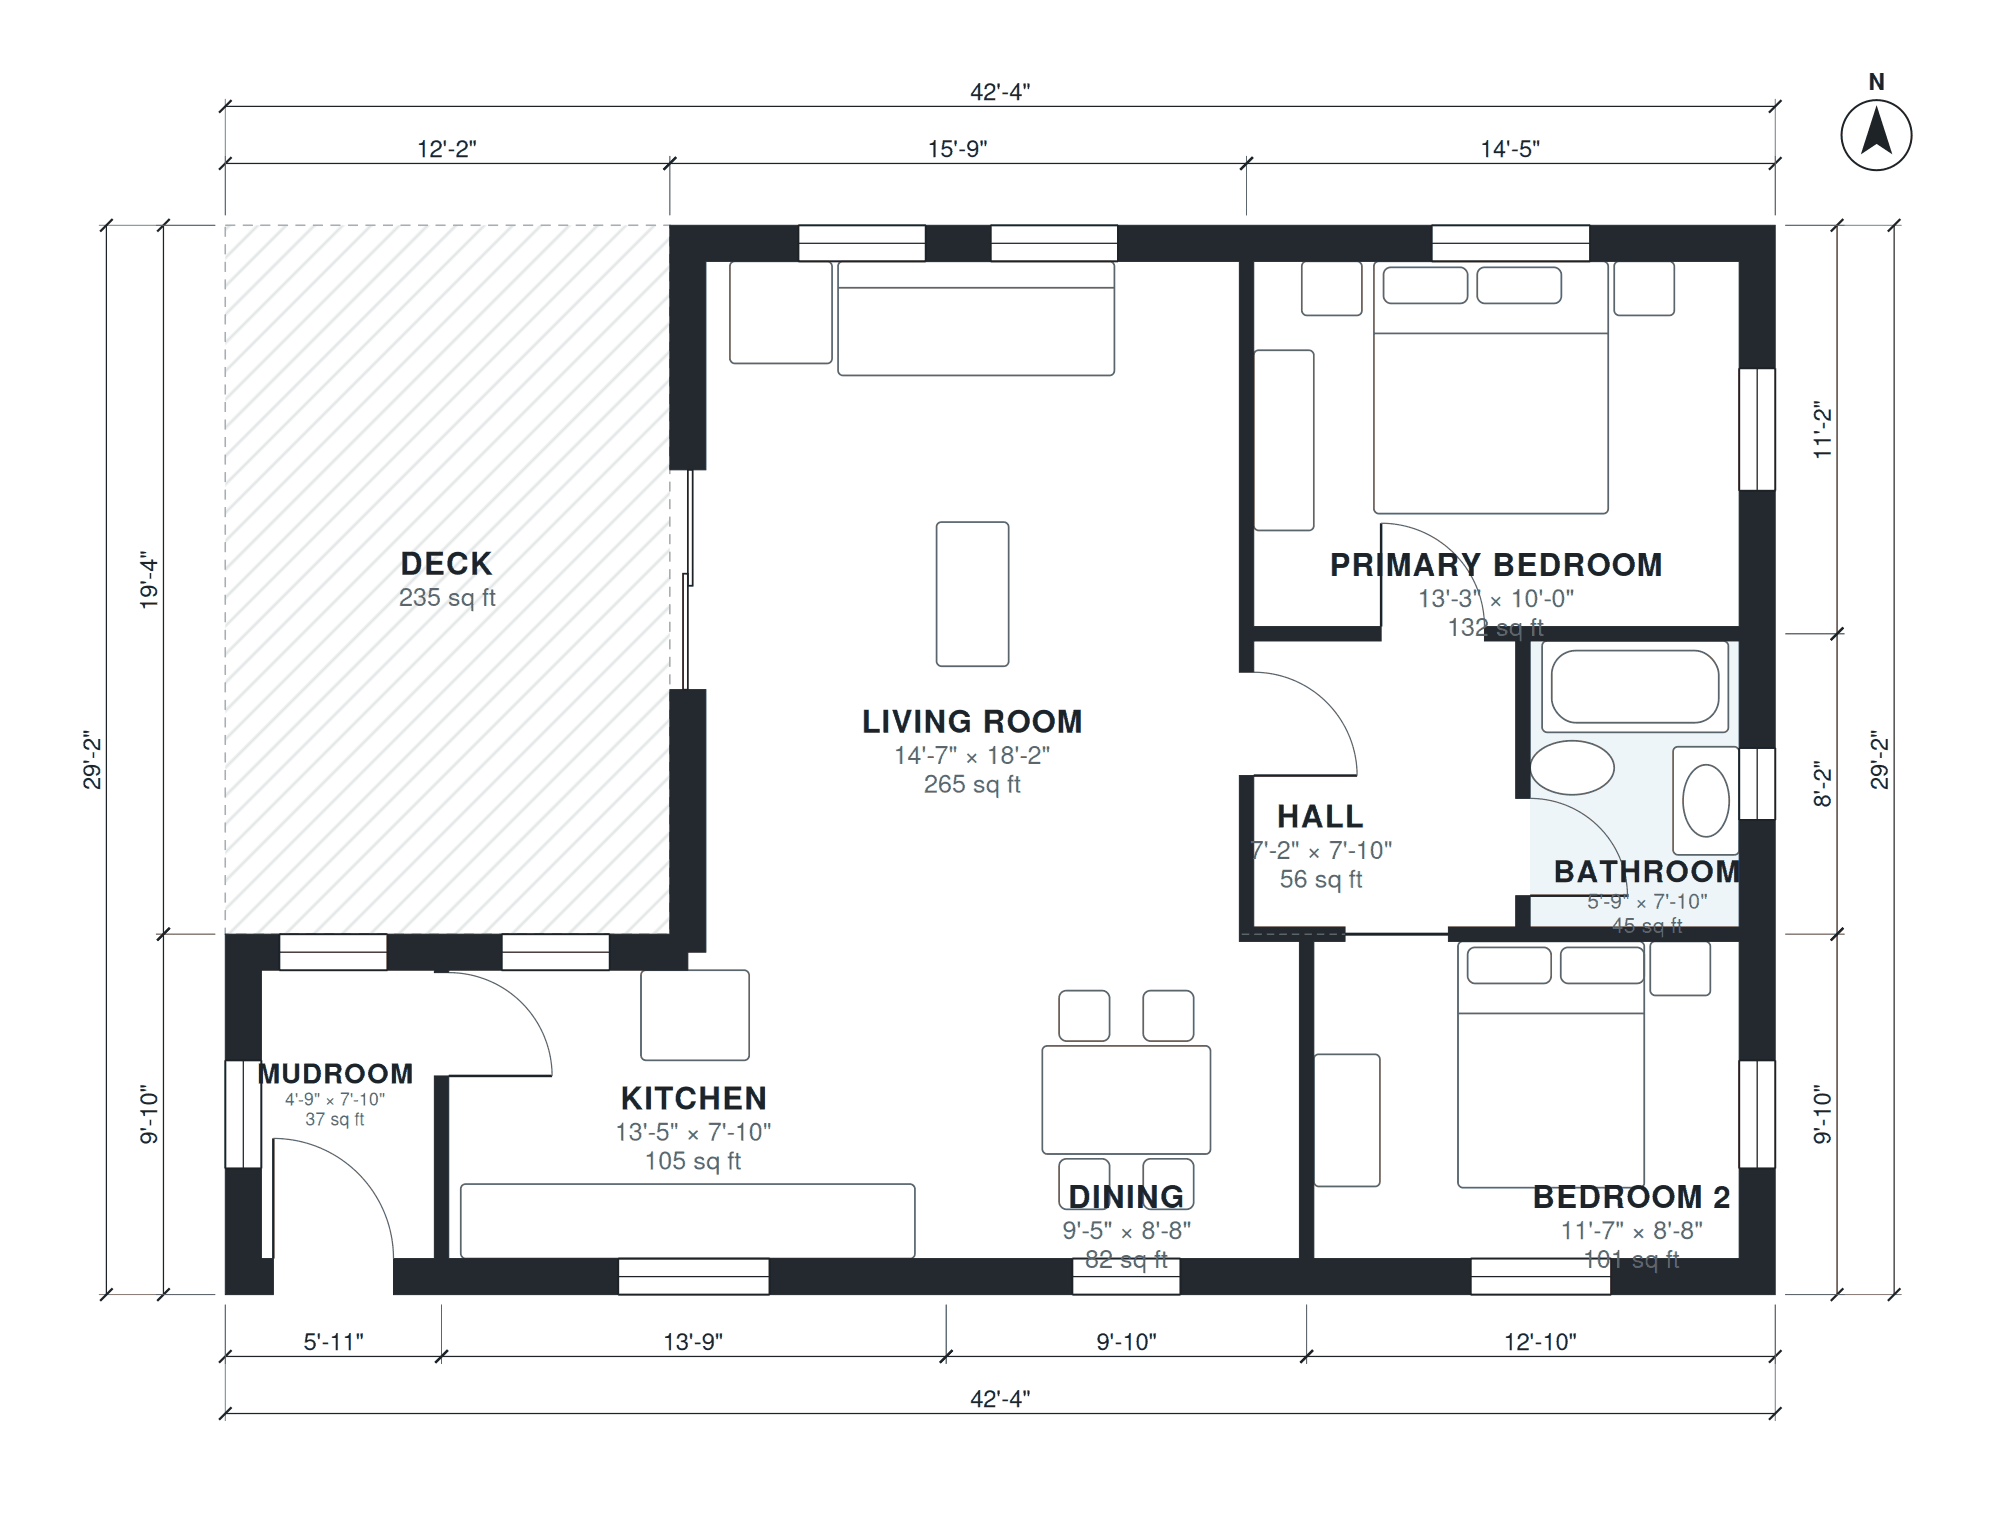

Cabin
1,001 sq ft · 2 bed · 1 bath · 1 story
Mountain cabin, 2 bedrooms, 1 bath, open kitchen and living with big deck, mudroom, about 1,000 sq ft.

Small house plans with garage
1,022 sq ft · 2 bed · 2 bath · 1 story · garage
Small single-story house, 2 bedrooms, 2 baths, open kitchen and living, laundry, attached 1-car garage entering through the laundry, small front porch, about 1,000 sq ft of living

2 bedroom 1.5 bath house
1,024 sq ft · 2 bed · 1.5 bath · 1 story · garage
Single-story house, 2 bedrooms, 1.5 baths, open kitchen and living, dining, powder room, laundry, attached 1-car garage, front porch, about 1,100 sq ft of living space (garage not

2 bedroom cabin with loft
1,027 sq ft · 3 bed · 1 bath · 2 stories
Cabin with a sleeping loft: ground floor 2 bedrooms, 1 bath, open kitchen and living with vaulted part under the loft, mudroom; upstairs open loft over the bedrooms, about 1,000 sq

2 bedroom two story house plans with garage
1,038 sq ft · 2 bed · 1.5 bath · 2 stories · garage
Two-story house, 2 bedrooms, 1.5 baths, ground floor open kitchen, dining and living, guest WC; upstairs 2 bedrooms, bath, laundry, attached 1-car garage, about 95 m² (1,023 sq ft)

Small modern house
1,047 sq ft · 2 bed · 2 bath · 1 story
Small modern house, one story, flat roof, 2 bedrooms, 2 baths, open kitchen and living with large windows, laundry closet, covered entry, about 1,100 sq ft.

2 story adu
1,049 sq ft · 2 bed · 1.5 bath · 2 stories
Two-story detached ADU on a small footprint: ground floor open kitchen, living and powder room; upstairs 2 bedrooms, bath, laundry, about 1,000 sq ft of living space.

Cheap house plans to build
1,049 sq ft · 3 bed · 1.5 bath · 1 story
Low-cost single-story house: plain rectangular footprint, one roof, 3 bedrooms, 1.5 baths, kitchen and living in one room, laundry closet, no garage, about 1,050 sq ft.

3 bedroom house plan 95 m2
1,052 sq ft · 3 bed · 1 bath · 1 story
Single-story house, 3 bedrooms, 1 bath, compact plan, kitchen open to dining and living, laundry, covered terrace, covered carport for 1 car at the front, about 95 m² (1,023 sq ft)
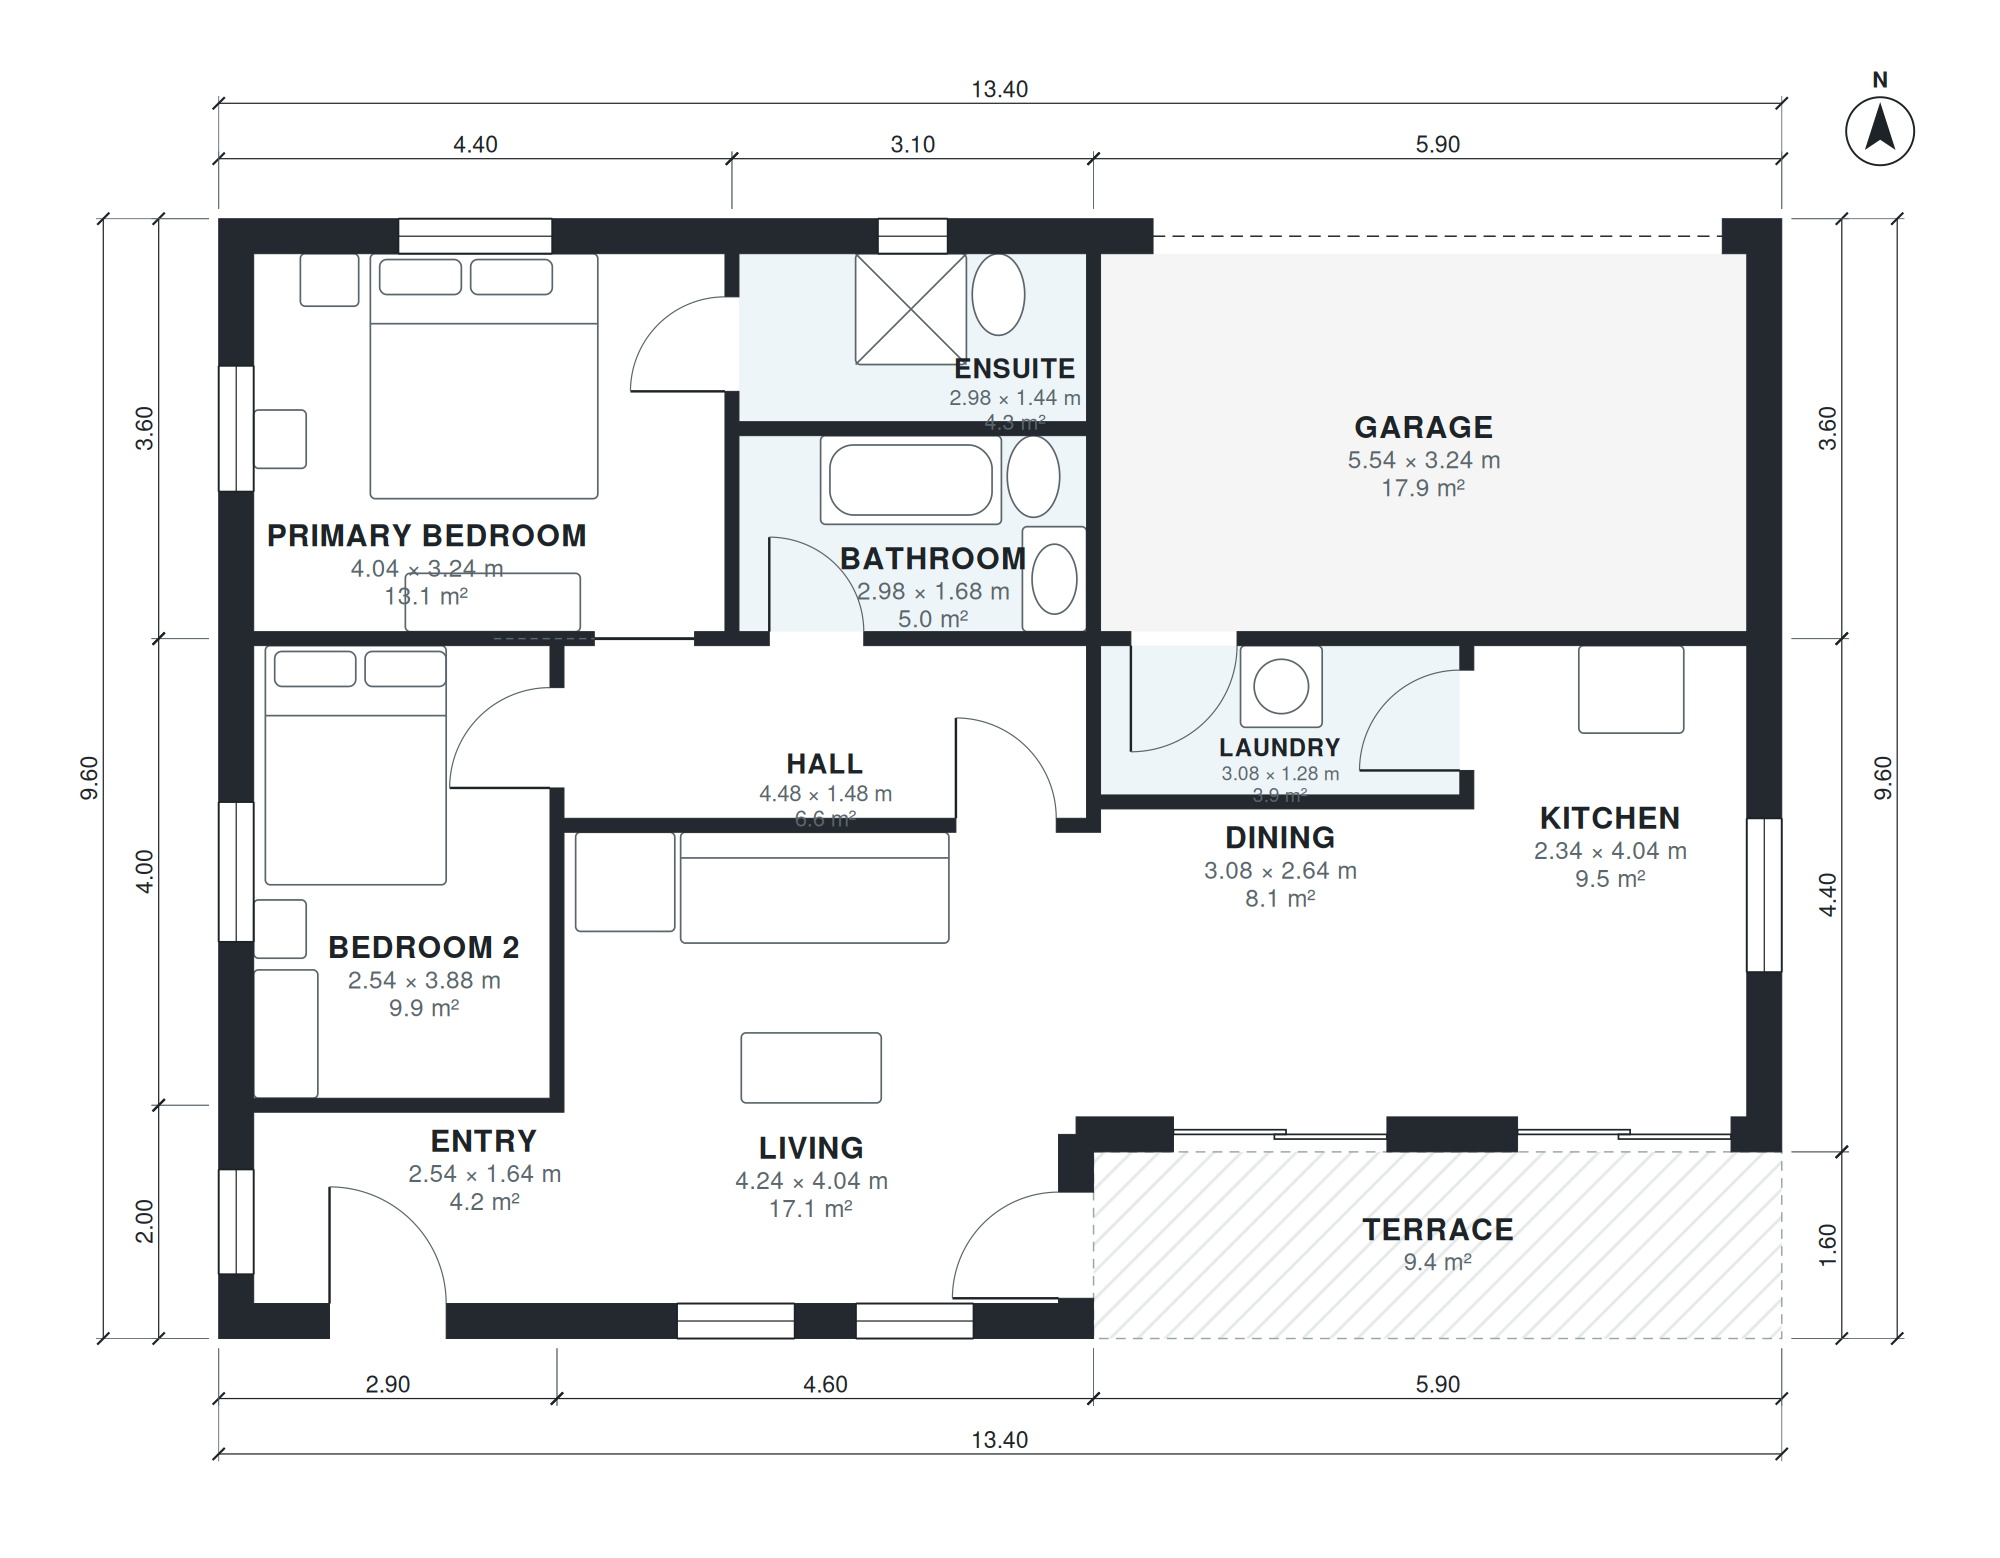
2 bedroom house plan 95 m2
1,054 sq ft · 2 bed · 2 bath · 1 story · garage
Single-story house, 2 bedrooms, 2 baths, primary bedroom with ensuite, open kitchen, dining, living, laundry, terrace, attached 1-car garage, about 95 m² (1,023 sq ft) of living sp

Open floor plan small homes
1,055 sq ft · 2 bed · 2 bath · 1 story
Small one-story home with a fully open floor plan: kitchen, dining and living in one space, 2 bedrooms, 2 baths, laundry, covered back porch, about 1,050 sq ft.

Affordable house
1,071 sq ft · 3 bed · 2 bath · 1 story
Affordable single-story house: simple rectangular footprint and roof, 3 bedrooms, 2 baths, open kitchen and living, laundry closet, no garage, front porch, about 1,150 sq ft.

Minimalist house plans with carport
1,074 sq ft · 3 bed · 2 bath · 1 story
Single-story minimalist house, 3 bedrooms, 2 baths, minimalist flat-roof cube, open kitchen, dining and living with glass to the terrace, laundry, covered carport for 2 cars at the
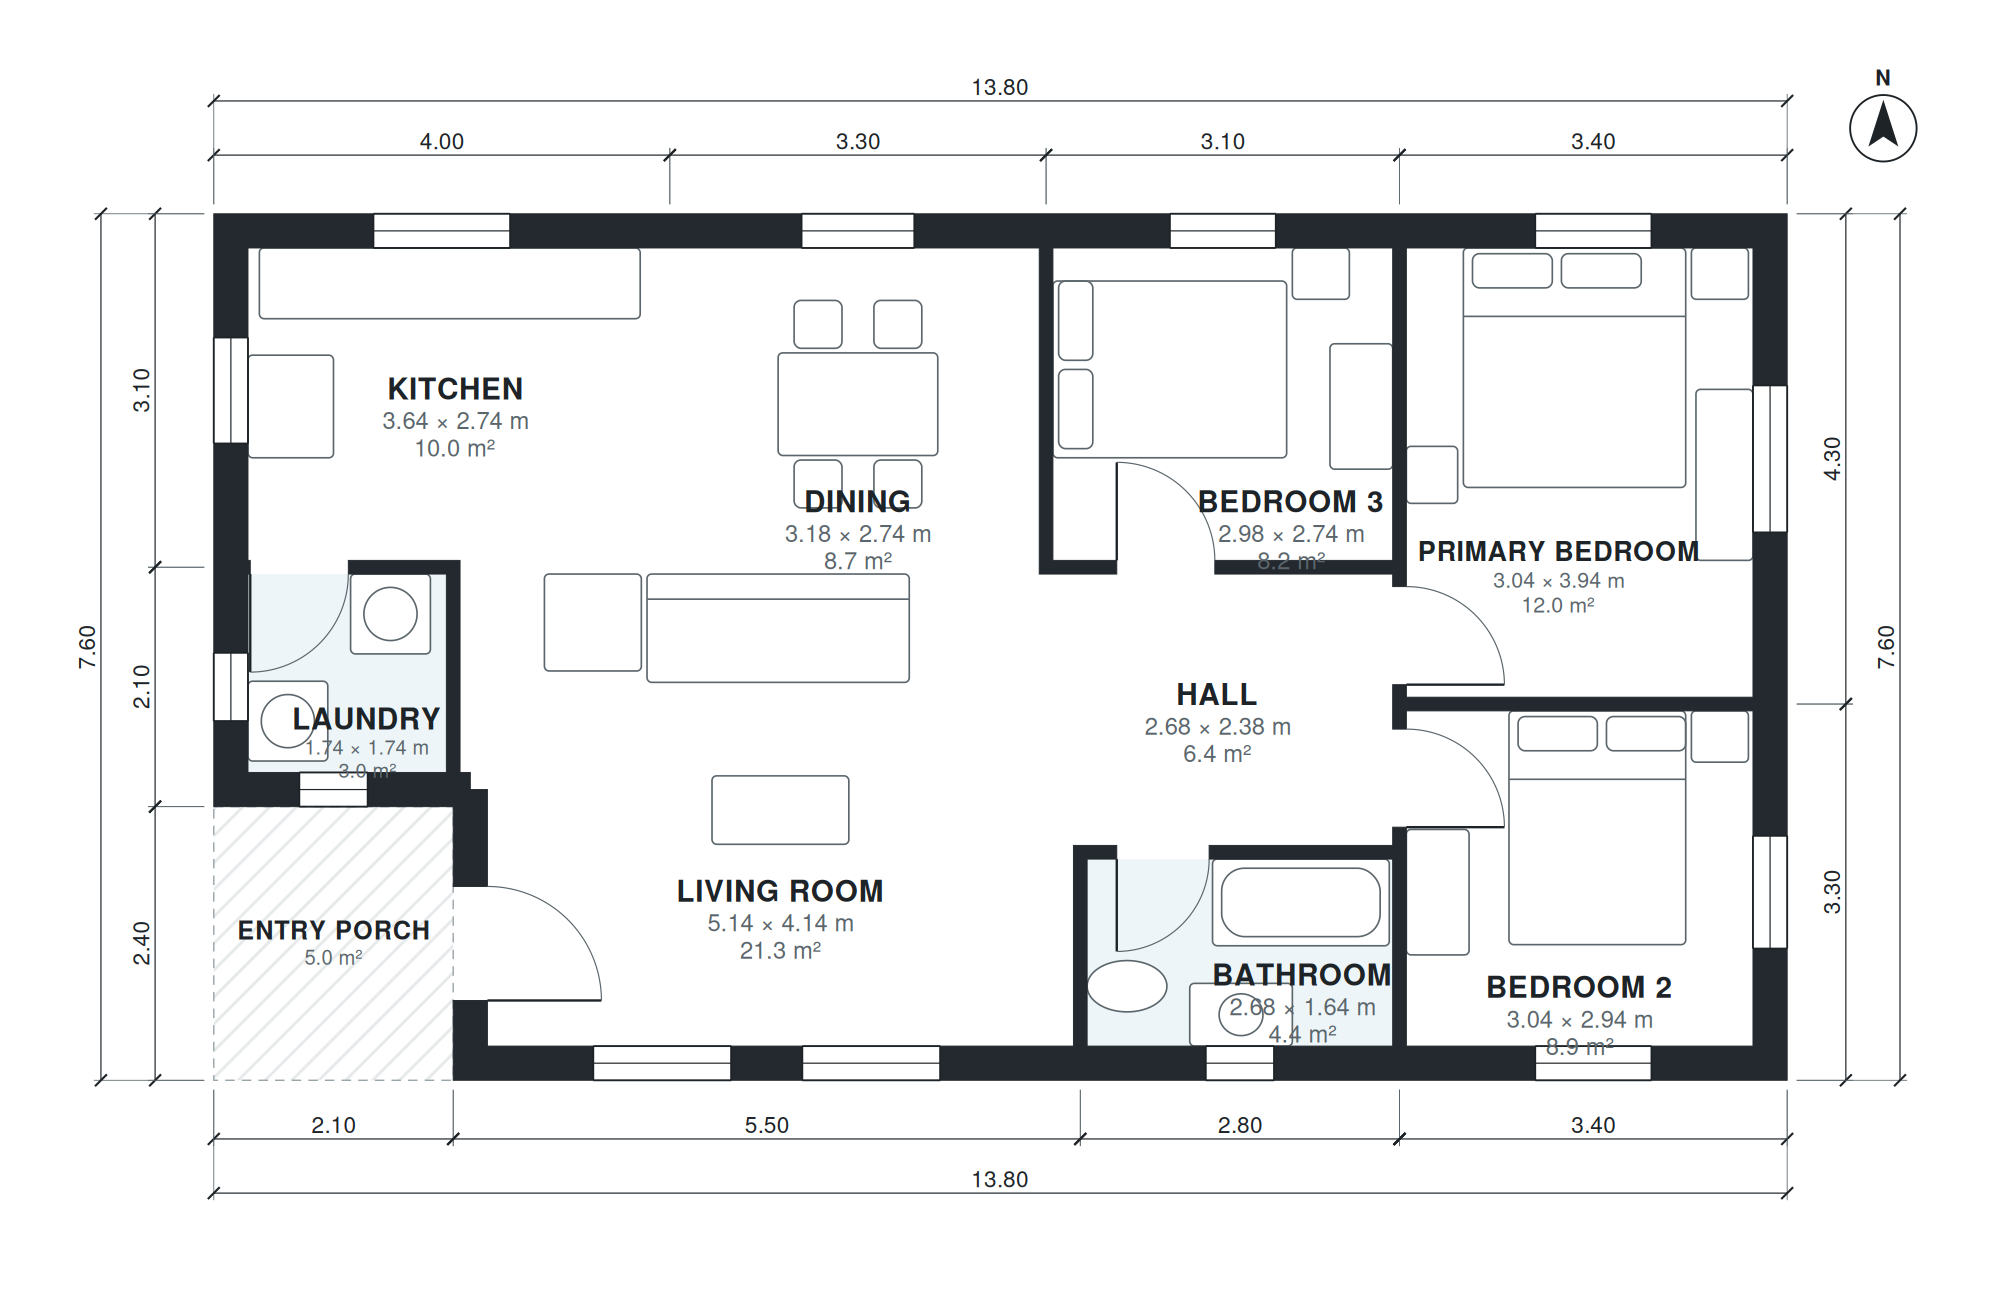
100 square meter house
1,075 sq ft · 3 bed · 1 bath · 1 story
Single-story house with about 100 m² (1,080 sq ft) of living space: 3 bedrooms, 1 bath, open kitchen and living, dining, laundry, entry porch. Metric-friendly, compact footprint, n
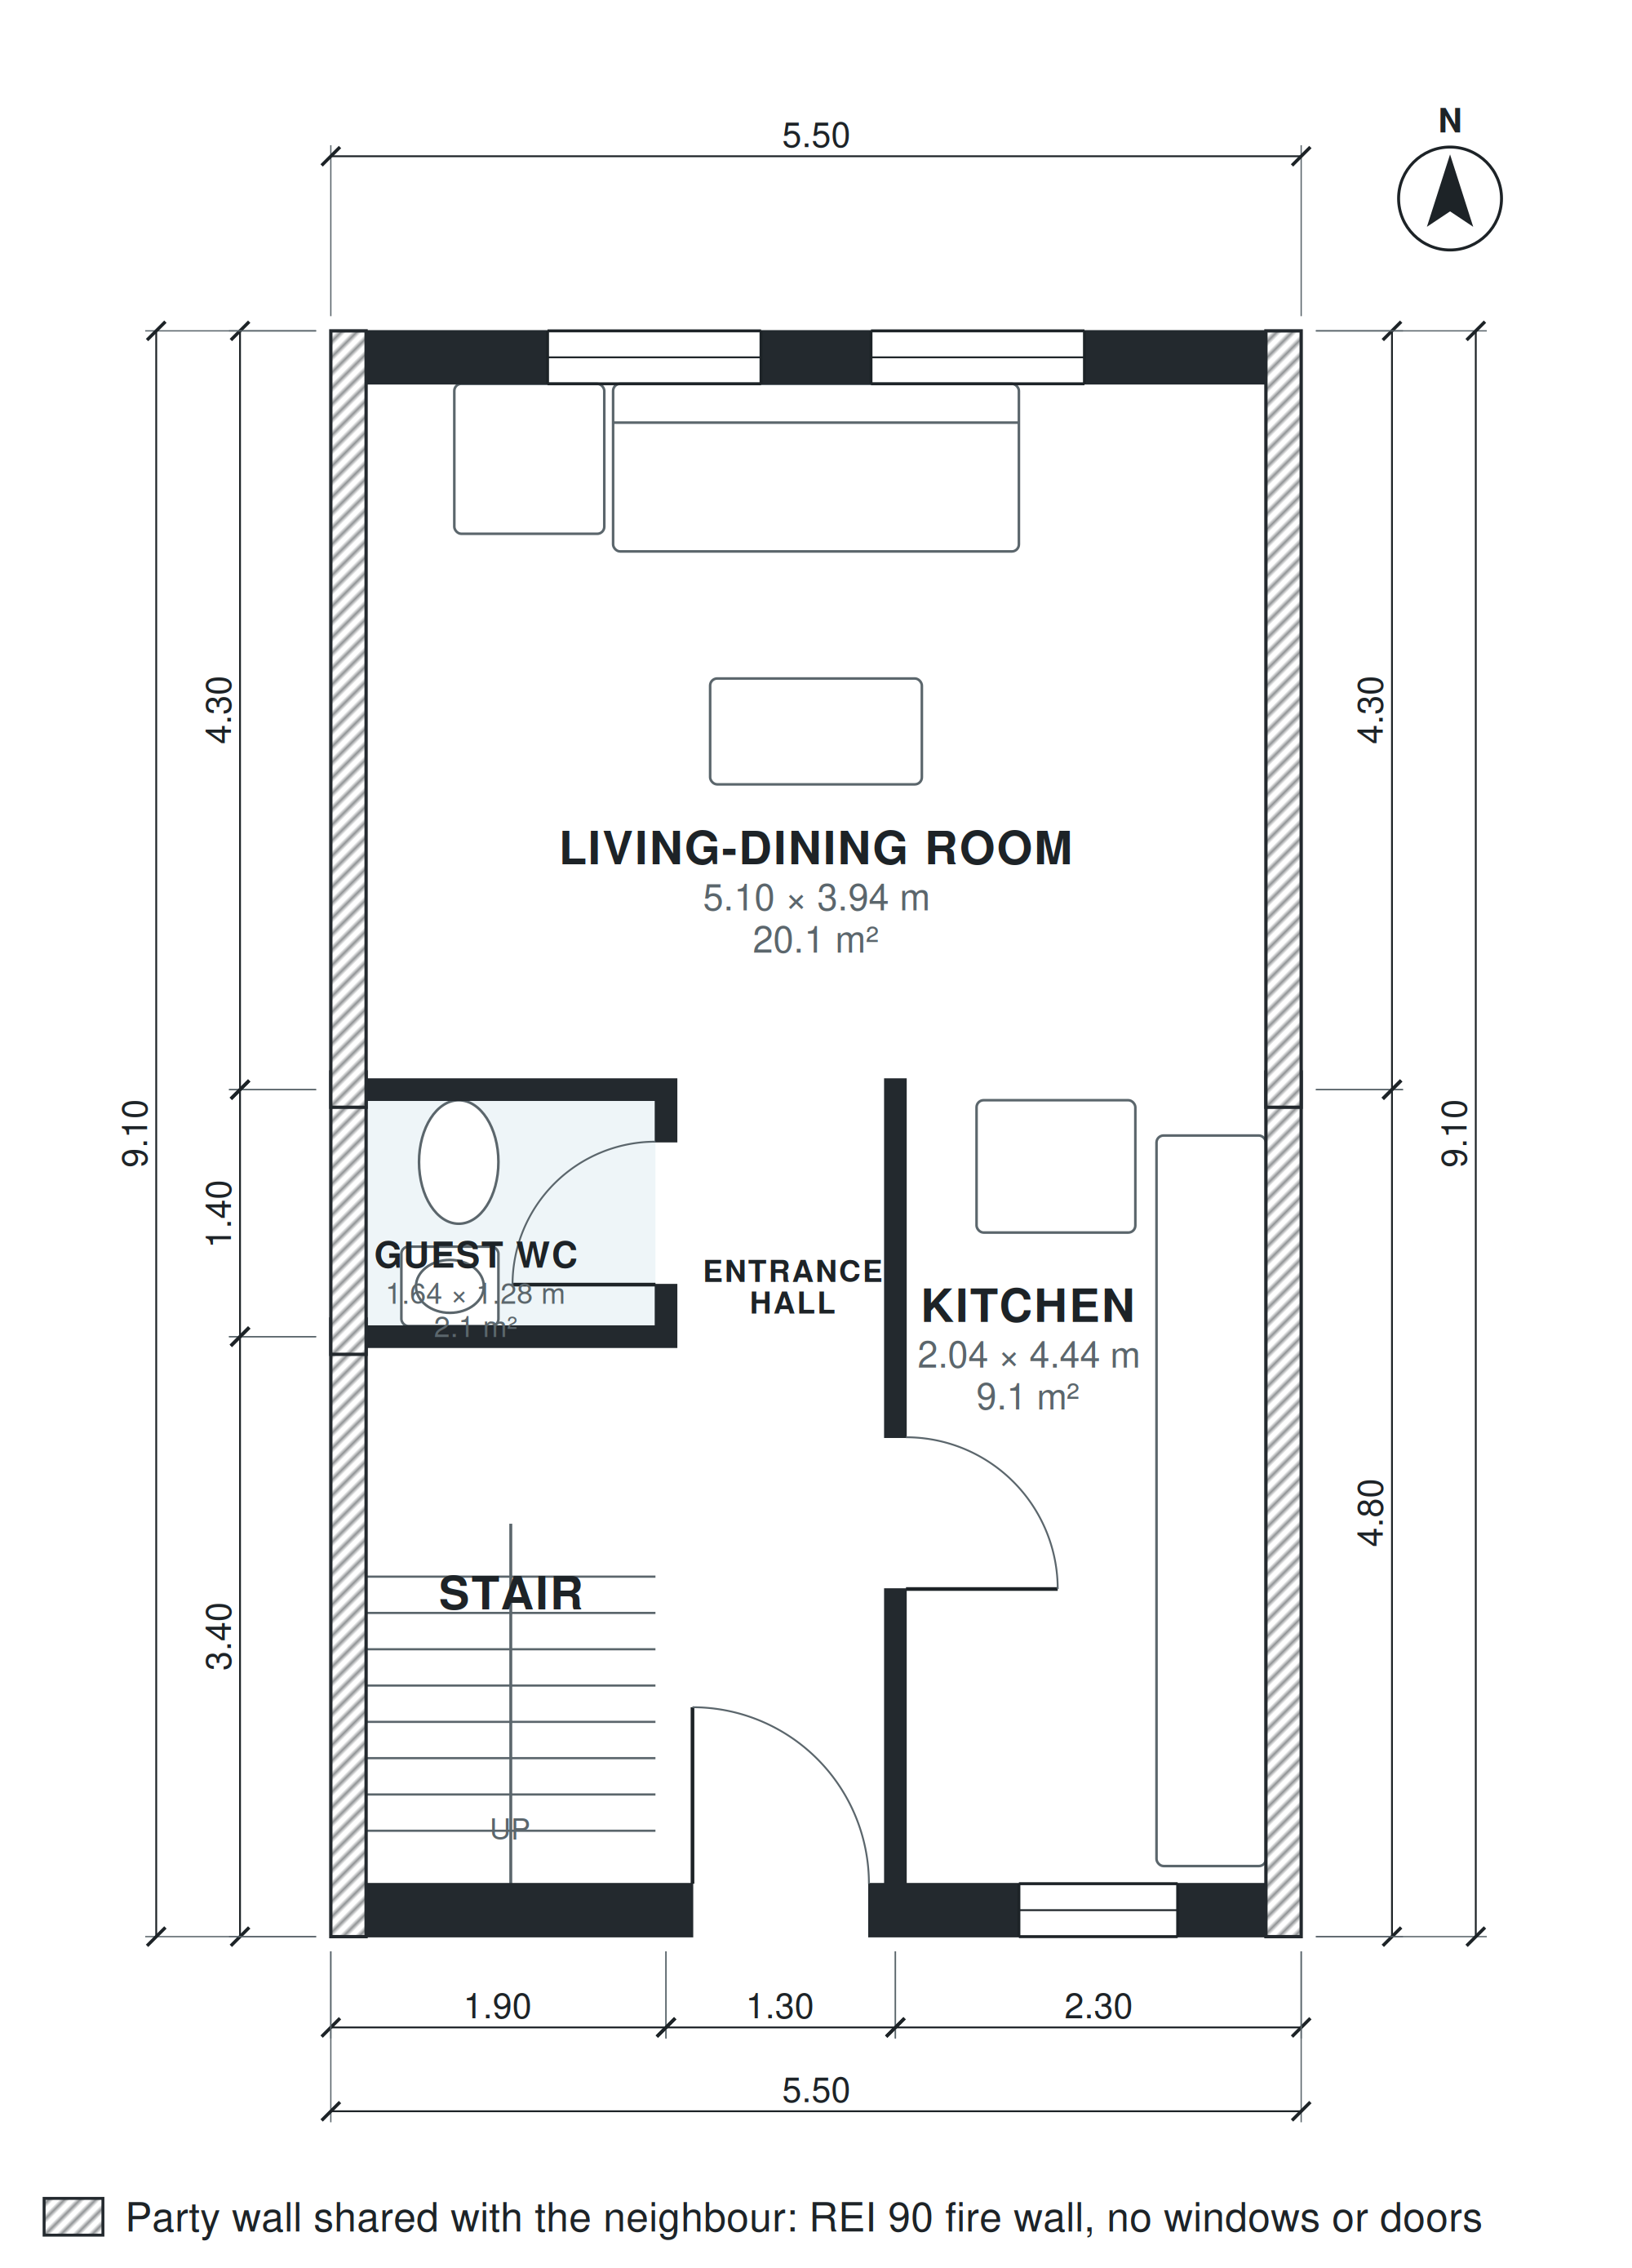
Terraced house
1,077 sq ft · 3 bed · 1.5 bath · 2 stories
Two-story terraced house 5.5 m wide, party walls on both long sides (no windows there), windows only on the front and rear facades: ground floor hall, guest WC, through kitchen-din

Modern cottage house
1,078 sq ft · 2 bed · 2 bath · 1 story
Single-story modern cottage, 2 bedrooms, 2 baths, open kitchen and living, dining, laundry, front porch, about 1,100 sq ft of living space (garage not included).

Barrier free bungalow
1,081 sq ft · 2 bed · 2 bath · 1 story
Single-story house, 2 bedrooms, 2 baths, fully step-free, 1.2 m wide hall, wheelchair-accessible bath with walk-in shower, open kitchen, dining and living, utility room, terrace, c


2 bedroom garage apartment
1,085 sq ft · 2 bed · 1 bath · 2 stories · garage
Two-story garage apartment: ground floor 2-car garage, storage and stair; upstairs 2 bedrooms, 1 bath, open kitchen and living, laundry, about 750 sq ft of living space.

1100 sq ft house
1,087 sq ft · 2 bed · 2 bath · 1 story · garage
Single-story house, 2 bedrooms, 2 baths, open kitchen, dining and living, laundry, attached 1-car garage, front porch, about 1,100 sq ft of living space (garage not included).

1100 sq ft 3 bedroom house
1,090 sq ft · 3 bed · 2 bath · 1 story
Single-story house, 3 bedrooms, 2 baths, open kitchen and living, laundry closet, porch, about 1,100 sq ft of living space (garage not included).

1100 sq ft adu
1,091 sq ft · 3 bed · 2 bath · 1 story
Detached backyard ADU (accessory dwelling unit) with about 1100 sq ft of living space: 3 bedrooms, 2 baths, open kitchen, dining and living, laundry, porch.

3 bedroom 1 bath house
1,096 sq ft · 3 bed · 1 bath · 1 story
Single-story house, 3 bedrooms, 1 bath, kitchen with dining, living room, laundry, front porch, about 1,100 sq ft of living space (garage not included).

100 m2 bungalow house
1,097 sq ft · 3 bed · 1.5 bath · 1 story
Single-story house, 3 bedrooms, 1 bath, hall, kitchen open to dining and living with terrace, utility room, storage room, guest WC, about 100 m² (1,076 sq ft) of living space (gara

2 bedroom house plan 100 m2
1,099 sq ft · 2 bed · 2 bath · 1 story · garage
Single-story house, 2 bedrooms, 2 baths, primary suite with walk-in closet, guest bedroom, open kitchen with island, dining and living, study corner, laundry, covered terrace, atta

2 bedroom townhouse
1,101 sq ft · 2 bed · 2.5 bath · 2 stories
Two-story 2 bedroom townhouse 18 ft wide, party walls on both long sides (no windows there), windows only on the front and rear facades: ground floor kitchen, dining, living, powde

Small lot house
1,108 sq ft · 2 bed · 2 bath · 1 story
Compact single-story house for a small lot (about 32 x 44 ft): 2 bedrooms, 2 baths, open kitchen and living, laundry, covered porch, about 1,100 sq ft.
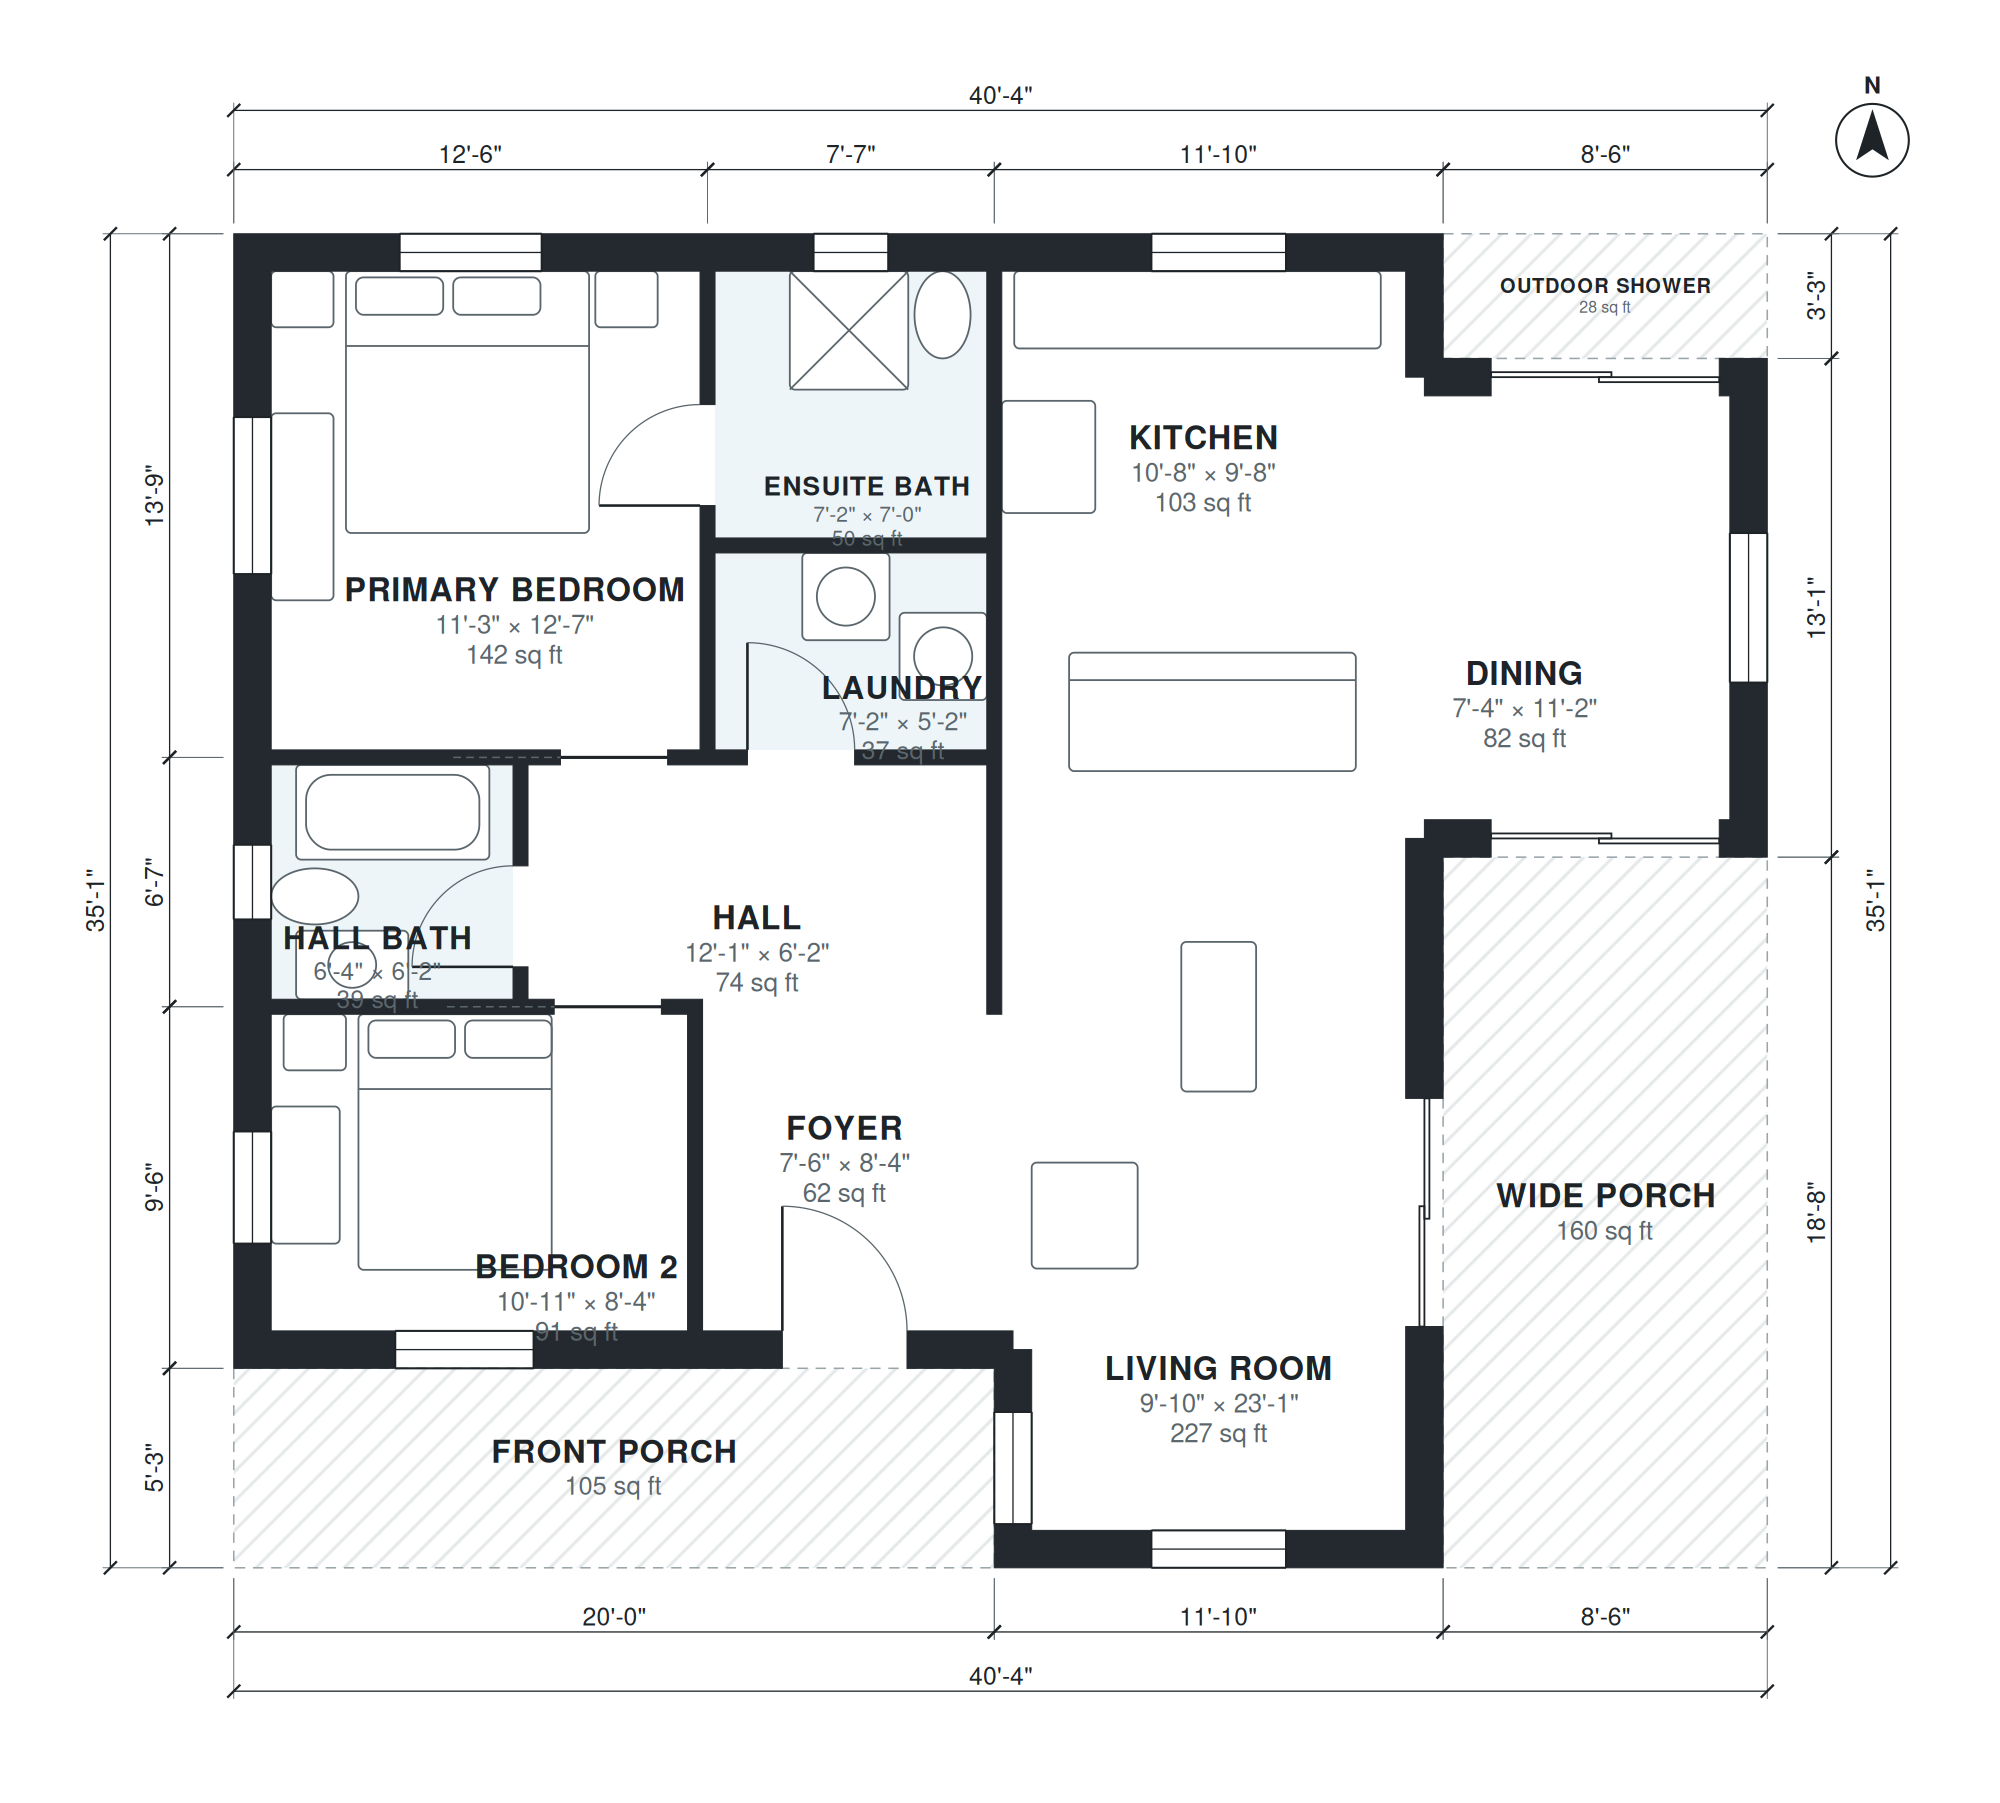
Beach cottage
1,124 sq ft · 2 bed · 2 bath · 1 story
Single-story beach cottage, 2 bedrooms, 2 baths, open kitchen and living, outdoor shower, laundry, wide porch, front porch, about 1,100 sq ft of living space (garage not included).

1200 sq ft 3 bedroom house
1,130 sq ft · 3 bed · 2 bath · 1 story
Single-story house, 3 bedrooms, 2 baths, open kitchen with island, dining, living, laundry, front porch, about 1,200 sq ft of living space (garage not included).

2 bedroom craftsman house
1,132 sq ft · 2 bed · 1 bath · 1 story
Single-story craftsman house, 2 bedrooms, 1 bath, living room at the front, kitchen with dining nook, laundry, front porch, about 1,150 sq ft of living space (garage not included).

Small craftsman house
1,134 sq ft · 2 bed · 2 bath · 1 story
Single-story craftsman house, 2 bedrooms, 2 baths, living room at the front, kitchen with island, dining, laundry, front porch, about 1,200 sq ft of living space (garage not includ

2 bedroom house
1,139 sq ft · 2 bed · 2 bath · 1 story · garage
Compact 2 bedroom, 2 bath single-story house, open living and kitchen, laundry, 1-car garage, front porch, about 1,100 sq ft.

3 bedroom 1.5 bath house
1,139 sq ft · 3 bed · 1.5 bath · 1 story · garage
Single-story house, 3 bedrooms, 1.5 baths, open kitchen and living, dining, laundry, attached 1-car garage, front porch, about 1,300 sq ft of living space (garage not included).

30x40 3 bedroom
1,140 sq ft · 3 bed · 2 bath · 1 story
One-story house on a 30 x 40 ft rectangular footprint (about 1,200 sq ft): 3 bedrooms, 2 baths, open kitchen and living, laundry closet, no garage, porch outside the rectangle.

2 bedroom bungalow house
1,141 sq ft · 2 bed · 2 bath · 1 story
Single-story bungalow, 2 bedrooms, 2 baths, living room at the front with a deep front porch, open kitchen and dining, laundry, about 1,150 sq ft of living space, no garage.

1200 sq ft barndominium
1,145 sq ft · 2 bed · 2 bath · 1 story · garage
Single-story barndominium, simple rectangular metal building with about 1,200 sq ft of living space (shop not included): 2 bedrooms, 2 baths, primary suite with walk-in closet, ope

3 bedroom adu
1,149 sq ft · 3 bed · 2 bath · 1 story
Detached 3 bedroom ADU on a rear lot: 3 bedrooms, 2 baths, open kitchen, dining and living, laundry, small porch, about 1,150 sq ft of living space.

3 bedroom house plan 105 m2
1,150 sq ft · 3 bed · 2 bath · 1 story
Single-story house, 3 bedrooms, 2 baths, primary bedroom with ensuite, kitchen open to dining and living, laundry, terrace, about 105 m² (1,130 sq ft) of living space (garage not i

Small house plans with 2 car garage
1,154 sq ft · 2 bed · 2 bath · 1 story · garage
Single-story house, 2 bedrooms, 2 baths, open kitchen and living, dining nook, laundry, attached 2-car garage, front porch, about 1,150 sq ft of living space (garage not included).

Open concept 2 bedroom house
1,156 sq ft · 2 bed · 2 bath · 1 story
Single-story house, 2 bedrooms, 2 baths, open kitchen, dining and living as one room, laundry, porch, about 1,100 sq ft of living space (garage not included).

Small modern house plans with garage
1,156 sq ft · 2 bed · 2 bath · 1 story · garage
Single-story modern house, 2 bedrooms, 2 baths, open kitchen with island, dining and living with large windows, laundry, attached 2-car garage, about 1,150 sq ft of living space (g

A frame house
1,157 sq ft · 2 bed · 2 bath · 2 stories
A-frame cabin: ground floor great room with kitchen and dining, 1 bedroom, bath, mudroom; upstairs loft bedroom, about 1,100 sq ft of living space.

Single story house plans with suite
1,160 sq ft · 3 bed · 2 bath · 1 story
Single-story house, 3 bedrooms, 2 baths, single-story Brazilian style casa térrea, one suite with private bath plus 2 bedrooms and a shared bath, integrated kitchen and living, ser

Row house
1,163 sq ft · 3 bed · 1.5 bath · 2 stories
Two-story mid-terrace row house 6 m (20 ft) wide, party walls on both long sides (no windows there), windows only on the front and rear facades: ground floor entry, guest WC, kitch

2 bedroom house plans with garage
1,166 sq ft · 2 bed · 2 bath · 1 story · garage
Single-story house, 2 bedrooms, 2 baths, open kitchen, dining and living, laundry from an attached 2-car garage, front porch, about 1,200 sq ft of living space (garage not included
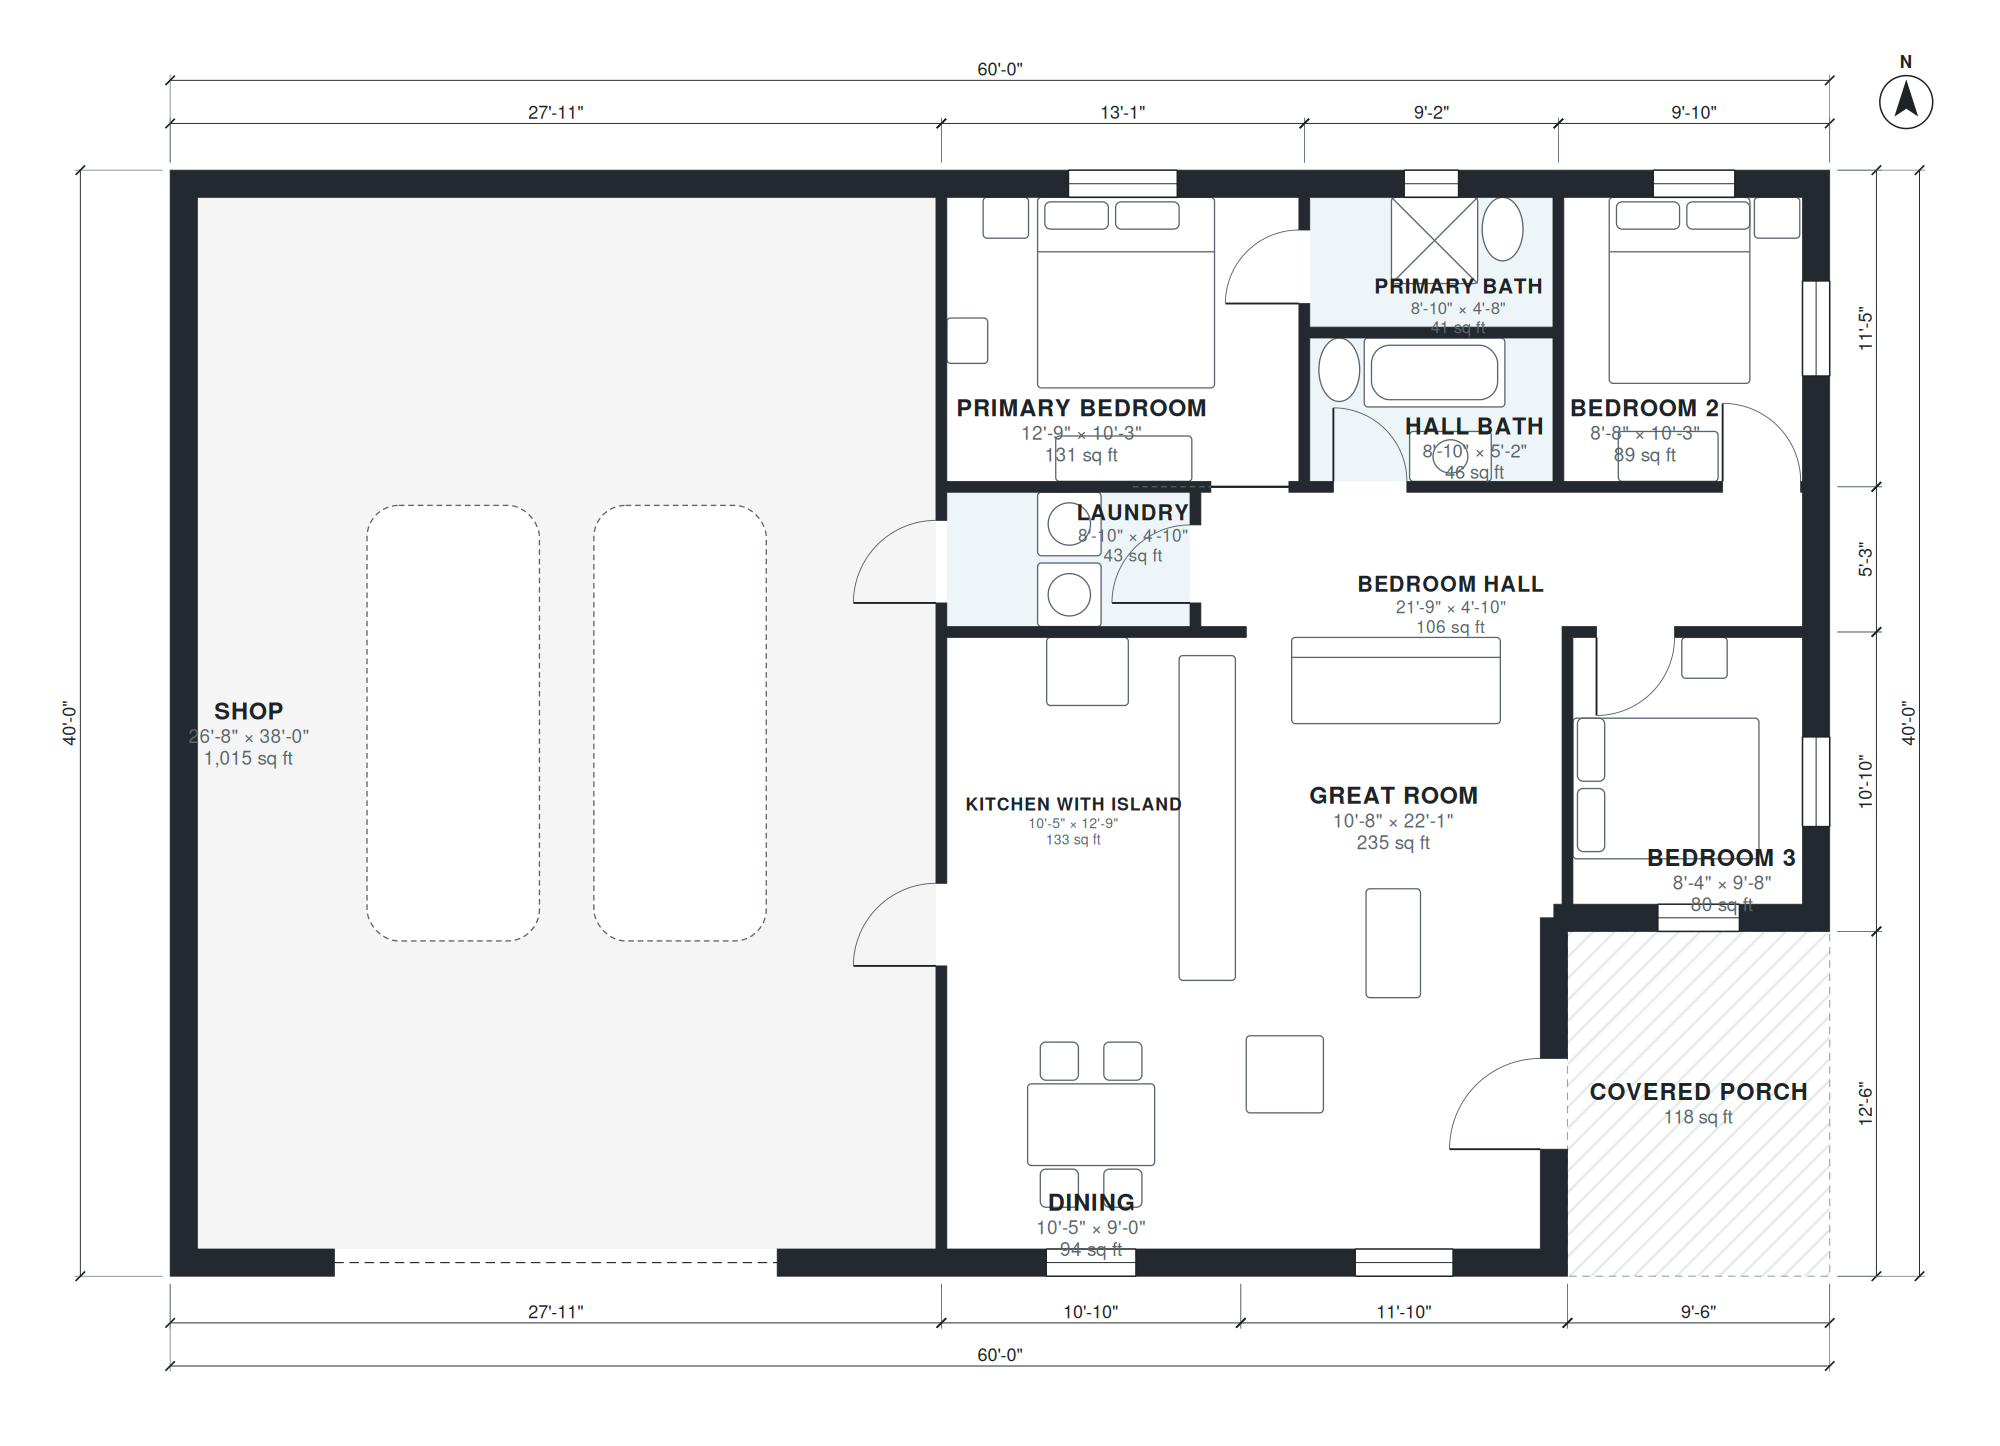
60x40 barndominium
1,166 sq ft · 3 bed · 2 bath · 1 story · garage
Barndominium on a 60 x 40 ft rectangular footprint, one story: 3 bedrooms, 2 baths, open great room with kitchen island and dining, laundry, a 60 x 20 ft shop inside the same recta

House with carport
1,178 sq ft · 3 bed · 2 bath · 1 story
Single-story house, 3 bedrooms, 2 baths, open kitchen and living, dining, laundry, covered terrace, covered carport for 2 cars at the front, about 110 m² (1,184 sq ft) of living sp

3 bedroom bungalow plans uk
1,180 sq ft · 3 bed · 2 bath · 1 story
Single-story house, 3 bedrooms, 2 baths, UK bungalow: hall, open kitchen-diner, separate lounge, master bedroom with en-suite, bathroom, utility, about 110 m² (1,184 sq ft) of livi
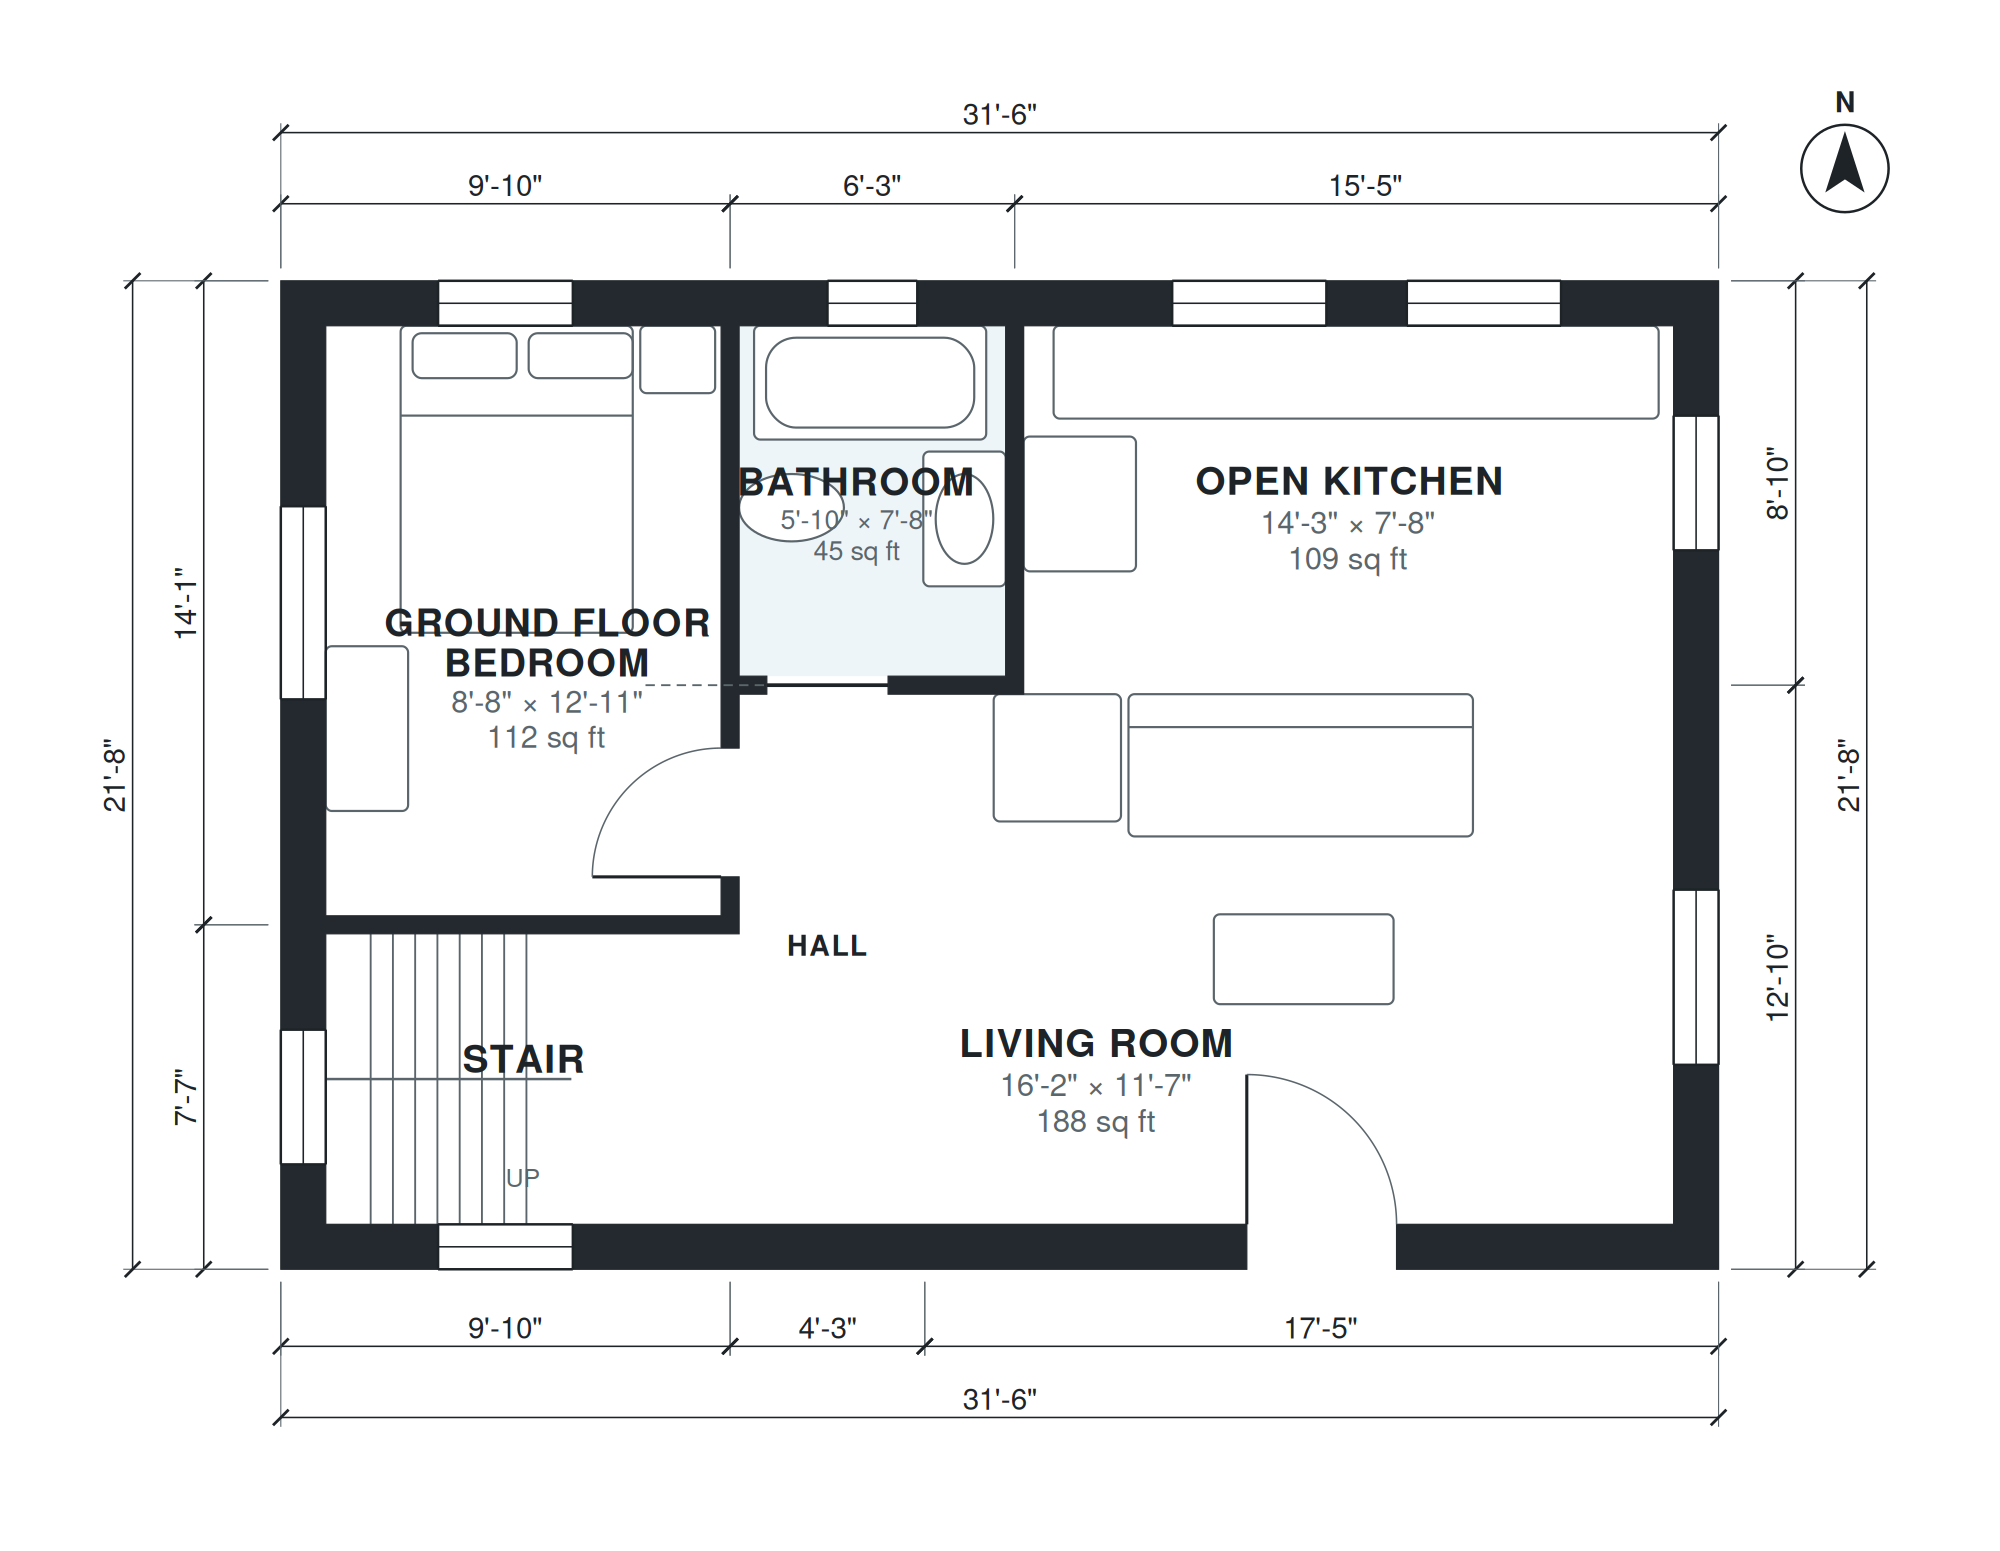
Small house plans with loft
1,181 sq ft · 2 bed · 2 bath · 2 stories
Small house with a loft: ground floor bedroom, bath, open kitchen and living; upstairs loft and a second bedroom, about 1,100 sq ft of living space.

Bungalow house
1,185 sq ft · 2 bed · 2 bath · 1 story · garage
One-story bungalow, 2 bedrooms, 2 baths, deep covered front porch, living room at the front, kitchen and dining at the back, laundry, detached-look 1-car garage, about 1,200 sq ft

Cabin plans with loft
1,185 sq ft · 2 bed · 1.5 bath · 2 stories
Cabin with a sleeping loft: ground floor with 1 bedroom, full bath, open living room and kitchen, laundry, covered porch; upper level loft used as a second bedroom with a half bath

30x40 barndominium
1,190 sq ft · 2 bed · 1 bath · 1 story
Barndominium on a 30 x 40 ft rectangular footprint, one story: 2 bedrooms, 1 bath, open great room with kitchen island and dining, laundry, covered porch outside the rectangle, abo

Small barndominium
1,191 sq ft · 2 bed · 2 bath · 1 story · garage
Small single-story barndominium, rectangular metal building, 2 bedrooms, 2 baths, open kitchen and living, laundry, attached 1-car garage/shop, porch, about 1,200 sq ft of living s

1200 sq ft 2 bedroom house
1,192 sq ft · 2 bed · 2 bath · 1 story · garage
Single-story house, 2 bedrooms, 2 baths, open kitchen, dining and living, laundry, porch, attached 1-car garage, about 1,200 sq ft of living space (garage not included).

Small 3 bedroom farmhouse
1,194 sq ft · 3 bed · 2 bath · 1 story · garage
Single-story farmhouse, 3 bedrooms, 2 baths, open kitchen with island, dining, living, laundry, attached 1-car garage, front porch, about 1,350 sq ft of living space (garage not in

2 bedroom ranch house
1,197 sq ft · 2 bed · 2 bath · 1 story · garage
Single-story ranch house, 2 bedrooms, 2 baths, open kitchen and living, dining, laundry, attached 1-car garage, front porch, about 1,200 sq ft of living space (garage not included)

1200 sq ft house
1,201 sq ft · 3 bed · 2 bath · 1 story
1,200 sq ft single-story house, 3 bedrooms, 2 baths, open kitchen and living, laundry, small porch.
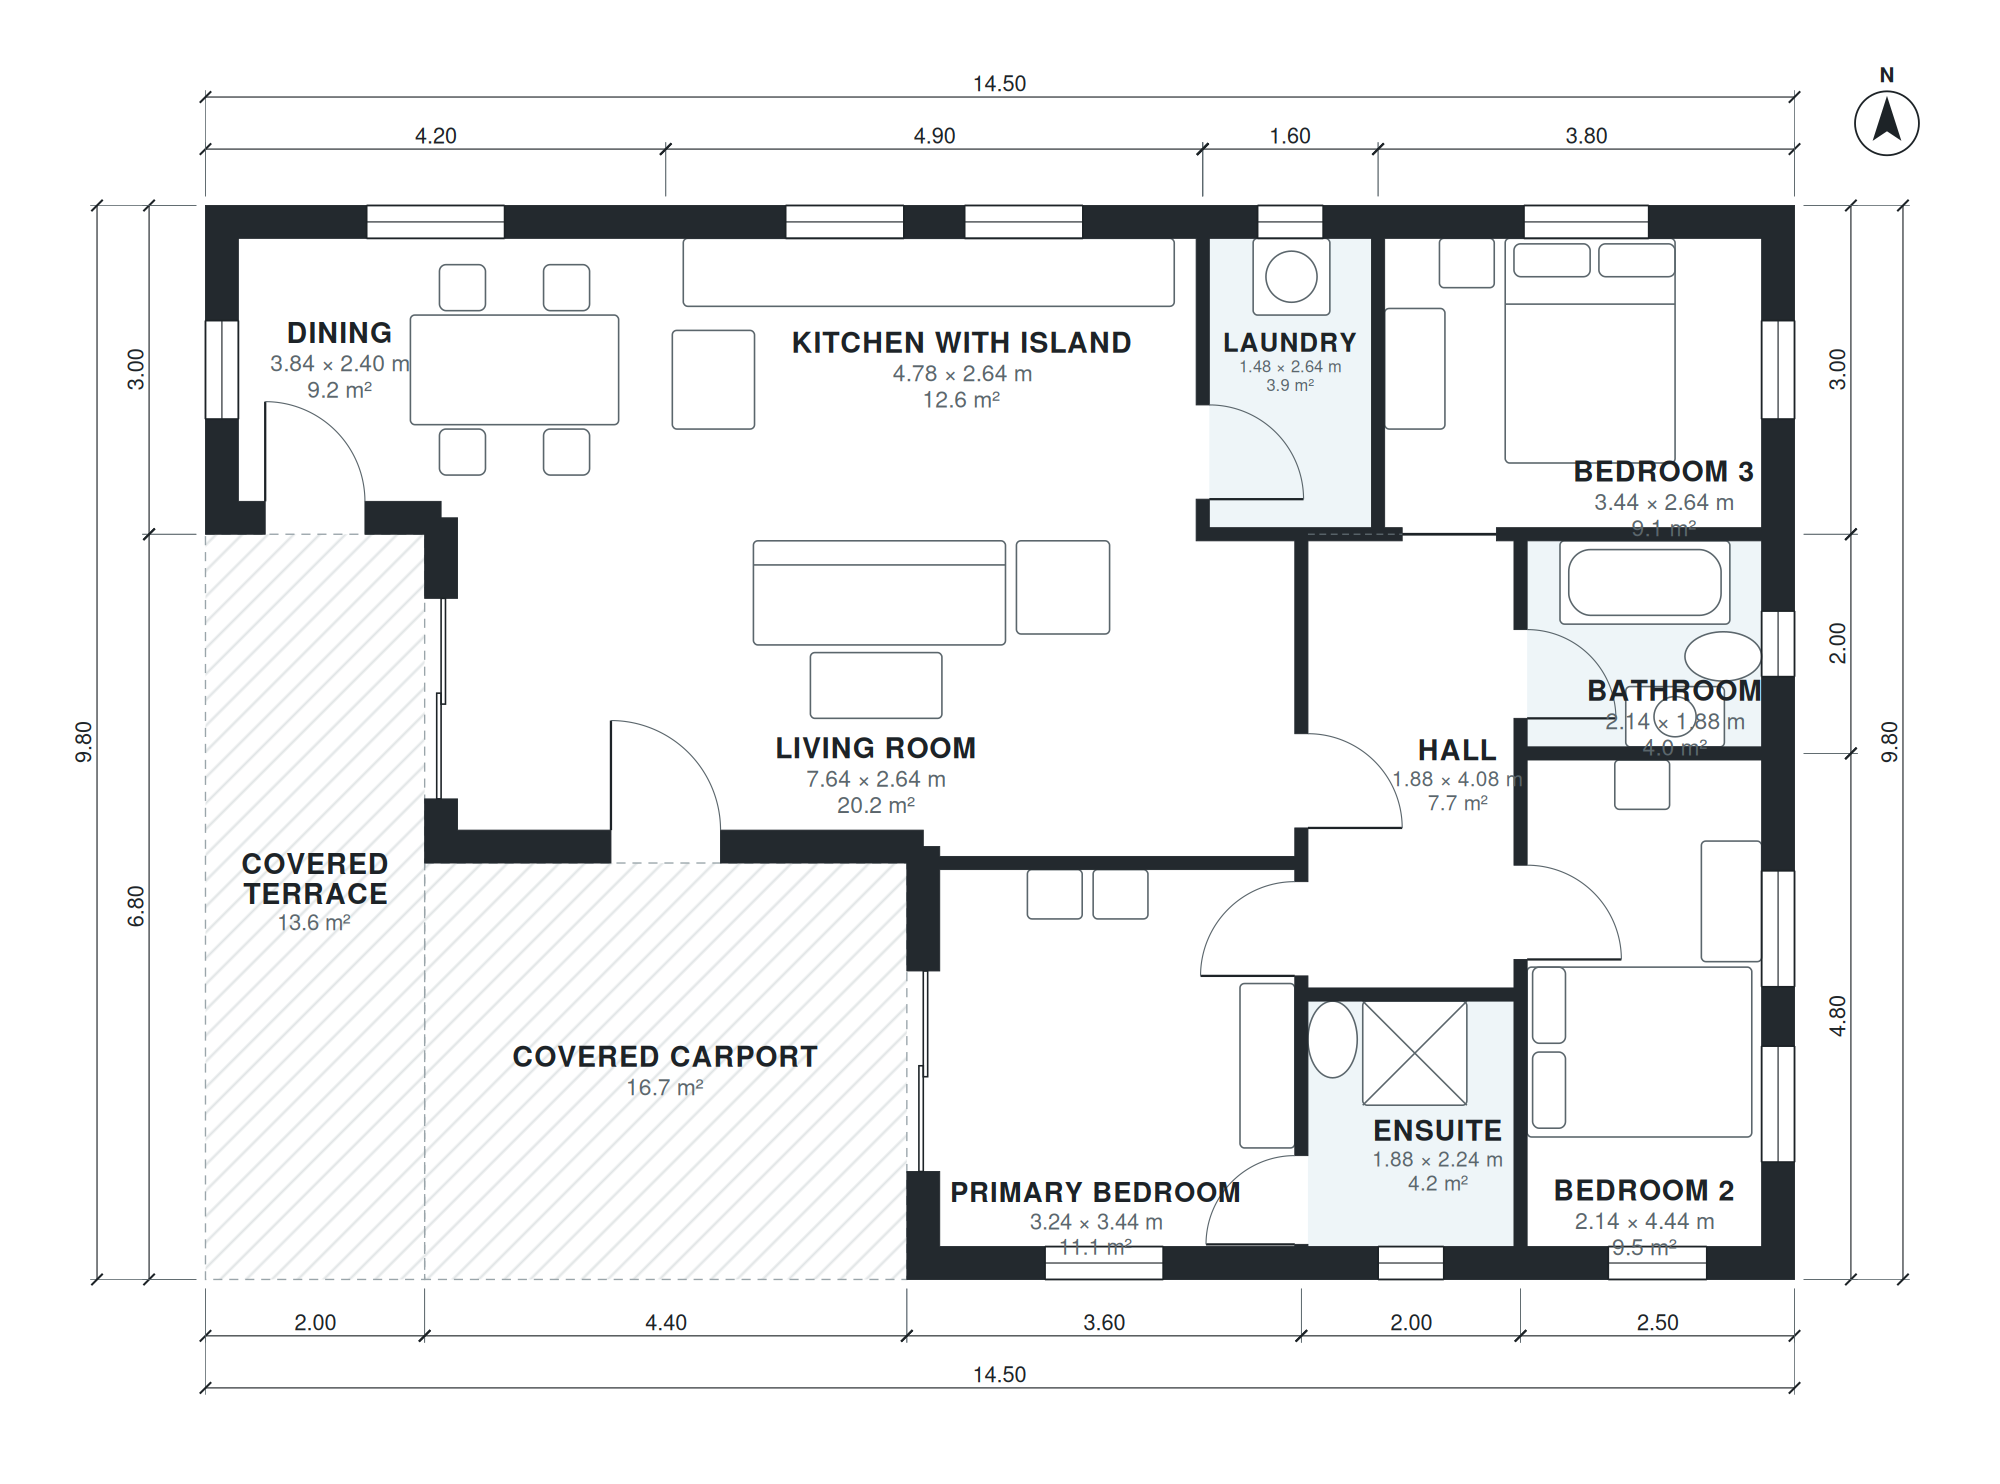
110 square meter house
1,203 sq ft · 3 bed · 2 bath · 1 story
Single-story house, 3 bedrooms, 2 baths, primary bedroom with ensuite, open kitchen with island, dining, living, laundry, covered terrace, covered carport for 1 car at the front, a

30x60 barndominium
1,203 sq ft · 3 bed · 2 bath · 1 story · garage
Barndominium on a 30 x 60 ft rectangular footprint, one story: 3 bedrooms, 2 baths, open great room with kitchen island and dining, laundry, and a 30 x 20 ft shop/garage inside the

House plans for 8x20 lot
1,203 sq ft · 3 bed · 2.5 bath · 2 stories
Two-story house, 3 bedrooms, 2 baths, ground floor open kitchen, dining, living, guest WC, laundry; upstairs 3 bedrooms, bath and ensuite, covered carport for 1 car at the front, a

3 bedroom 2 bath barndominium
1,210 sq ft · 3 bed · 2 bath · 1 story · garage
Compact single-story barndominium: 3 bedrooms, 2 baths, kitchen with island open to the living room, dining, laundry closet, attached 1-car garage, porch, about 1,450 sq ft of livi

1200 sq ft adu
1,213 sq ft · 3 bed · 2 bath · 1 story
Detached backyard ADU (accessory dwelling unit) with about 1200 sq ft of living space: 3 bedrooms, 2 baths, open kitchen, living and dining, laundry, porch.

1200 sq ft cabin
1,217 sq ft · 2 bed · 1 bath · 2 stories
Story-and-a-half cabin, 2 bedrooms, 1 bath, open kitchen with island, dining, living, laundry, front porch, about 1,200 sq ft of living space (garage not included).

7 meter wide house
1,217 sq ft · 3 bed · 2.5 bath · 2 stories
Two-story house, 3 bedrooms, 2 baths, ground floor kitchen, dining, living, guest WC, utility; upstairs 3 bedrooms, bath and ensuite, about 115 m² (1,238 sq ft) of living space (ga

Starter home
1,231 sq ft · 3 bed · 2 bath · 1 story · garage
Single-story house, 3 bedrooms, 2 baths, simple rectangle, open kitchen and living, laundry, attached 1-car garage, front porch, about 1,200 sq ft of living space (garage not inclu

Small 3 bedroom ranch house
1,235 sq ft · 3 bed · 2 bath · 1 story · garage
Single-story ranch house, 3 bedrooms, 2 baths, open kitchen and living, dining nook, laundry, attached 1-car garage, front porch, about 1,250 sq ft of living space (garage not incl

10 meter wide house
1,243 sq ft · 3 bed · 2 bath · 1 story · garage
Single-story house, 3 bedrooms, 2 baths, single-story plan, open kitchen, dining and living to the garden, laundry, terrace, attached 1-car garage, about 115 m² (1,238 sq ft) of li

1250 sq ft house
1,243 sq ft · 2 bed · 2 bath · 1 story · garage
Single-story house, 2 bedrooms, 2 baths, open kitchen, dining and living, laundry, attached 1-car garage, front porch, about 1,250 sq ft of living space (garage not included).

End of terrace house
1,243 sq ft · 3 bed · 1.5 bath · 2 stories
Two-story end-of-terrace house 6.5 m wide, party wall on one long side only (windows on the other three sides): ground floor kitchen-diner, living room, guest WC, utility; upstairs
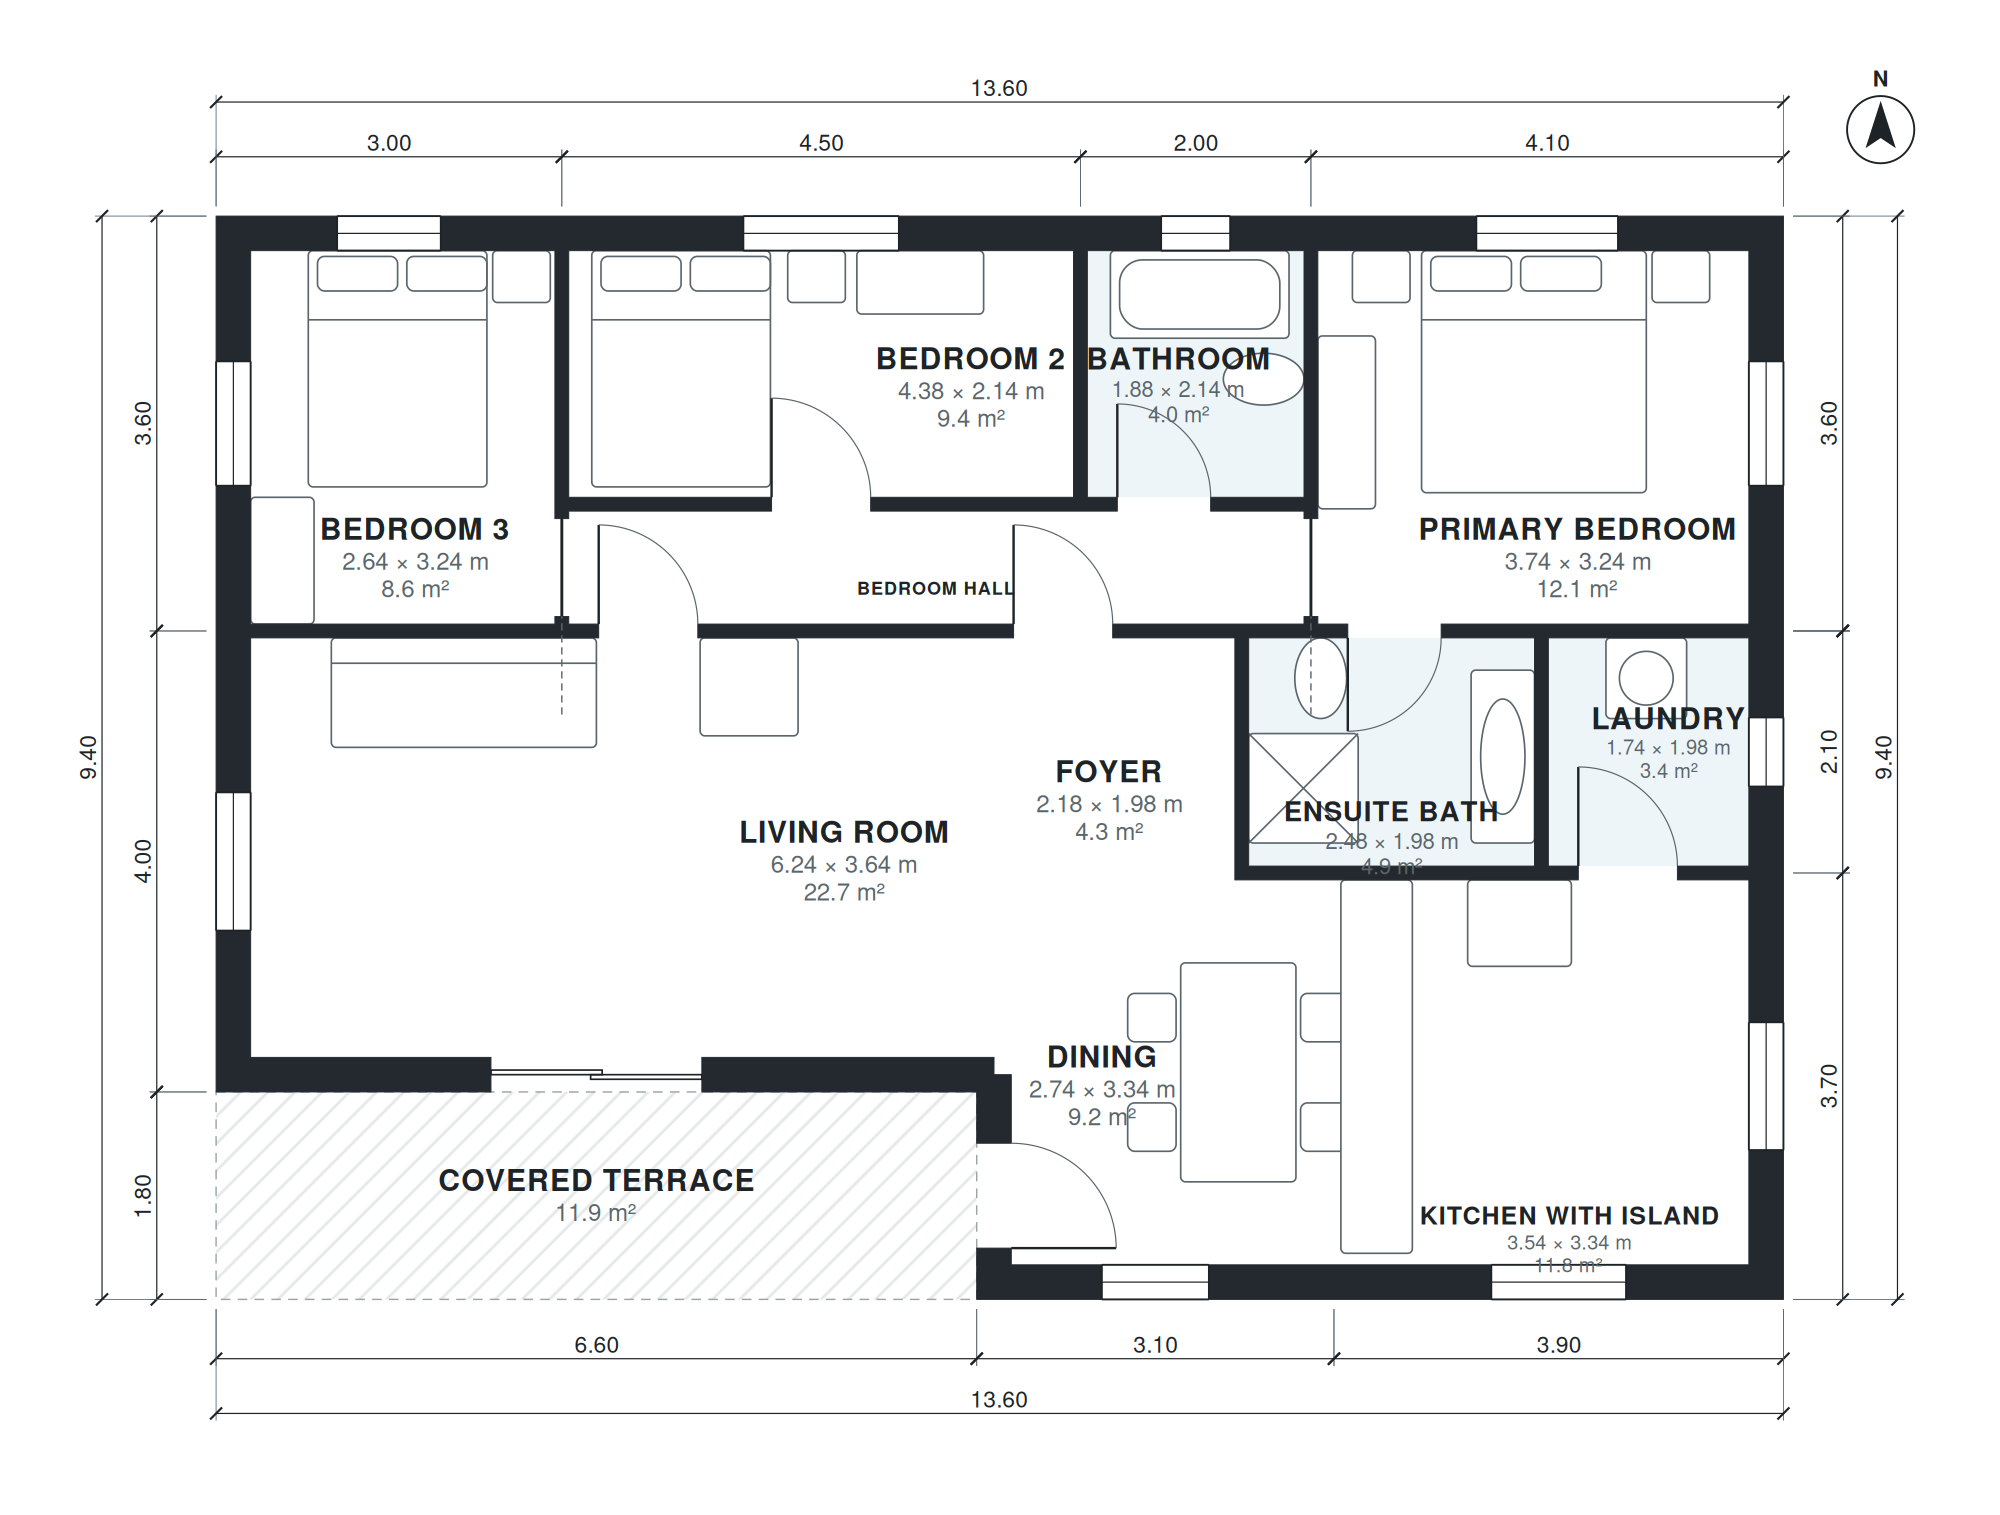
120 square meter house
1,248 sq ft · 3 bed · 2 bath · 1 story
Single-story house with about 120 m² (1,290 sq ft) of living space: 3 bedrooms, 2 baths, open kitchen with island, dining, living, laundry, covered terrace. Metric-friendly, compac

3 bedroom house plan 115 m2
1,251 sq ft · 3 bed · 2.5 bath · 2 stories
Two-story house, 3 bedrooms, 2 baths, ground floor open kitchen, dining, living, guest WC, laundry; upstairs 3 bedrooms, family bath and ensuite, about 115 m² (1,238 sq ft) of livi

Modern 2 bedroom house plans with loft
1,252 sq ft · 2 bed · 2 bath · 2 stories · garage
Two-story modern house, 2 bedrooms, 2 baths, ground floor open kitchen, dining and double-height living, bedroom and bath; upstairs primary suite and an open loft, about 1,250 sq f

4 bedroom house plan 115 m2
1,268 sq ft · 4 bed · 2.5 bath · 2 stories
Two-story house, 4 bedrooms, 2 baths, ground floor open kitchen, dining, living, guest WC; upstairs 4 compact bedrooms, bath and shower room, about 115 m² (1,238 sq ft) of living s

2 bedroom modern farmhouse
1,269 sq ft · 2 bed · 2 bath · 1 story · garage
Single-story modern farmhouse, 2 bedrooms, 2 baths, open kitchen with island, dining, living, laundry/mudroom, attached 1-car garage, front porch, about 1,250 sq ft of living space

House with gourmet balcony
1,270 sq ft · 3 bed · 2 bath · 1 story
Single-story house, 3 bedrooms, 2 baths, primary suite, kitchen open to living and dining, covered gourmet balcony with barbecue grill and sink at the back, service area with laund

2 bedroom 2 bath house
1,272 sq ft · 2 bed · 2 bath · 1 story · garage
Single-story house, 2 bedrooms on opposite ends each with its own bathroom, open great room and kitchen with island, laundry room, 1-car garage, back patio, about 1,250 sq ft of li

1300 sq ft house
1,274 sq ft · 3 bed · 2 bath · 1 story · garage
Single-story house, 3 bedrooms, 2 baths, open kitchen, dining and living, laundry, attached 1-car garage, front porch, about 1,300 sq ft of living space (garage not included).

House plans for 10x30 lot
1,277 sq ft · 3 bed · 2 bath · 1 story
Single-story house, 3 bedrooms, 2 baths, primary suite, kitchen open to dining and living, laundry, gourmet balcony at the back, covered carport for 2 cars at the front, about 120

3 bedroom container home
1,281 sq ft · 3 bed · 1.5 bath · 2 stories
Two-story container home made of four 40 ft containers, two on each floor (16 x 40 ft footprint, 1,280 sq ft): ground floor open kitchen, dining, living, powder room; upstairs 3 be

120 m2 bungalow house
1,281 sq ft · 3 bed · 2 bath · 1 story · garage
Single-story house, 3 bedrooms, 2 baths, hall, open kitchen with island, dining and living, utility room, study corner, covered terrace, attached 1-car garage, about 120 m² (1,292

Small ranch house
1,285 sq ft · 3 bed · 2 bath · 1 story · garage
Single-story ranch house, 3 bedrooms, 2 baths, open kitchen and living, dining, laundry, attached 1-car garage, front porch, about 1,300 sq ft of living space (garage not included)

Small 3 bedroom craftsman house
1,293 sq ft · 3 bed · 2 bath · 1 story
Single-story craftsman house, 3 bedrooms, 2 baths, living room at the front, kitchen, dining, laundry, front porch, about 1,300 sq ft of living space (garage not included).

Minimalist house
1,297 sq ft · 3 bed · 2 bath · 1 story
Single-story minimalist house, 3 bedrooms, 2 baths, minimalist flat-roof design, open kitchen with island, dining and living with full-height glass to a terrace, laundry, covered c

Cottage house
1,298 sq ft · 3 bed · 2 bath · 1 story
Cottage-style one-story house, 3 bedrooms, 2 baths, steep gable roof, front porch, cozy living room, kitchen with dining nook, laundry, about 1,300 sq ft.

Modern 3 bedroom one story house
1,299 sq ft · 3 bed · 2 bath · 1 story
Single-story modern house, 3 bedrooms, 2 baths, flat roof, open kitchen with island, dining and living with glass to the terrace, laundry, covered carport for 2 cars at the front,

2 bedroom farmhouse
1,311 sq ft · 2 bed · 2 bath · 1 story · garage
Single-story farmhouse, 2 bedrooms, 2 baths, open kitchen with farmhouse sink island, dining, living, laundry/mudroom, attached 1-car garage, front porch, about 1,300 sq ft of livi
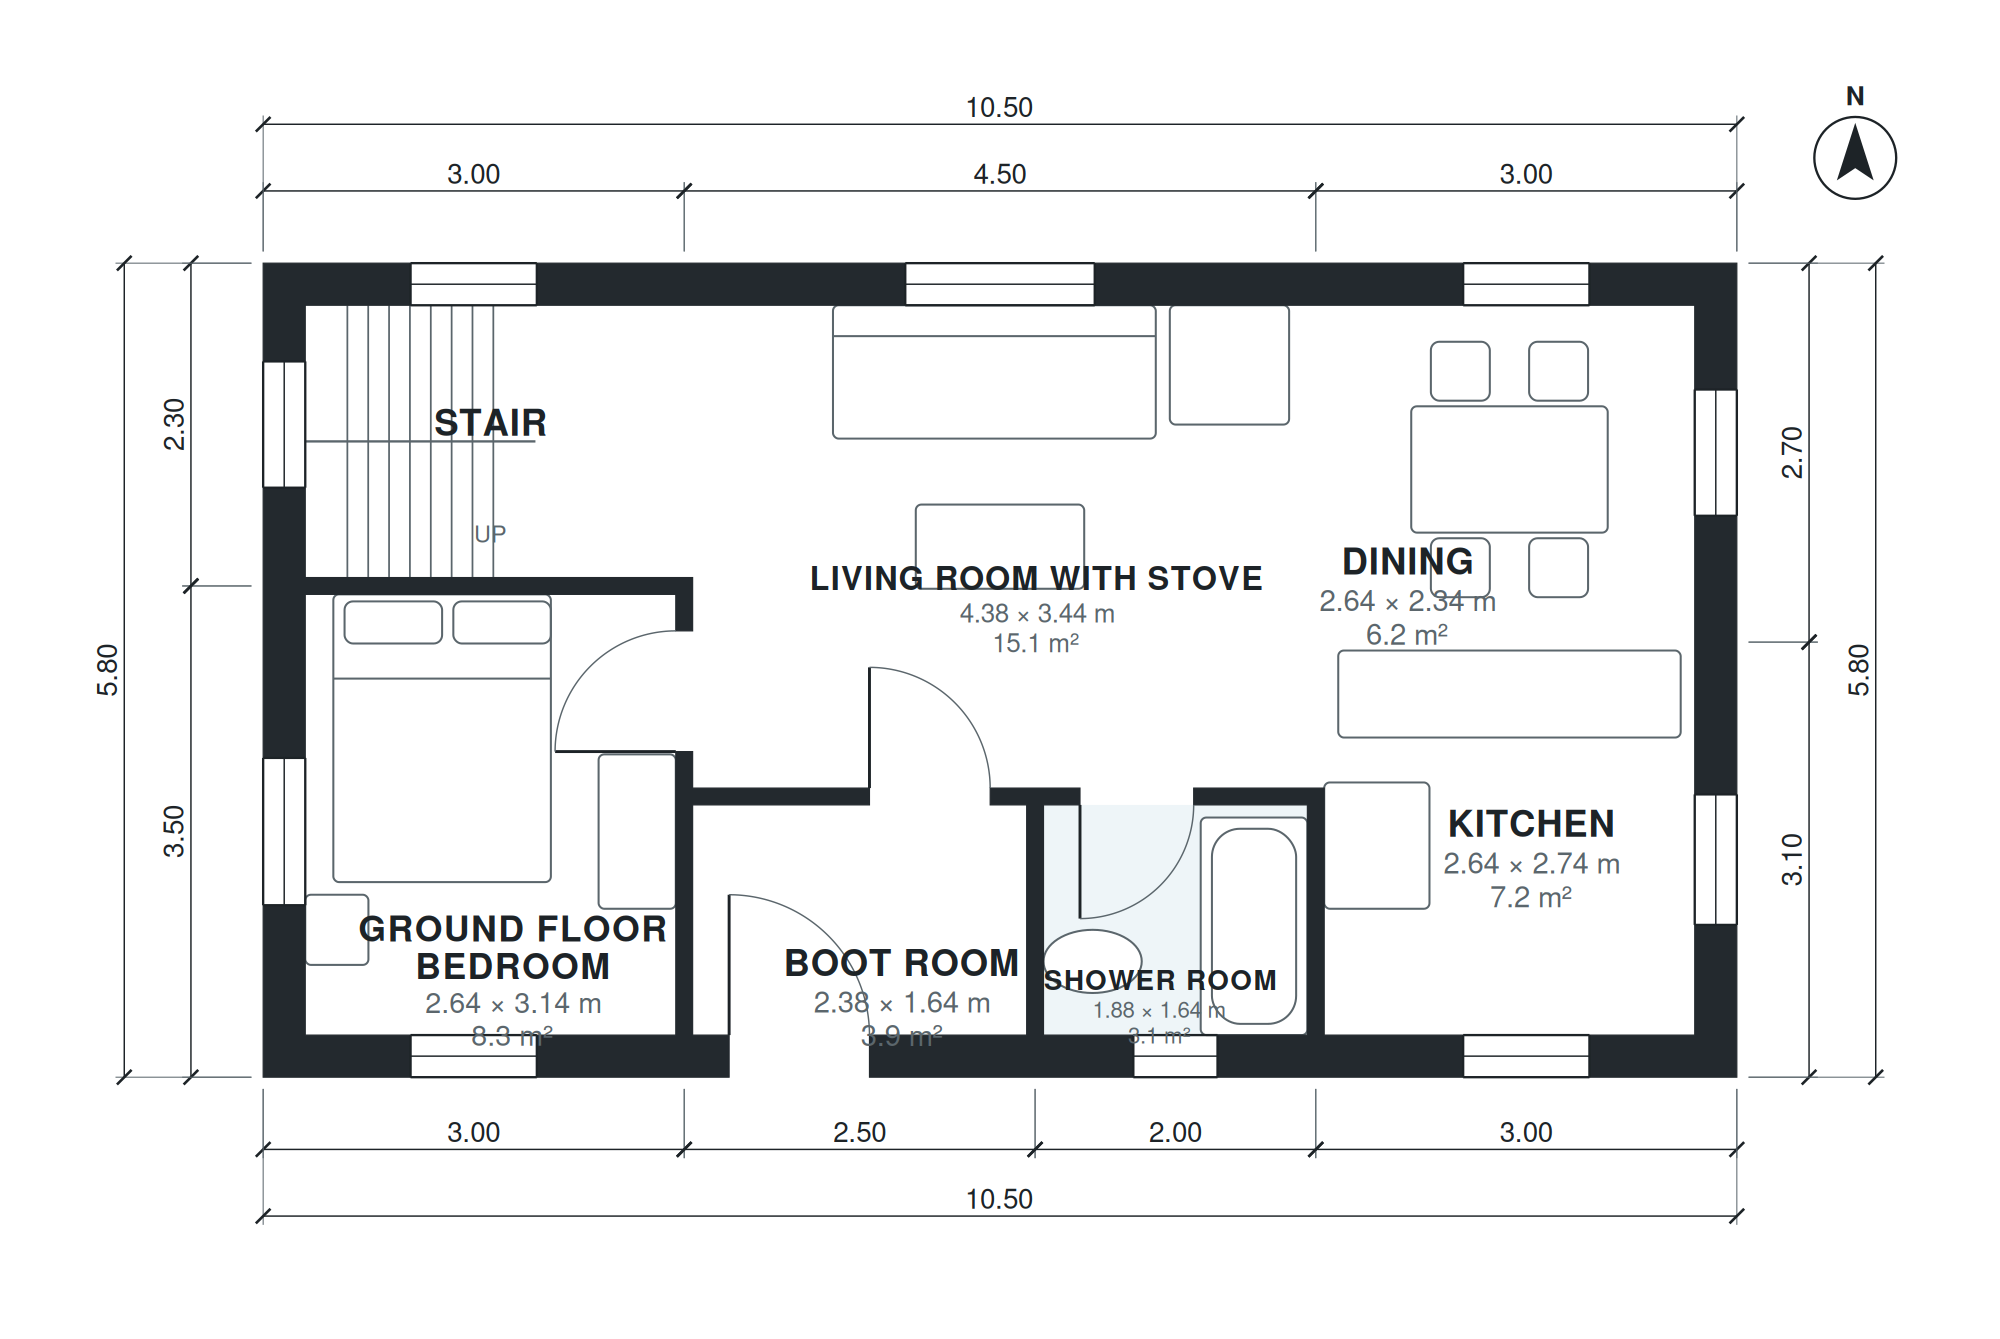
Chalet house
1,311 sq ft · 3 bed · 2 bath · 2 stories
Two-story alpine chalet house, 3 bedrooms, 2 baths, chalet with steep roof, ground floor open kitchen, dining and living with stove and large gable windows, boot room, shower room;

3 bedroom one story house plans with garage
1,312 sq ft · 3 bed · 2 bath · 1 story · garage
Single-story house, 3 bedrooms, 2 baths, open kitchen with island, dining and living, laundry, terrace, attached 2-car garage, about 120 m² (1,292 sq ft) of living space (garage no

Modern two storey house plans 120 m2
1,325 sq ft · 3 bed · 1.5 bath · 2 stories
Two-story modern house, 3 bedrooms, 2 baths, flat roof, ground floor open kitchen, dining and living, guest WC, laundry; upstairs 3 bedrooms and bath, balcony, covered carport for

1350 sq ft house
1,330 sq ft · 3 bed · 2 bath · 1 story · garage
Single-story house, 3 bedrooms, 2 baths, open kitchen, dining and living, laundry, attached 1-car garage, front porch, about 1,350 sq ft of living space (garage not included).

Shed roof house
1,336 sq ft · 3 bed · 2 bath · 1 story · garage
Single-story modern house, 3 bedrooms, 2 baths, single-pitch (shed) roof rising to tall south windows over the open kitchen, dining and living, utility room, covered terrace, attac

3 bedroom modern cabin
1,351 sq ft · 3 bed · 2 bath · 1 story
Single-story modern cabin with a shed roof: 3 bedrooms, 2 baths, great room with kitchen island, dining and wood stove facing a large window wall, mudroom, laundry, covered deck, a

Narrow lot one story house
1,351 sq ft · 3 bed · 2 bath · 1 story · garage
Single-story house for a narrow lot, building at most 40 ft wide and long and deep: 3 bedrooms, 2 baths, open kitchen and living, laundry, 1-car garage at the front, about 1,450 sq

Small modern farmhouse
1,352 sq ft · 3 bed · 2 bath · 1 story · garage
Single-story modern farmhouse house, 3 bedrooms, 2 baths, open kitchen with island, dining, great room, mudroom, laundry, front porch, attached 2-car garage, about 1,400 sq ft of l

4 bedroom house plan 125 m2
1,356 sq ft · 4 bed · 2 bath · 1 story
Single-story house, 4 bedrooms, 2 baths, compact plan, 4 bedrooms off one hall, open kitchen, dining and living, laundry, about 125 m² (1,346 sq ft) of living space (garage not inc

Semi detached house
1,356 sq ft · 3 bed · 2.5 bath · 2 stories
Two-story semi-detached house (one half of a pair), 7.5 m wide, party wall on one long side (no windows there): ground floor entry, guest WC, open kitchen, dining and living to the

1400 sq ft 3 bedroom house
1,357 sq ft · 3 bed · 2 bath · 1 story · garage
Single-story house, 3 bedrooms, 2 baths, open kitchen, dining and living, laundry, attached 2-car garage, about 1,400 sq ft of living space (garage not included).

Small 3 bedroom modern house
1,360 sq ft · 3 bed · 2 bath · 1 story · garage
Single-story modern house, 3 bedrooms, 2 baths, open kitchen and living, dining, laundry, attached 1-car garage, front porch, about 1,350 sq ft of living space (garage not included

3 bedroom house plan 125 m2
1,367 sq ft · 3 bed · 2 bath · 1 story
Single-story house, 3 bedrooms, 2 baths, primary suite with walk-in closet, open kitchen with island, dining, living, laundry, covered terrace, covered carport for 2 cars at the fr

3 bedroom cottage house
1,371 sq ft · 3 bed · 2 bath · 1 story
Single-story cottage, 3 bedrooms, 2 baths, open kitchen and living, dining nook, laundry, screened back porch, front porch, about 1,400 sq ft of living space (garage not included).

30x50 barndominium
1,377 sq ft · 3 bed · 2 bath · 1 story
Barndominium on a 30 x 50 ft rectangular footprint, one story: 3 bedrooms, 2 baths, open great room with kitchen island and dining, laundry, covered porch outside the rectangle, ab

Modern bungalow with flat roof
1,377 sq ft · 3 bed · 2 bath · 1 story
Single-story house, 3 bedrooms, 2 baths, flat roof, large glazing to the garden, open kitchen with island, dining and living, study, utility room, covered carport for 2 cars at the

L shaped bungalow
1,384 sq ft · 3 bed · 2 bath · 1 story · garage
Single-story house, 3 bedrooms, 2 baths, L-shaped plan with the living wing and the bedroom wing around a terrace, open kitchen, dining, living, utility room, attached 1-car garage

3 car garage with apartment above
1,386 sq ft · 2 bed · 2 bath · 2 stories · garage
Two-story detached 3-car garage with an apartment above: ground floor 3-car garage, workshop corner and stair; upstairs 2 bedrooms, 2 baths, open kitchen, living, laundry, about 95

Small one story house
1,388 sq ft · 3 bed · 2 bath · 1 story · garage
Single-story house, 3 bedrooms, 2 baths, open kitchen and living, dining, laundry, attached 1-car garage, front porch, about 1,250 sq ft of living space (garage not included).

130 square meter house
1,389 sq ft · 3 bed · 2 bath · 1 story · garage
Single-story house, 3 bedrooms, 2 baths, primary suite with walk-in closet, open kitchen with island, dining, living, utility room, covered terrace, attached 1-car garage, about 13

Small farmhouse
1,397 sq ft · 3 bed · 2 bath · 1 story
Small one-story farmhouse, 3 bedrooms, 2 baths, gable roof, covered front porch, open kitchen and living, mudroom with laundry, no garage, about 1,400 sq ft.

2 bedroom two story house
1,400 sq ft · 2 bed · 1.5 bath · 2 stories · garage
Two-story house, 2 bedrooms, 1.5 baths, ground floor open kitchen, dining, living, powder room, laundry; bedrooms upstairs, attached 2-car garage, front porch, about 1,400 sq ft of

Modern townhouse
1,401 sq ft · 3 bed · 2.5 bath · 2 stories
Modern two-story townhouse 7 m wide, party walls on both long sides (no windows there), windows only on the front and rear facades, flat roof: ground floor open kitchen with island

1400 sq ft house
1,402 sq ft · 3 bed · 2 bath · 1 story · garage
Single-story house with about 1,400 sq ft of living space: 3 bedrooms, 2 baths, open kitchen and living, dining, laundry, 1-car garage.

4 bedroom house plan 135 m2
1,407 sq ft · 4 bed · 2.5 bath · 2 stories
Two-story house, 4 bedrooms, 2 baths, ground floor open kitchen, dining, living, guest WC, utility room; upstairs 4 bedrooms, family bath and ensuite, about 135 m² (1,453 sq ft) of

Country house plans with porch
1,408 sq ft · 3 bed · 2 bath · 1 story
Single-story country house, 3 bedrooms, 2 baths, country house with a deep porch on 3 sides, large kitchen with dining table, living with fireplace, pantry, laundry, covered carpor

House with garage in front
1,428 sq ft · 3 bed · 2.5 bath · 2 stories · garage
Two-story house, 3 bedrooms, 2.5 baths, front-facing garage, ground floor open kitchen, dining, living, guest WC; upstairs 3 bedrooms, bath and ensuite, attached 1-car garage, abou

1500 sq ft 3 bedroom house
1,431 sq ft · 3 bed · 2 bath · 1 story · garage
Single-story house, 3 bedrooms, 2 baths, open kitchen with island, dining, living, laundry, mudroom, attached 2-car garage, front porch, about 1,500 sq ft of living space (garage n

1500 sq ft barndominium
1,431 sq ft · 3 bed · 2 bath · 1 story · garage
Single-story barndominium, simple rectangular metal building with about 1,500 sq ft of living space (shop not included): 3 bedrooms, 2 baths, primary suite with walk-in closet, ope

Two story minimalist house
1,440 sq ft · 3 bed · 2.5 bath · 2 stories
Two-story minimalist house, 3 bedrooms, 2.5 baths, minimalist flat-roof design, ground floor open kitchen, dining and living with glass to the garden, guest WC, laundry; upstairs 3

3 bedroom bungalow house
1,442 sq ft · 3 bed · 2 bath · 1 story
Single-story bungalow, 3 bedrooms, 2 baths, living room with fireplace at the front, kitchen with dining nook, laundry, deep front porch, about 1,450 sq ft of living space, no gara

1500 sq ft ranch house
1,447 sq ft · 3 bed · 2 bath · 1 story · garage
Single-story ranch house, 3 bedrooms, 2 baths, open kitchen with island, dining, living, laundry, mudroom, attached 2-car garage, front porch, about 1,500 sq ft of living space (ga

House plans for 12x25 lot
1,449 sq ft · 3 bed · 2 bath · 1 story
Single-story house, 3 bedrooms, 2 baths, primary suite with walk-in closet, open kitchen with island, dining, living, laundry, covered terrace, covered carport for 2 cars at the fr

Lake cottage
1,457 sq ft · 3 bed · 2 bath · 1 story
Single-story lake cottage, 3 bedrooms, 2 baths, great room facing the water with kitchen and dining, mudroom, screened porch, front porch, about 1,500 sq ft of living space (garage

Small modern two story house
1,458 sq ft · 3 bed · 2.5 bath · 2 stories · garage
Two-story modern house, 3 bedrooms, 2.5 baths, ground floor open kitchen, dining and living, powder room; upstairs 3 bedrooms, 2 baths, laundry, attached 1-car garage, about 1,450

3 bedroom house plan 135 m2
1,466 sq ft · 3 bed · 2.5 bath · 2 stories · garage
Two-story house, 3 bedrooms, 2.5 baths, ground floor open kitchen, dining, living, study, guest WC, utility room; upstairs 3 bedrooms, family bath and ensuite, attached 1-car garag

2 bedroom aging in place house
1,480 sq ft · 2 bed · 2 bath · 1 story · garage
Single-story aging-in-place house, 2 bedrooms, 2 baths, zero-step entry, wide halls, accessible baths, open kitchen and living, laundry next to the primary suite, attached 2-car ga

Modern bungalow house
1,480 sq ft · 3 bed · 2 bath · 1 story · garage
Single-story modern bungalow with a flat or low-pitch roof: 3 bedrooms, 2 baths, open kitchen, dining and living with large glass doors to a terrace, utility room, about 1,500 sq f

Rectangular house
1,484 sq ft · 3 bed · 2 bath · 1 story
Single-story simple rectangular house, 3 bedrooms, 2 baths, open kitchen and living, laundry, front porch, about 1,500 sq ft of living space (garage not included).

140 square meter house
1,486 sq ft · 4 bed · 2.5 bath · 2 stories
Two-story house, 4 bedrooms, 2 baths, ground floor open kitchen, dining, living, guest WC, utility room; upstairs 4 bedrooms, family bath and ensuite, about 140 m² (1,507 sq ft) of
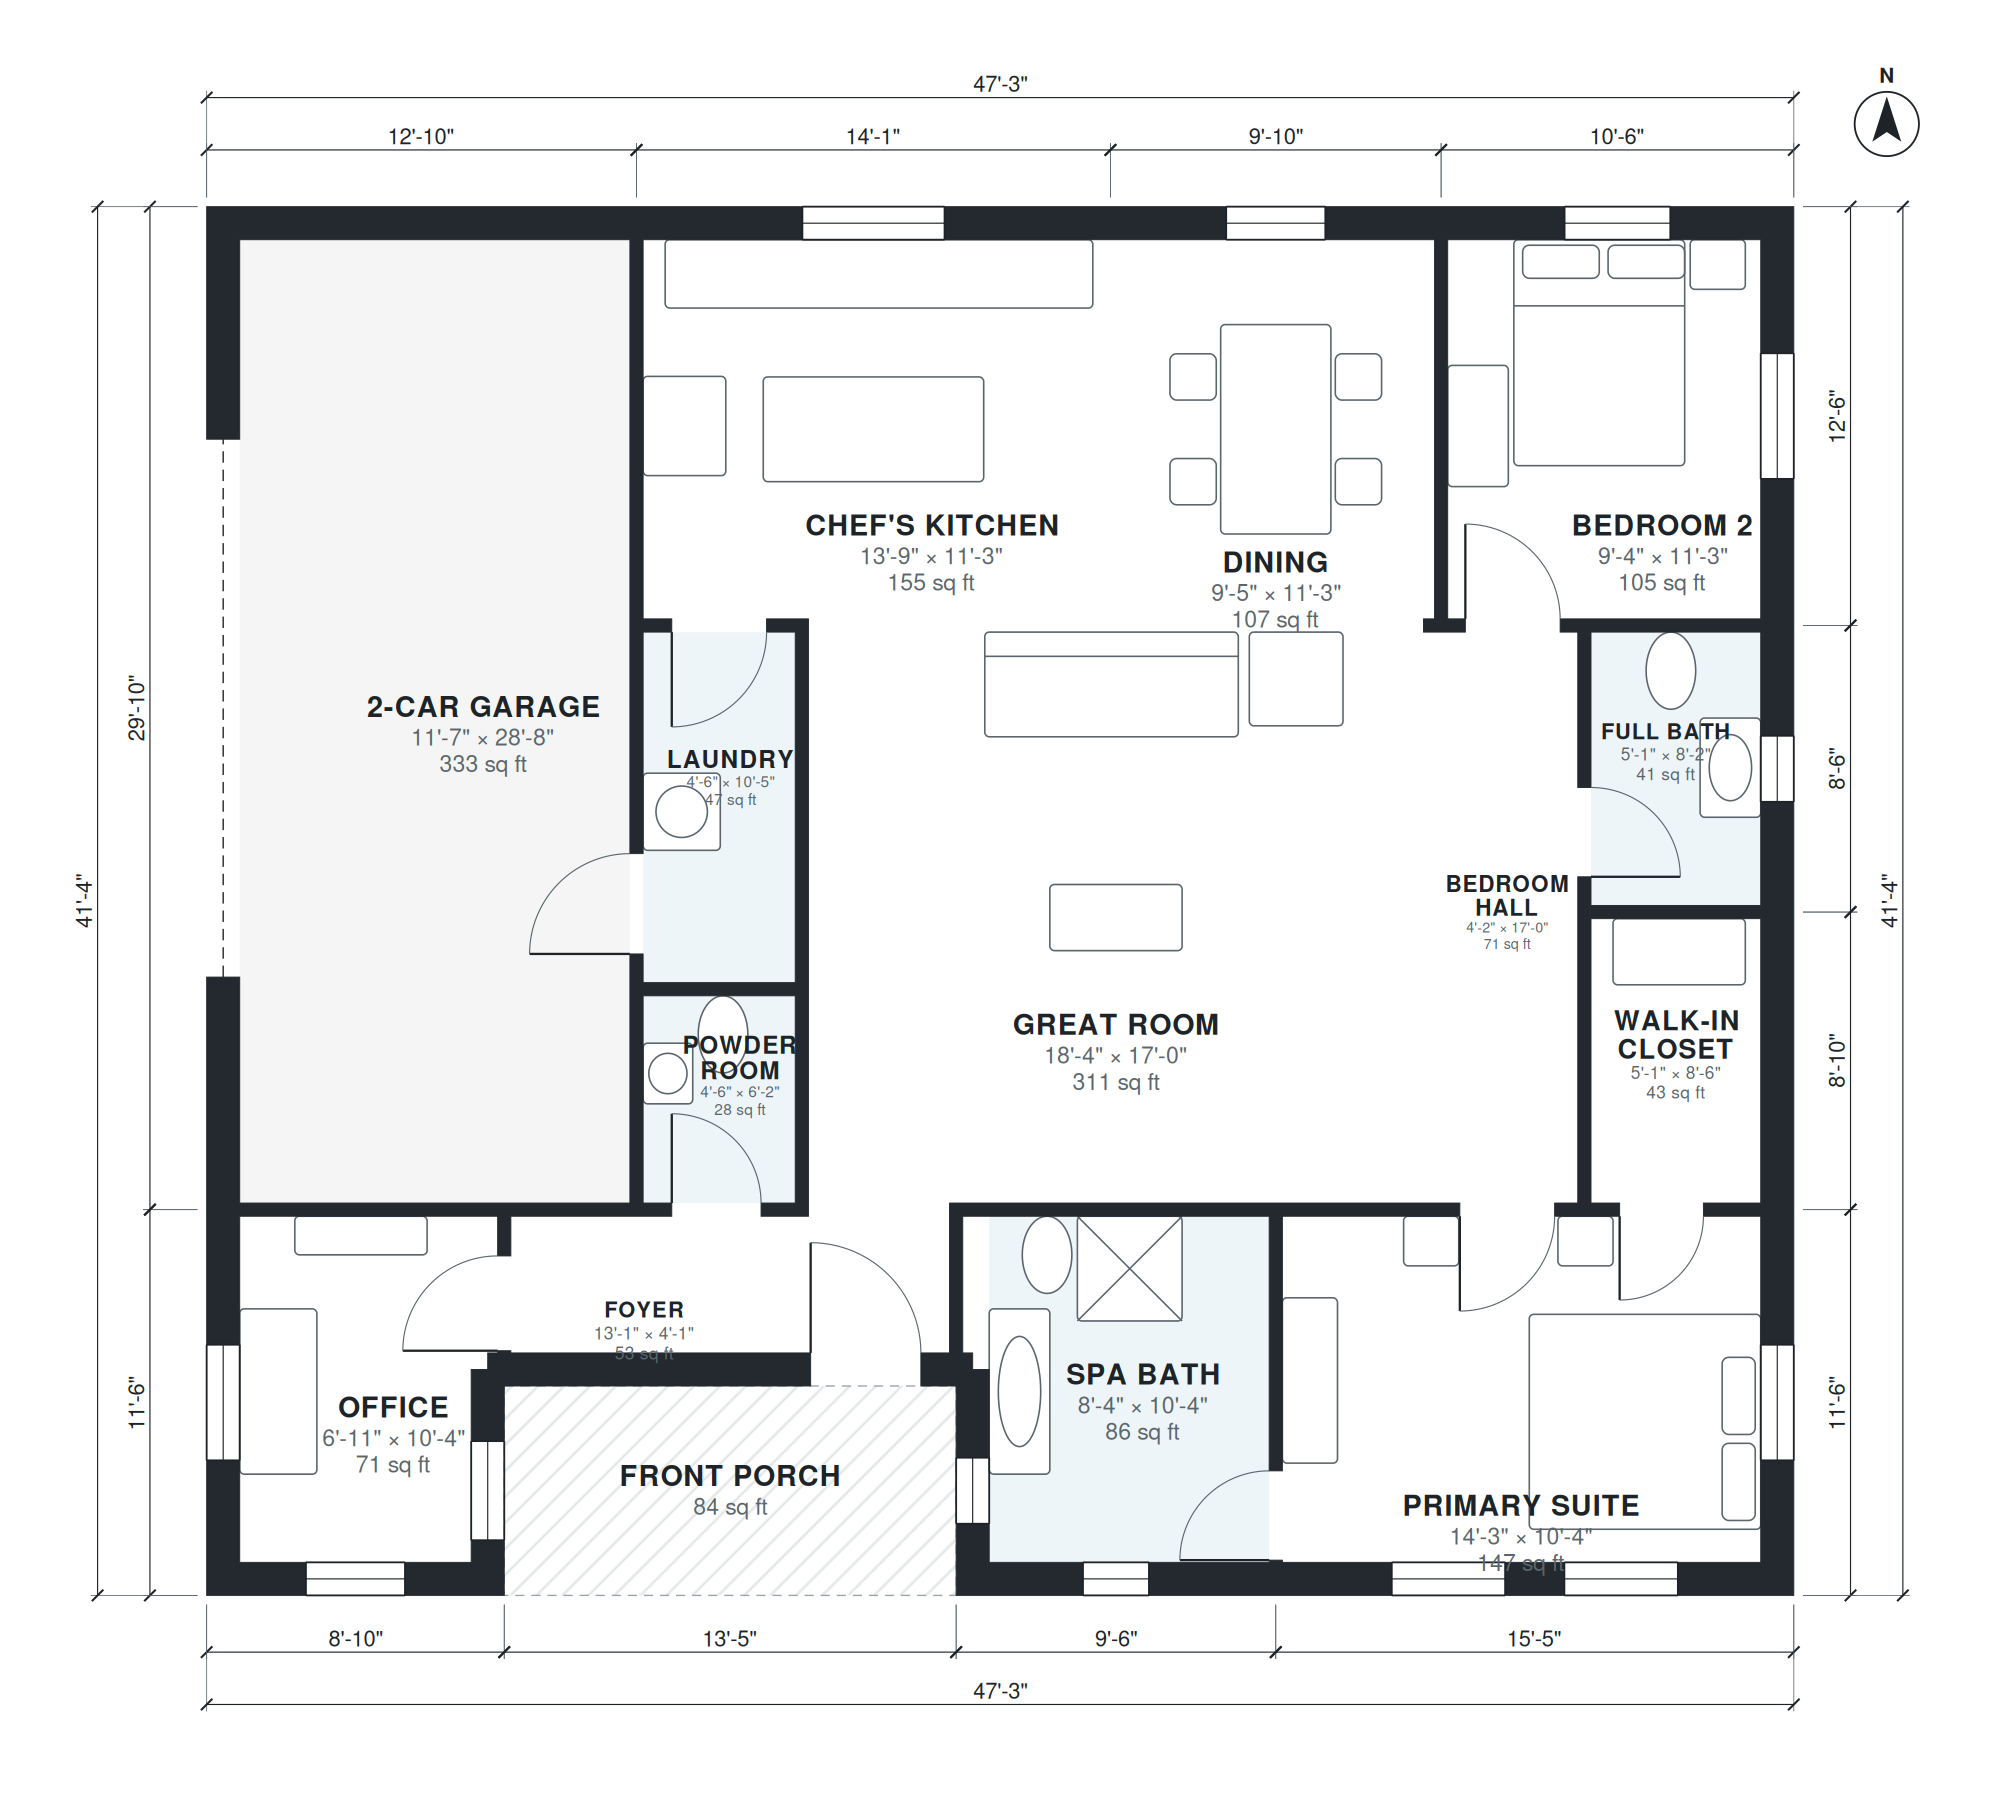
Small luxury house
1,487 sq ft · 2 bed · 2.5 bath · 1 story · garage
Single-story luxury house, 2 bedrooms, 2.5 baths, chef's kitchen with island, great room, dining, office, primary suite with spa bath, attached 2-car garage, front porch, about 1,4
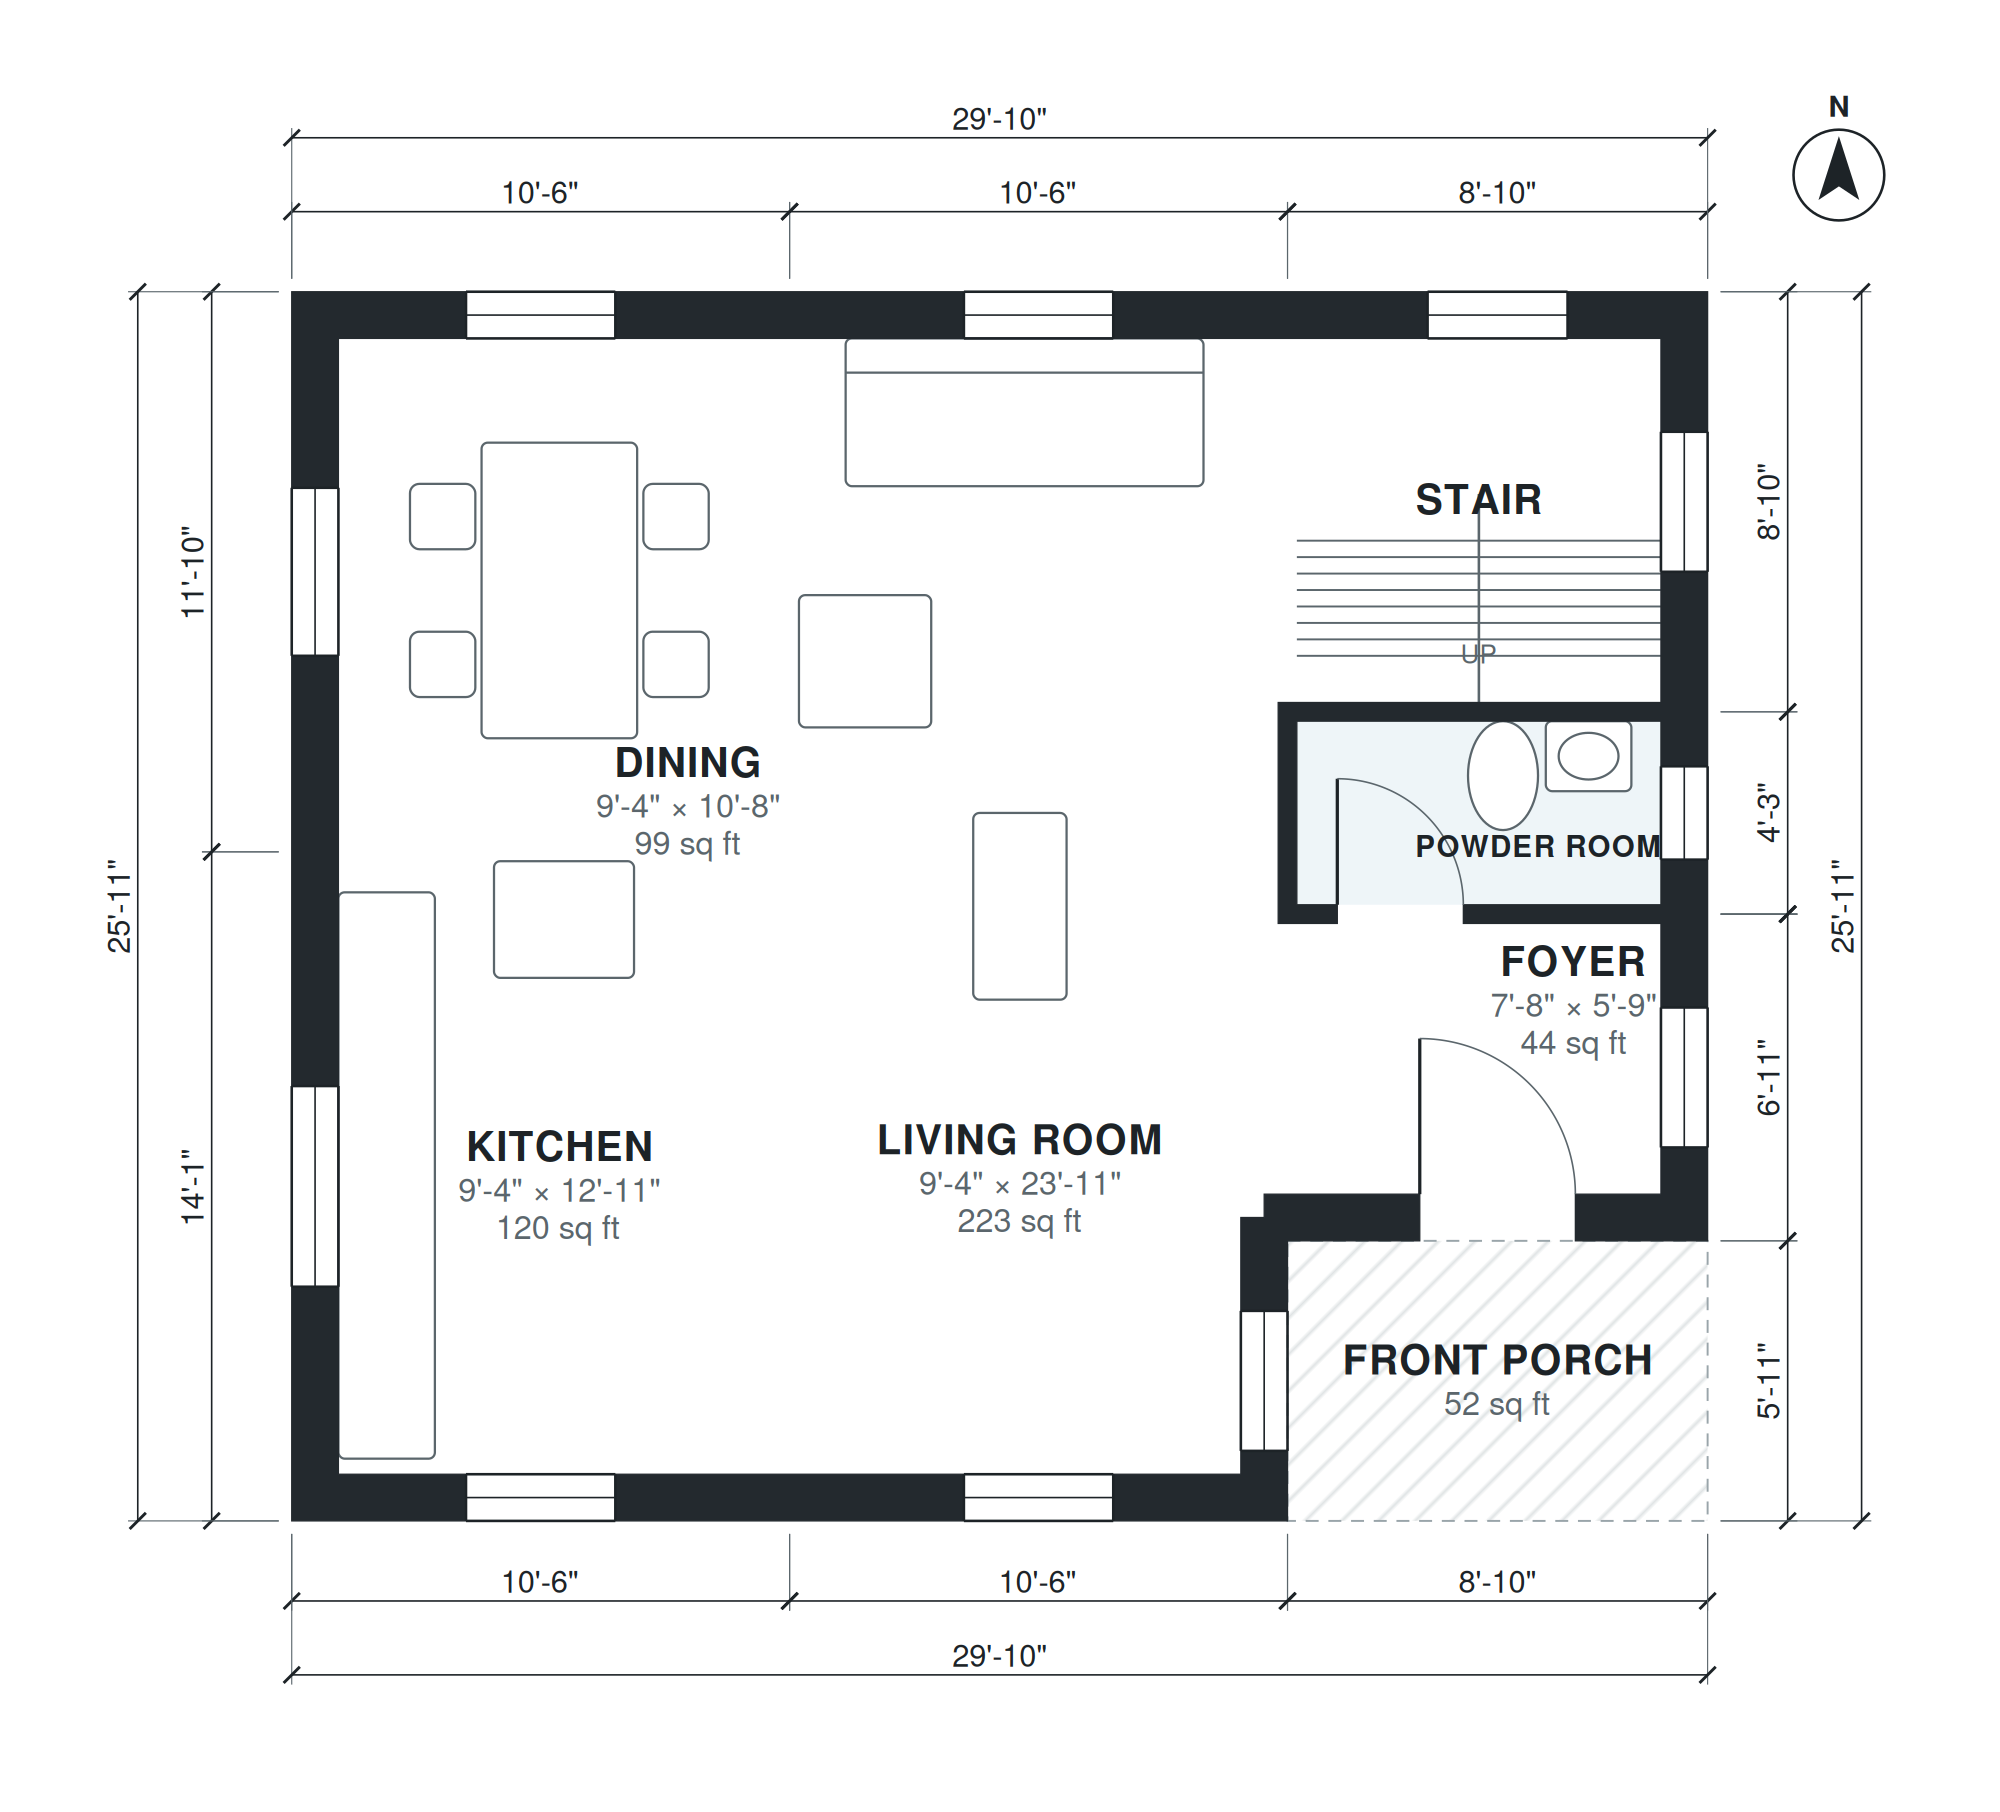
Small two story house
1,495 sq ft · 3 bed · 2.5 bath · 2 stories
Two-story house, 3 bedrooms, 2.5 baths, ground floor open kitchen, dining, living, powder room; upstairs 3 bedrooms and laundry, front porch, about 1,450 sq ft of living space (gar

2 bedroom barndominium
1,501 sq ft · 2 bed · 2 bath · 1 story · garage
Single-story barndominium, 2 bedrooms, 2 baths, primary suite with walk-in closet, large open great room and kitchen, home office, laundry, attached 2-car shop, wide covered porch,

40x60 barndominium
1,504 sq ft · 3 bed · 2 bath · 1 story · garage
Barndominium on a 40 x 60 ft rectangular footprint, one story: 3 bedrooms, 2 baths, open great room with kitchen and dining, laundry, and a 40 x 20 ft shop/garage inside the same r

3 bedroom one story house
1,505 sq ft · 3 bed · 2 bath · 1 story · garage
Single-story house, 3 bedrooms, 2 baths, open kitchen with island, dining, living, laundry, attached 2-car garage, front porch, about 1,750 sq ft of living space (garage not includ

3 bedroom cabin
1,506 sq ft · 3 bed · 2 bath · 2 stories
Story-and-a-half cabin, 3 bedrooms, 2 baths, great room with kitchen and dining, main-floor primary bedroom; loft and 2 bedrooms upstairs, front porch, about 1,500 sq ft of living

3 bedroom ranch house
1,509 sq ft · 3 bed · 2 bath · 1 story · garage
Single-story ranch house, 3 bedrooms, 2 baths, L-shaped kitchen open to the living room, dining nook, laundry room, 2-car garage, front porch, about 1,500 sq ft of living space.
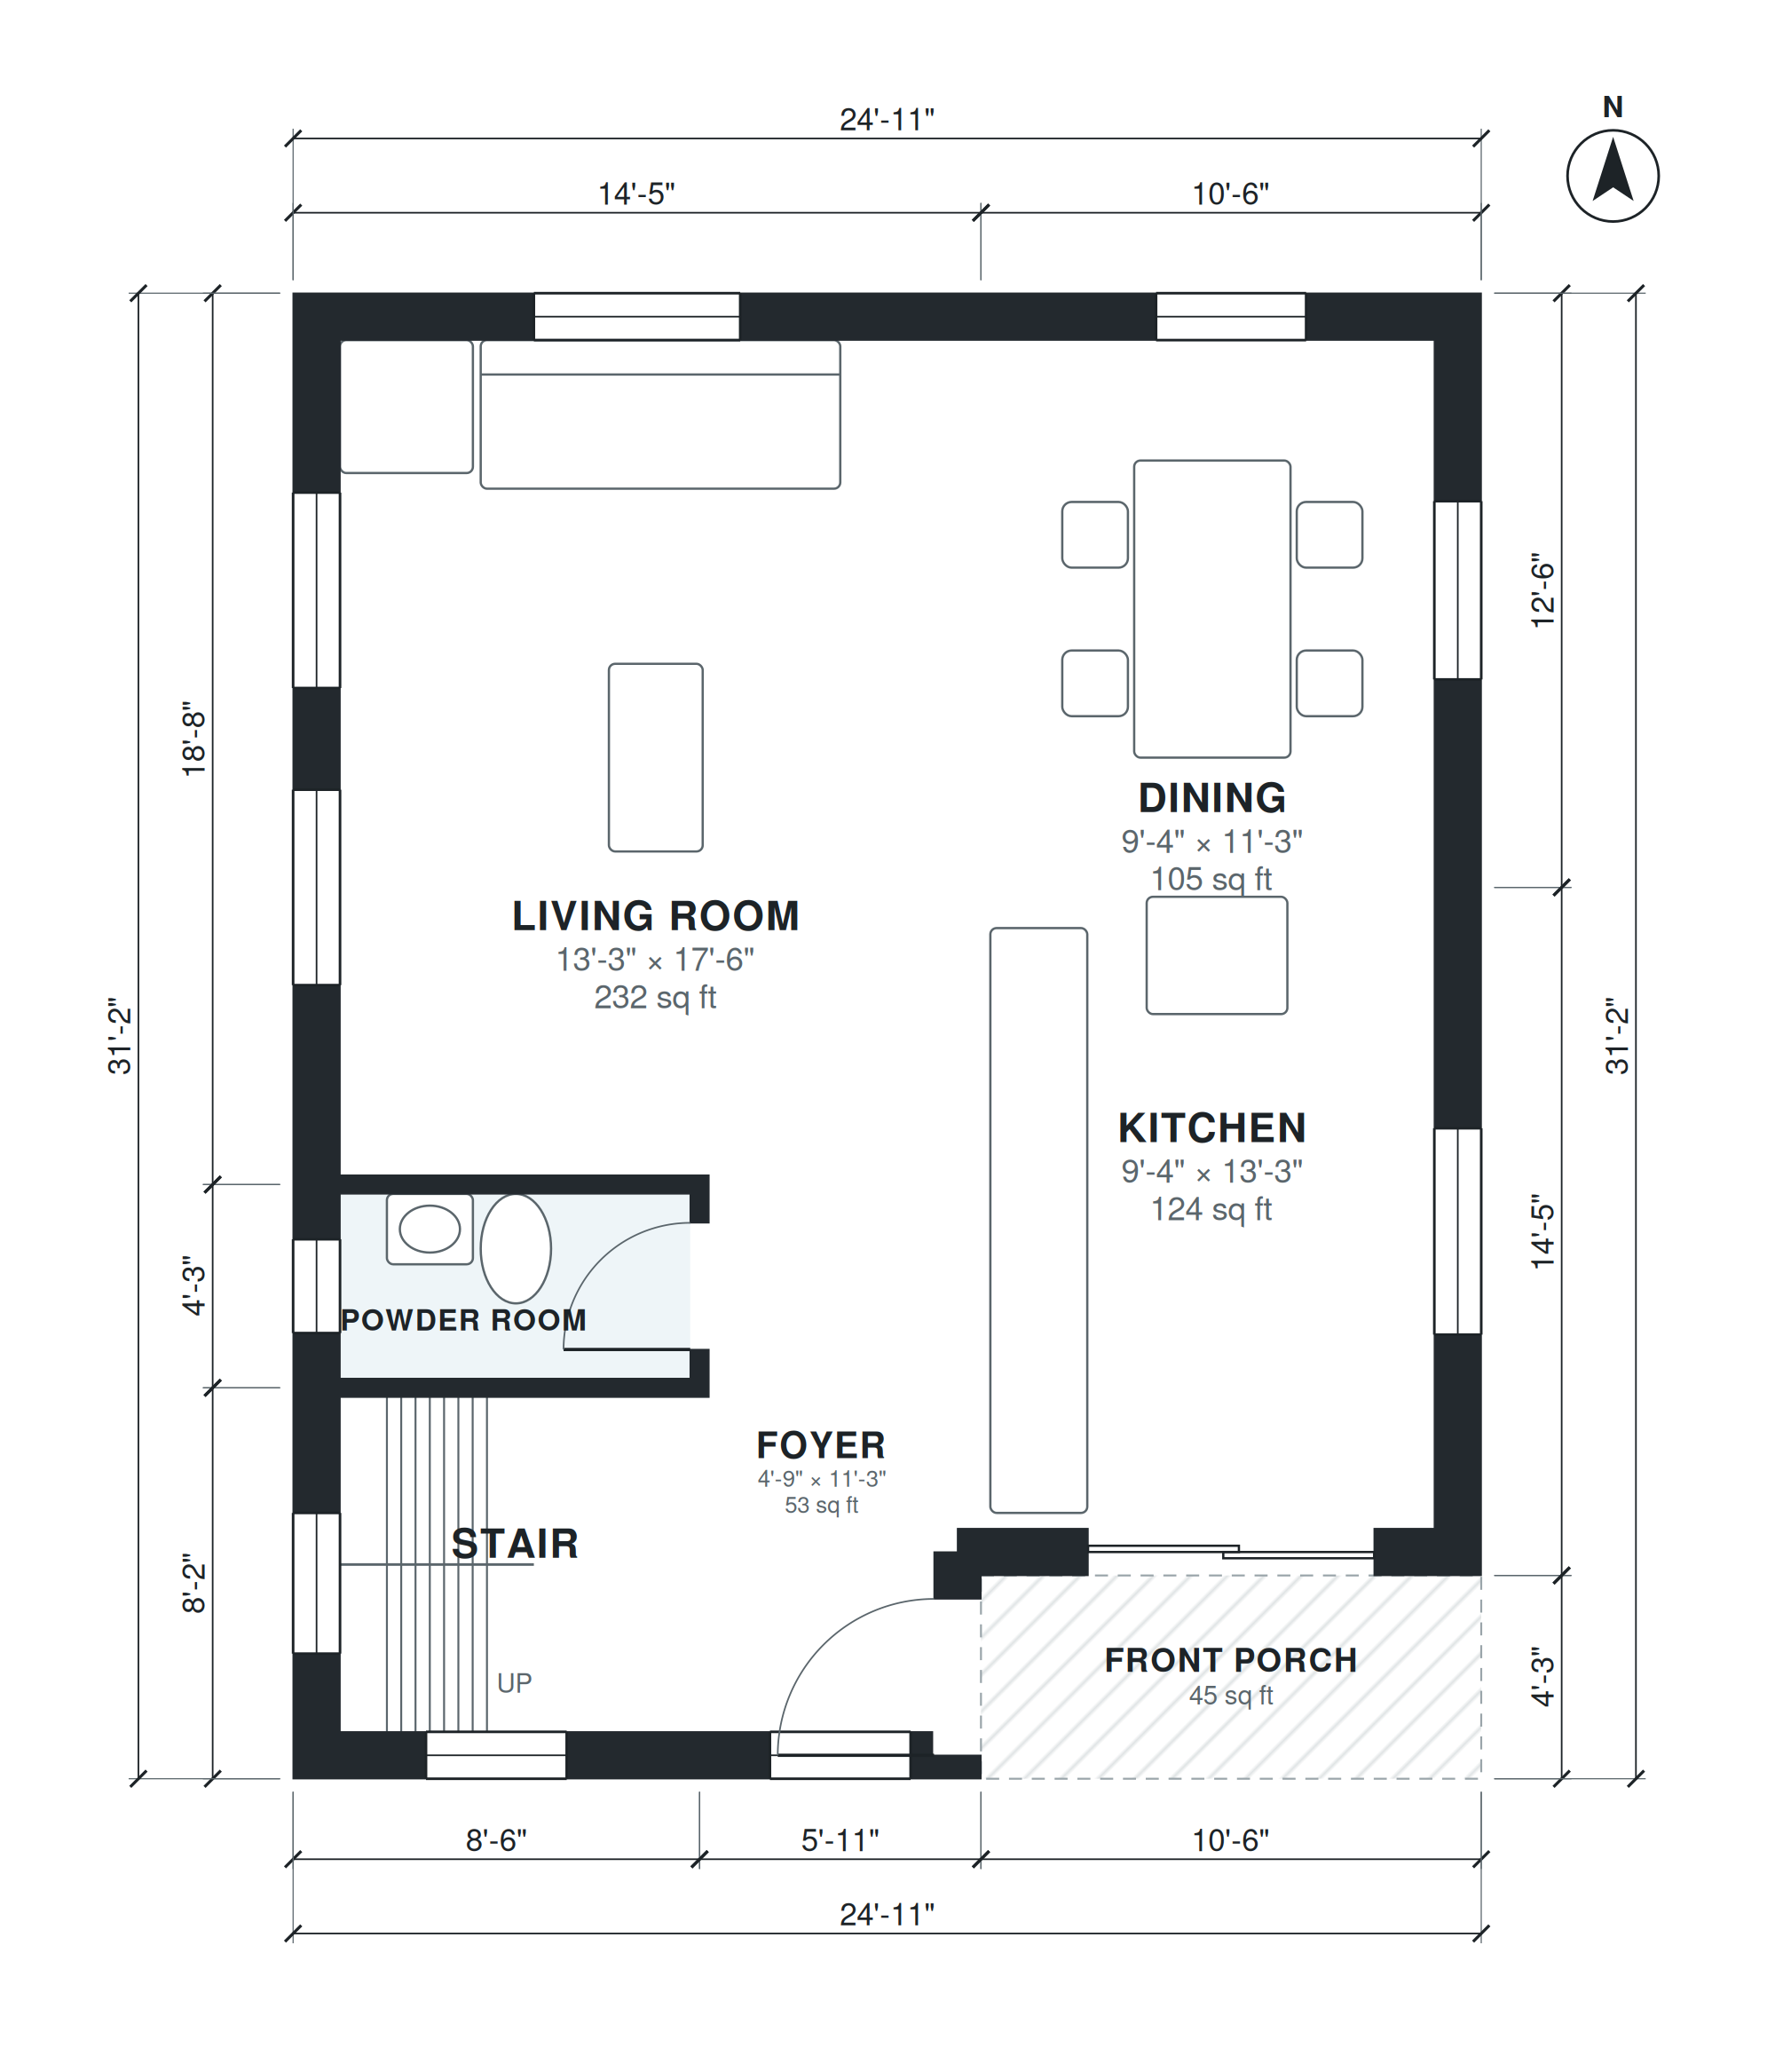
25 ft wide house
1,510 sq ft · 3 bed · 2.5 bath · 2 stories
Two-story house at most 25 ft wide for an urban infill lot: ground floor kitchen, dining, living, powder room; upstairs 3 bedrooms, 2 baths, laundry, about 1,500 sq ft of living sp
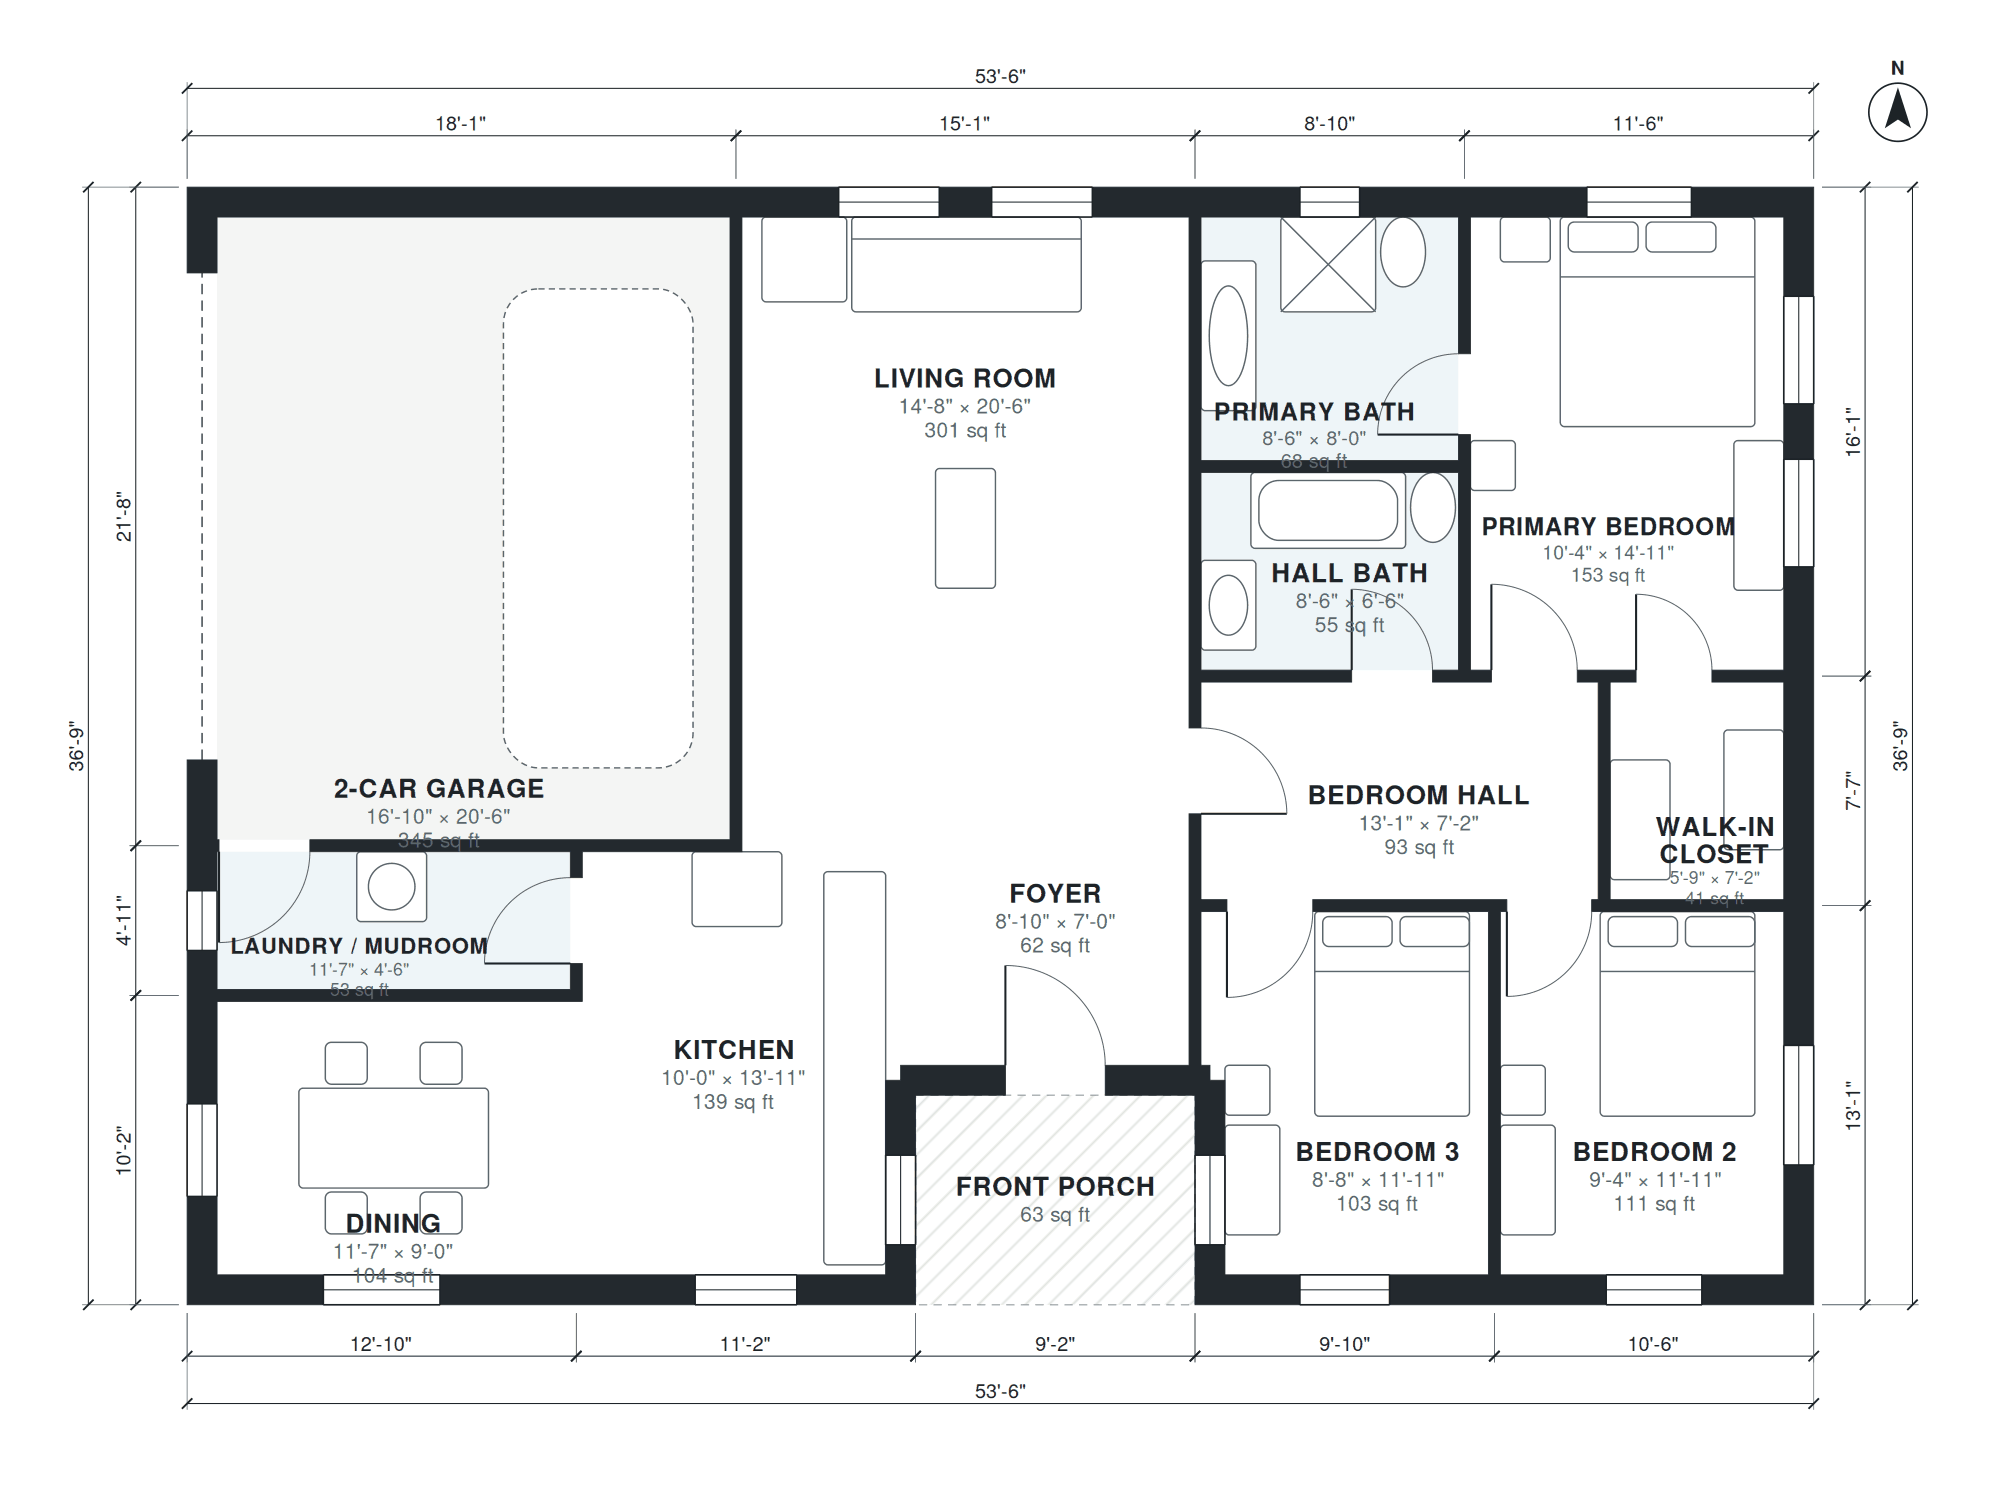

1500 sq ft house
1,511 sq ft · 3 bed · 2 bath · 1 story · garage
1,500 sq ft single-story house, 3 bedrooms, 2 baths, open kitchen, dining and living, laundry, 2-car garage.

140 m2 bungalow house
1,514 sq ft · 4 bed · 2.5 bath · 1 story · garage
Single-story house, 4 bedrooms, 2 baths, L-shaped bungalow, hall, open kitchen with pantry, dining and living, utility room, guest WC, covered terrace, attached 2-car garage, about

Log cabin
1,514 sq ft · 3 bed · 2 bath · 1 story
Single-story log cabin: 3 bedrooms, 2 baths, great room with stone fireplace open to kitchen and dining, mudroom with laundry, deep covered porch, about 1,500 sq ft of living space

Semi detached house plans with garage
1,518 sq ft · 4 bed · 2.5 bath · 2 stories · garage
Two-story semi-detached house 8 m wide plus an attached 1-car garage on the open side, party wall on the other long side (no windows there): ground floor kitchen, dining, living, g

Narrow house plans with garage 8 m wide
1,519 sq ft · 3 bed · 2.5 bath · 2 stories · garage
Two-story house, 3 bedrooms, 2.5 baths, building at most 8 m wide, front garage, ground floor open kitchen, dining, living, guest WC; upstairs 3 bedrooms, bath and ensuite, attache
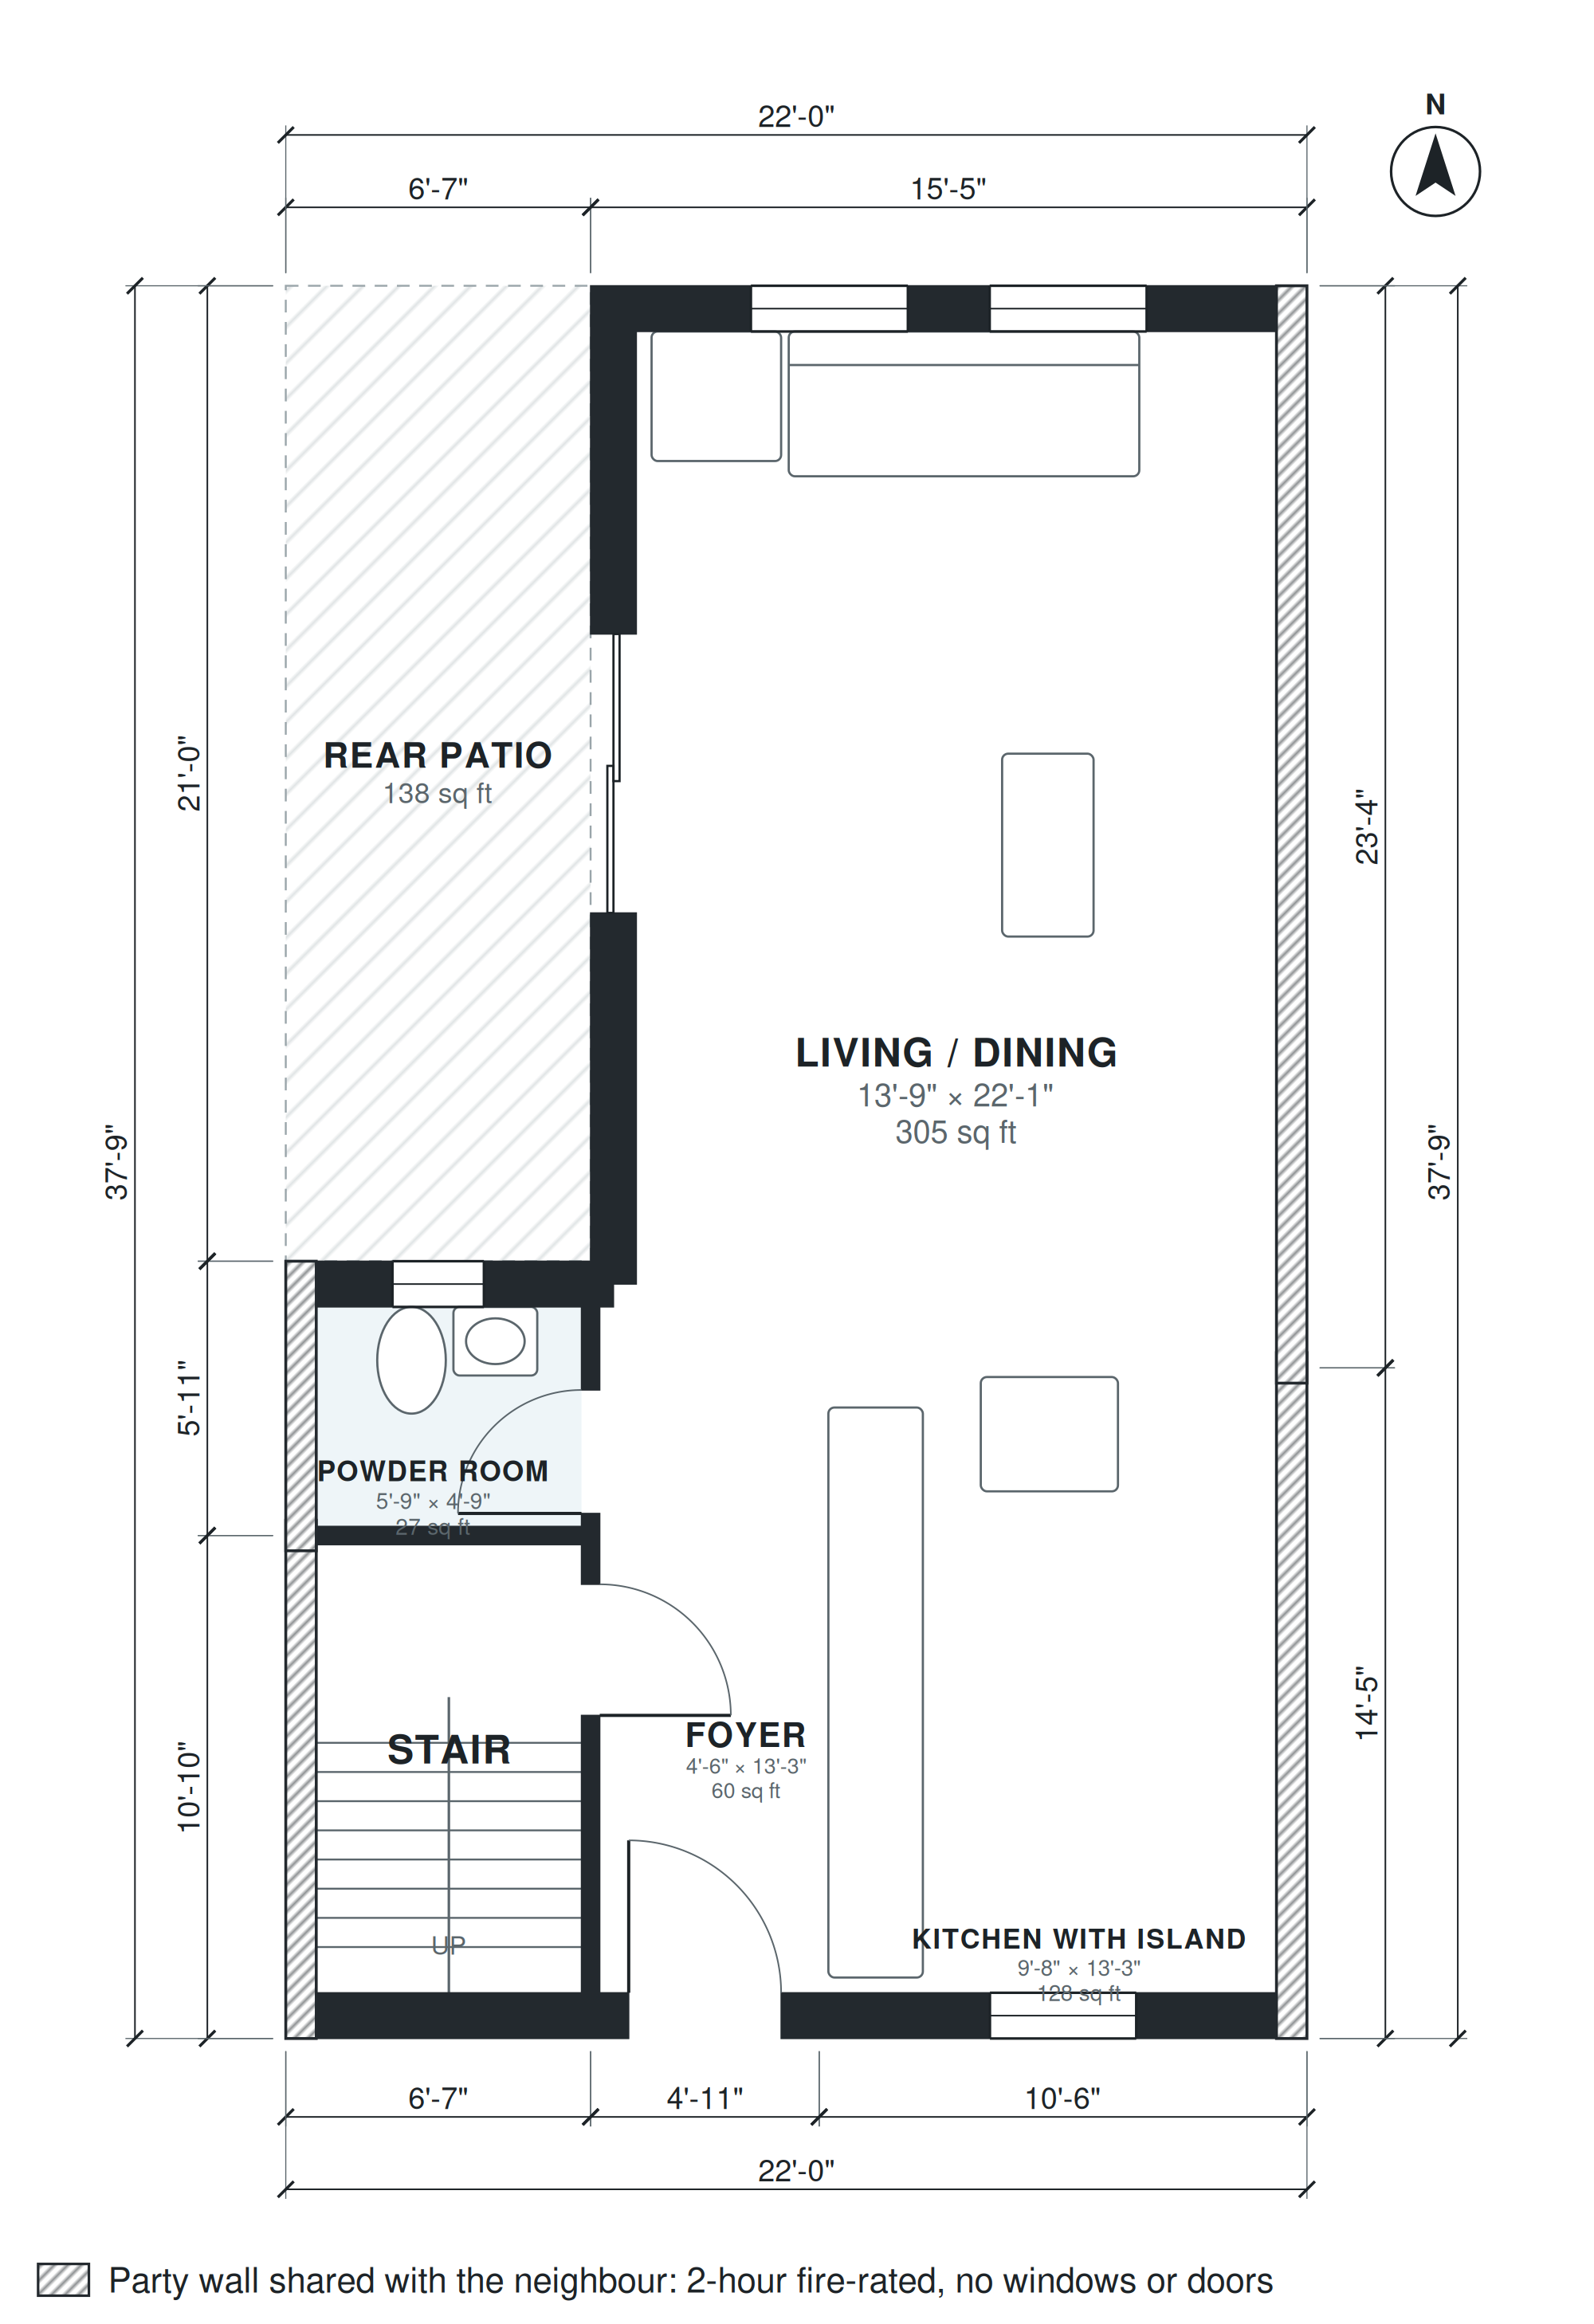
Townhouse
1,521 sq ft · 3 bed · 2.5 bath · 2 stories
Two-story townhouse 22 ft wide, party walls on both long sides (no windows there), windows only on the front and rear facades: ground floor foyer, powder room, open kitchen with is

House with detached garage
1,532 sq ft · 3 bed · 2 bath · 1 story · garage
Single-story house with a detached 2-car garage behind it, connected by a covered breezeway: 3 bedrooms, 2 baths, open kitchen and living, dining, laundry, front porch, about 1,600

Bungalow house plans with garage
1,533 sq ft · 3 bed · 2 bath · 1 story · garage
Single-story bungalow, 3 bedrooms, 2 baths, open kitchen and living, dining, laundry/mudroom from an attached 2-car garage, front porch, about 1,550 sq ft of living space (garage n

Retirement house
1,543 sq ft · 2 bed · 2 bath · 1 story · garage
Single-story accessible house, 2 bedrooms, 2 baths, no steps, wide halls, open kitchen and living, office, laundry near the primary suite, attached 2-car garage, front porch, about

House with sunroom
1,550 sq ft · 3 bed · 2 bath · 1 story · garage
Single-story house, 3 bedrooms, 2 baths, sunroom off the kitchen and great room, dining, laundry, attached 2-car garage, front porch, about 1,900 sq ft of living space (garage not

Row house 4 bedroom
1,566 sq ft · 4 bed · 2.5 bath · 2 stories
Wide two-story row house 7.5 m wide, party walls on both long sides (no windows there), windows only on the front and rear facades: ground floor kitchen, dining, living, study, gue

Mediterranean house plans one story
1,570 sq ft · 3 bed · 2 bath · 1 story · garage
Single-story Mediterranean house, 3 bedrooms, 2 baths, Mediterranean single-story house around an inner courtyard, open kitchen, dining and living with a covered porch, utility roo

Country house
1,572 sq ft · 3 bed · 2 bath · 1 story · garage
Single-story country house, 3 bedrooms, 2 baths, kitchen with island, dining, great room, mudroom, laundry, attached 2-car garage, wraparound porch, about 1,900 sq ft of living spa

3 bedroom house plan 145 m2
1,573 sq ft · 3 bed · 2 bath · 1 story · garage
Single-story house, 3 bedrooms, 2 baths, split bedrooms, open kitchen with island and pantry, dining, living, utility room, covered terrace, attached 2-car garage, about 145 m² (1,

3 bedroom 2 bath house
1,577 sq ft · 3 bed · 2 bath · 1 story · garage
Single-story house, 3 bedrooms, 2 baths, split bedroom layout, open kitchen, dining, living, laundry, attached 2-car garage, front porch, about 1,550 sq ft of living space (garage

1600 sq ft 3 bedroom house
1,579 sq ft · 3 bed · 2 bath · 1 story · garage
Single-story house, 3 bedrooms, 2 baths, open kitchen with island, dining, great room, laundry, mudroom, attached 2-car garage, about 1,600 sq ft of living space (garage not includ

150 square meter house
1,582 sq ft · 4 bed · 2.5 bath · 2 stories
Two-story house with about 150 m² (1,610 sq ft) of living space: 4 bedrooms, 2 baths, ground floor open kitchen, dining, living, guest WC, utility room; upstairs 4 bedrooms and fam

House with mudroom
1,583 sq ft · 3 bed · 2 bath · 1 story · garage
Single-story house, 3 bedrooms, 2 baths, large mudroom with lockers between the garage and the kitchen, open kitchen, dining, living, separate laundry, attached 2-car garage, front

Dormer bungalow
1,587 sq ft · 4 bed · 2 bath · 2 stories
Two-story house, 4 bedrooms, 2 baths, UK dormer bungalow (storey-and-a-half under a pitched roof): ground floor hall, kitchen-diner, living room, 2 bedrooms, bathroom, utility; fir

Energy efficient house
1,590 sq ft · 3 bed · 2 bath · 1 story
Single-story compact energy-efficient house, 3 bedrooms, 2 baths, simple footprint, open kitchen and living facing south, mechanical room, laundry, front porch, about 1,600 sq ft o

Two story house plans with carport
1,592 sq ft · 3 bed · 2.5 bath · 2 stories
Two-story house, 3 bedrooms, 2.5 baths, ground floor open kitchen, dining, living, guest WC, service laundry; upstairs 3 bedrooms including primary suite, covered carport for 2 car

1600 sq ft farmhouse
1,593 sq ft · 3 bed · 2 bath · 1 story · garage
Single-story farmhouse, 3 bedrooms, 2 baths, open kitchen with island, dining, living, laundry, mudroom, attached 2-car garage, front porch, about 1,600 sq ft of living space (gara

30 ft wide house
1,594 sq ft · 3 bed · 2.5 bath · 2 stories
Two-story house exactly 30 ft wide: ground floor open kitchen, dining and living, powder room, laundry; upstairs 3 bedrooms, 2 baths, about 1,600 sq ft of living space.

40x40 barndominium
1,597 sq ft · 3 bed · 2 bath · 1 story
Barndominium on a 40 x 40 ft rectangular footprint, one story: 3 bedrooms, 2 baths, open great room with kitchen island and dining, laundry, covered porch outside the rectangle, ab

Mountain cabin
1,600 sq ft · 3 bed · 2 bath · 2 stories
Story-and-a-half mountain cabin, 3 bedrooms, 2 baths, great room with fireplace, kitchen, dining, main-floor bedroom; loft and 2 bedrooms upstairs, front porch, about 1,600 sq ft o

Accessible house
1,606 sq ft · 2 bed · 2 bath · 1 story
Wheelchair accessible single-level house, 2 bedrooms, 2 baths with roll-in shower, wide halls, open kitchen, sunroom, about 1,600 sq ft.

40 ft wide house
1,615 sq ft · 3 bed · 2 bath · 1 story · garage
Single-story house at most 40 ft wide: 3 bedrooms, 2 baths, open kitchen, dining and living, laundry, 2-car garage at the front, about 1,550 sq ft of living space.

Accessible ranch house
1,615 sq ft · 2 bed · 2 bath · 1 story · garage
Single-story wheelchair-accessible ranch house, 2 bedrooms, 2 baths, no steps, 5 ft turning circles in baths, roll-in shower, open kitchen and living, laundry, attached 2-car garag

4 bedroom one story house plans with garage
1,626 sq ft · 4 bed · 2 bath · 1 story · garage
Single-story house, 4 bedrooms, 2 baths, open kitchen, dining and living, utility room, covered terrace, attached 2-car garage, about 150 m² (1,615 sq ft) of living space (garage n

1600 sq ft house
1,638 sq ft · 3 bed · 2 bath · 1 story · garage
Single-story house with about 1,600 sq ft of living space (garage not included): 3 bedrooms, 2 baths, open kitchen with island, dining and living, laundry, 2-car garage, back patio

House with pool
1,641 sq ft · 3 bed · 3.5 bath · 1 story · garage
Single-story house, 3 bedrooms, 2 baths, living, dining and open kitchen opening onto a pool terrace, outdoor shower room by the pool, primary suite, laundry, attached 2-car garage

House with walk in pantry
1,646 sq ft · 3 bed · 2.5 bath · 1 story · garage
Single-story house, 3 bedrooms, 2.5 baths, kitchen with island and a walk-in pantry, dining, great room, mudroom, laundry, attached 2-car garage, front porch, about 2,000 sq ft of

Craftsman bungalow house
1,658 sq ft · 3 bed · 2 bath · 1 story · garage
Craftsman bungalow, one story, 3 bedrooms, 2 baths, front porch with tapered columns, living room with fireplace, kitchen with eating bar, dining, laundry, 2-car garage, about 1,65

3 bedroom house
1,659 sq ft · 3 bed · 2 bath · 1 story · garage
Single-story 3 bedroom, 2 bath house plan, open kitchen, dining and living, laundry, 2-car garage, covered back patio, about 1,650 sq ft.

House with 2 car garage
1,662 sq ft · 3 bed · 2 bath · 1 story · garage
Single-story house, 3 bedrooms, 2 baths, open kitchen and living, dining, laundry room off the garage, attached 2-car garage, front porch, about 1,650 sq ft of living space (garage

Empty nester house
1,672 sq ft · 2 bed · 2.5 bath · 1 story · garage
Single-story house, 2 bedrooms, 2.5 baths, primary suite, guest bedroom, office, open kitchen and great room, laundry, attached 2-car garage, front porch, about 1,700 sq ft of livi

3 bedroom craftsman house
1,678 sq ft · 3 bed · 2 bath · 1 story · garage
Single-story craftsman house, 3 bedrooms, 2 baths, living room with fireplace at the front, kitchen with island, dining, laundry, mudroom, attached 2-car garage, front porch, about

160 square meter house
1,679 sq ft · 4 bed · 2 bath · 1 story · garage
Single-story house, 4 bedrooms, 2 baths, split bedrooms, open kitchen with island and pantry, dining, living, utility room, covered terrace, attached 2-car garage, about 160 m² (1,

3 bedroom single storey house plans with double garage
1,681 sq ft · 3 bed · 2 bath · 1 story · garage
Single-story house, 3 bedrooms, 2 baths, master suite with walk-in robe and ensuite, open kitchen, family and meals to an alfresco, laundry, study nook, attached 2-car garage, abou

4 bedroom 2 bath house
1,687 sq ft · 4 bed · 2 bath · 1 story · garage
Single-story house, 4 bedrooms, 2 baths, open kitchen and living, dining, laundry; two baths shared smartly, attached 2-car garage, front porch, about 1,900 sq ft of living space (

Small 4 bedroom house
1,690 sq ft · 4 bed · 2 bath · 1 story · garage
Single-story small house, 4 bedrooms, 2 baths, compact split layout, open kitchen and living, laundry, attached 2-car garage, front porch, about 1,650 sq ft of living space (garage
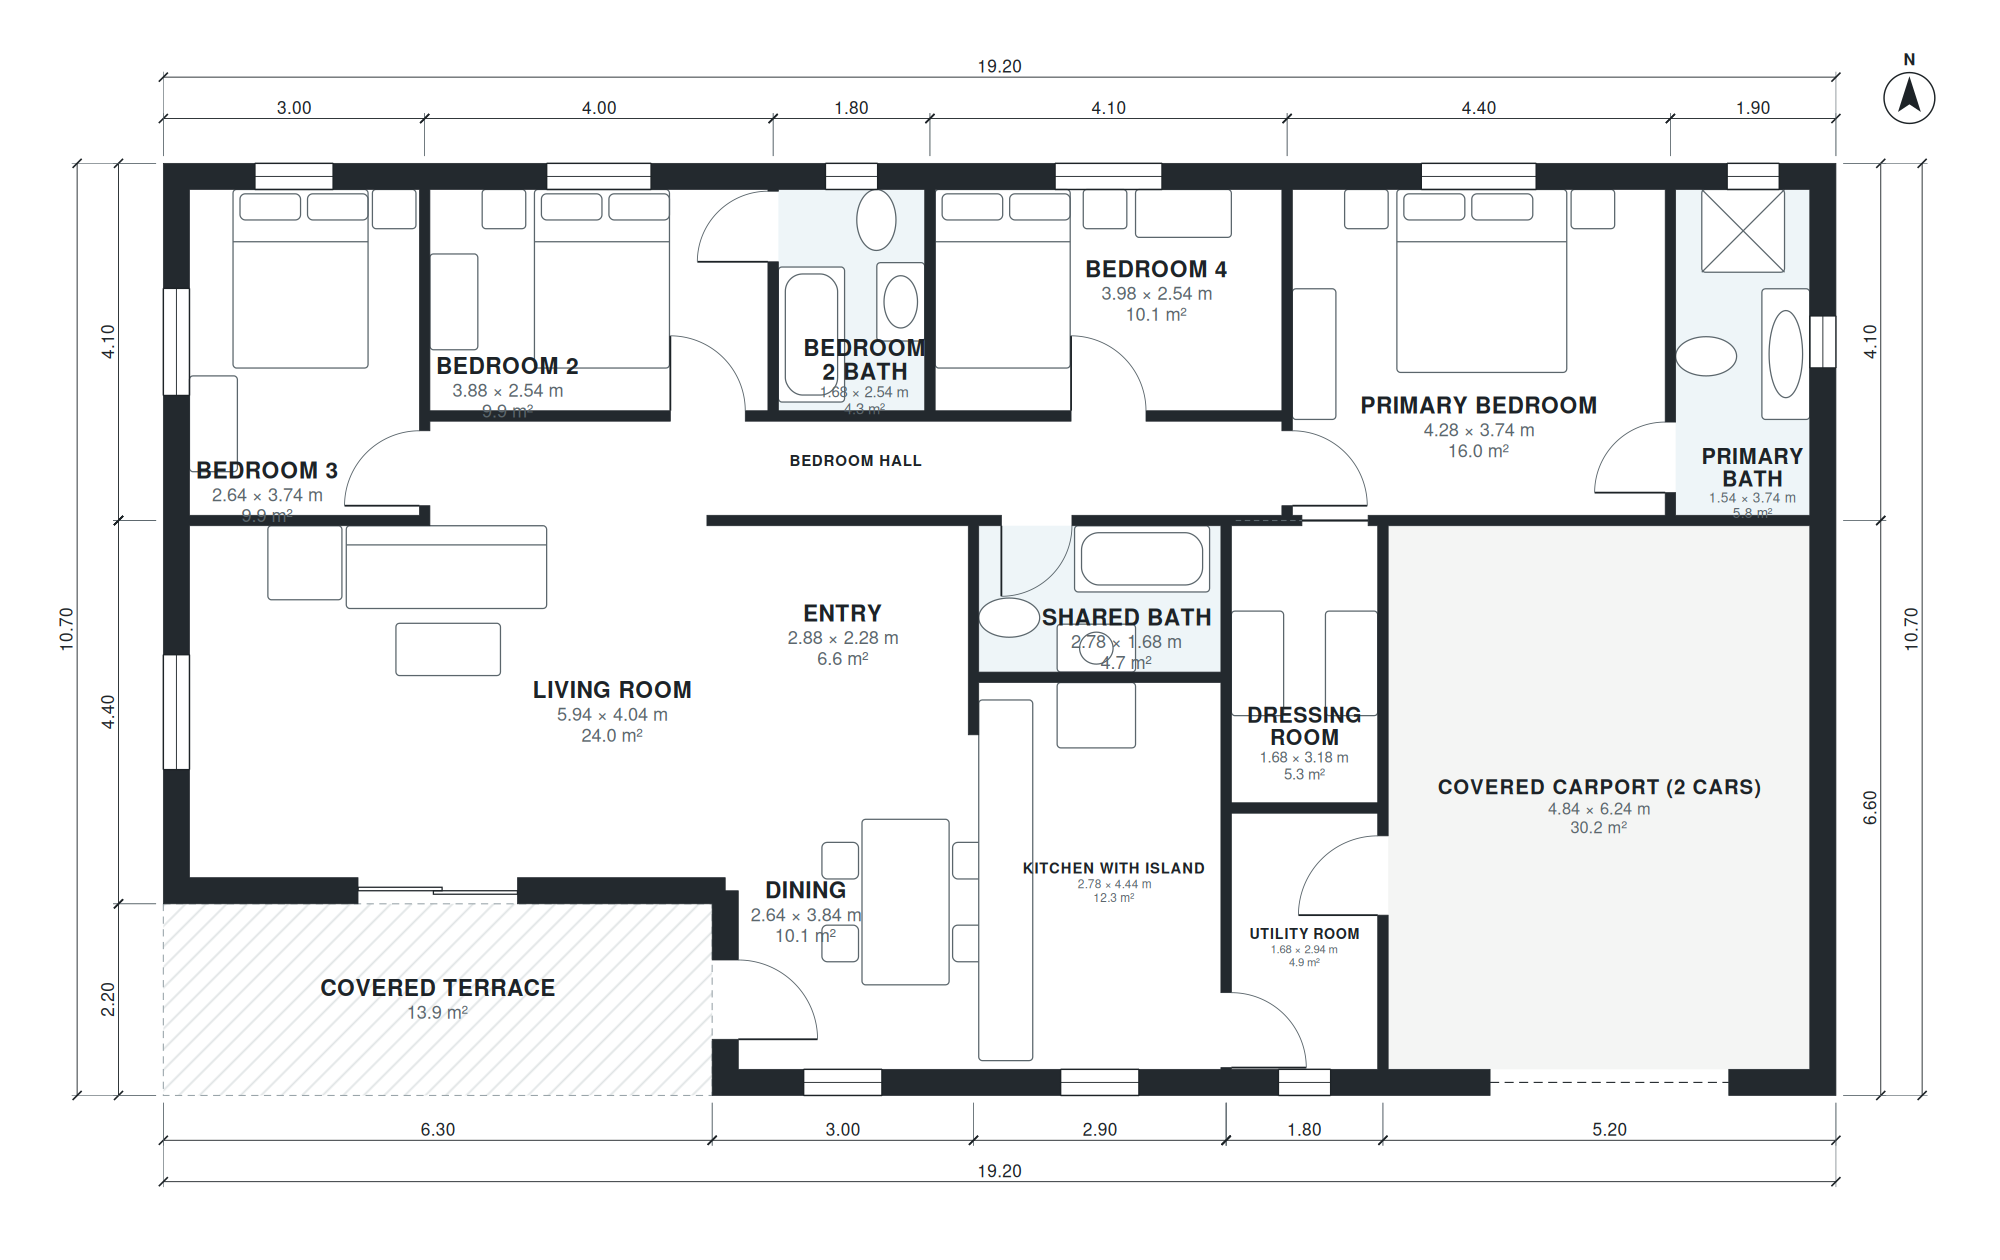
4 bedroom house plan 155 m2
1,693 sq ft · 4 bed · 3 bath · 1 story
Single-story house, 4 bedrooms, 3 baths, primary suite with dressing room, open kitchen with island, dining, living, utility room, covered terrace, covered carport for 2 cars at th

Open concept ranch house
1,693 sq ft · 3 bed · 2 bath · 1 story · garage
Single-story ranch house, 3 bedrooms, 2 baths, open kitchen with island, dining and living in one room, laundry, attached 2-car garage, front porch, about 1,700 sq ft of living spa

House with 3 suites
1,696 sq ft · 3 bed · 3.5 bath · 1 story
Single-story house, 3 bedrooms, 3.5 baths, all 3 bedrooms are suites with private bathrooms, guest WC, open kitchen with island, dining, living, gourmet balcony, laundry, covered c

Narrow lot modern house
1,699 sq ft · 3 bed · 2.5 bath · 2 stories
Modern two-story house for a narrow lot, building at most 26 ft wide: ground floor open kitchen, dining and living, powder room; upstairs 3 bedrooms, 2 baths, laundry, about 1,750

Cube house
1,701 sq ft · 4 bed · 2.5 bath · 2 stories
Two-story modern house, 4 bedrooms, 2.5 baths, cube-shaped modern house with a flat roof, nearly square footprint: ground floor open kitchen, dining and living, study, guest WC, ut

1700 sq ft house
1,709 sq ft · 3 bed · 2 bath · 1 story · garage
Single-story house, 3 bedrooms, 2 baths, open kitchen, dining and living, laundry, mudroom, attached 2-car garage, front porch, about 1,700 sq ft of living space (garage not includ

Open concept 3 bedroom house
1,709 sq ft · 3 bed · 2 bath · 1 story · garage
Single-story house, 3 bedrooms, 2 baths, one open great room with kitchen island, dining and living, split bedrooms, laundry, covered patio, attached 2-car garage, about 1,700 sq f

1700 sq ft 4 bedroom house
1,712 sq ft · 4 bed · 2 bath · 1 story · garage
Single-story house, 4 bedrooms, 2 baths, 4 bedrooms off two short halls, open kitchen, dining and living, laundry, attached 2-car garage, about 1,700 sq ft of living space (garage
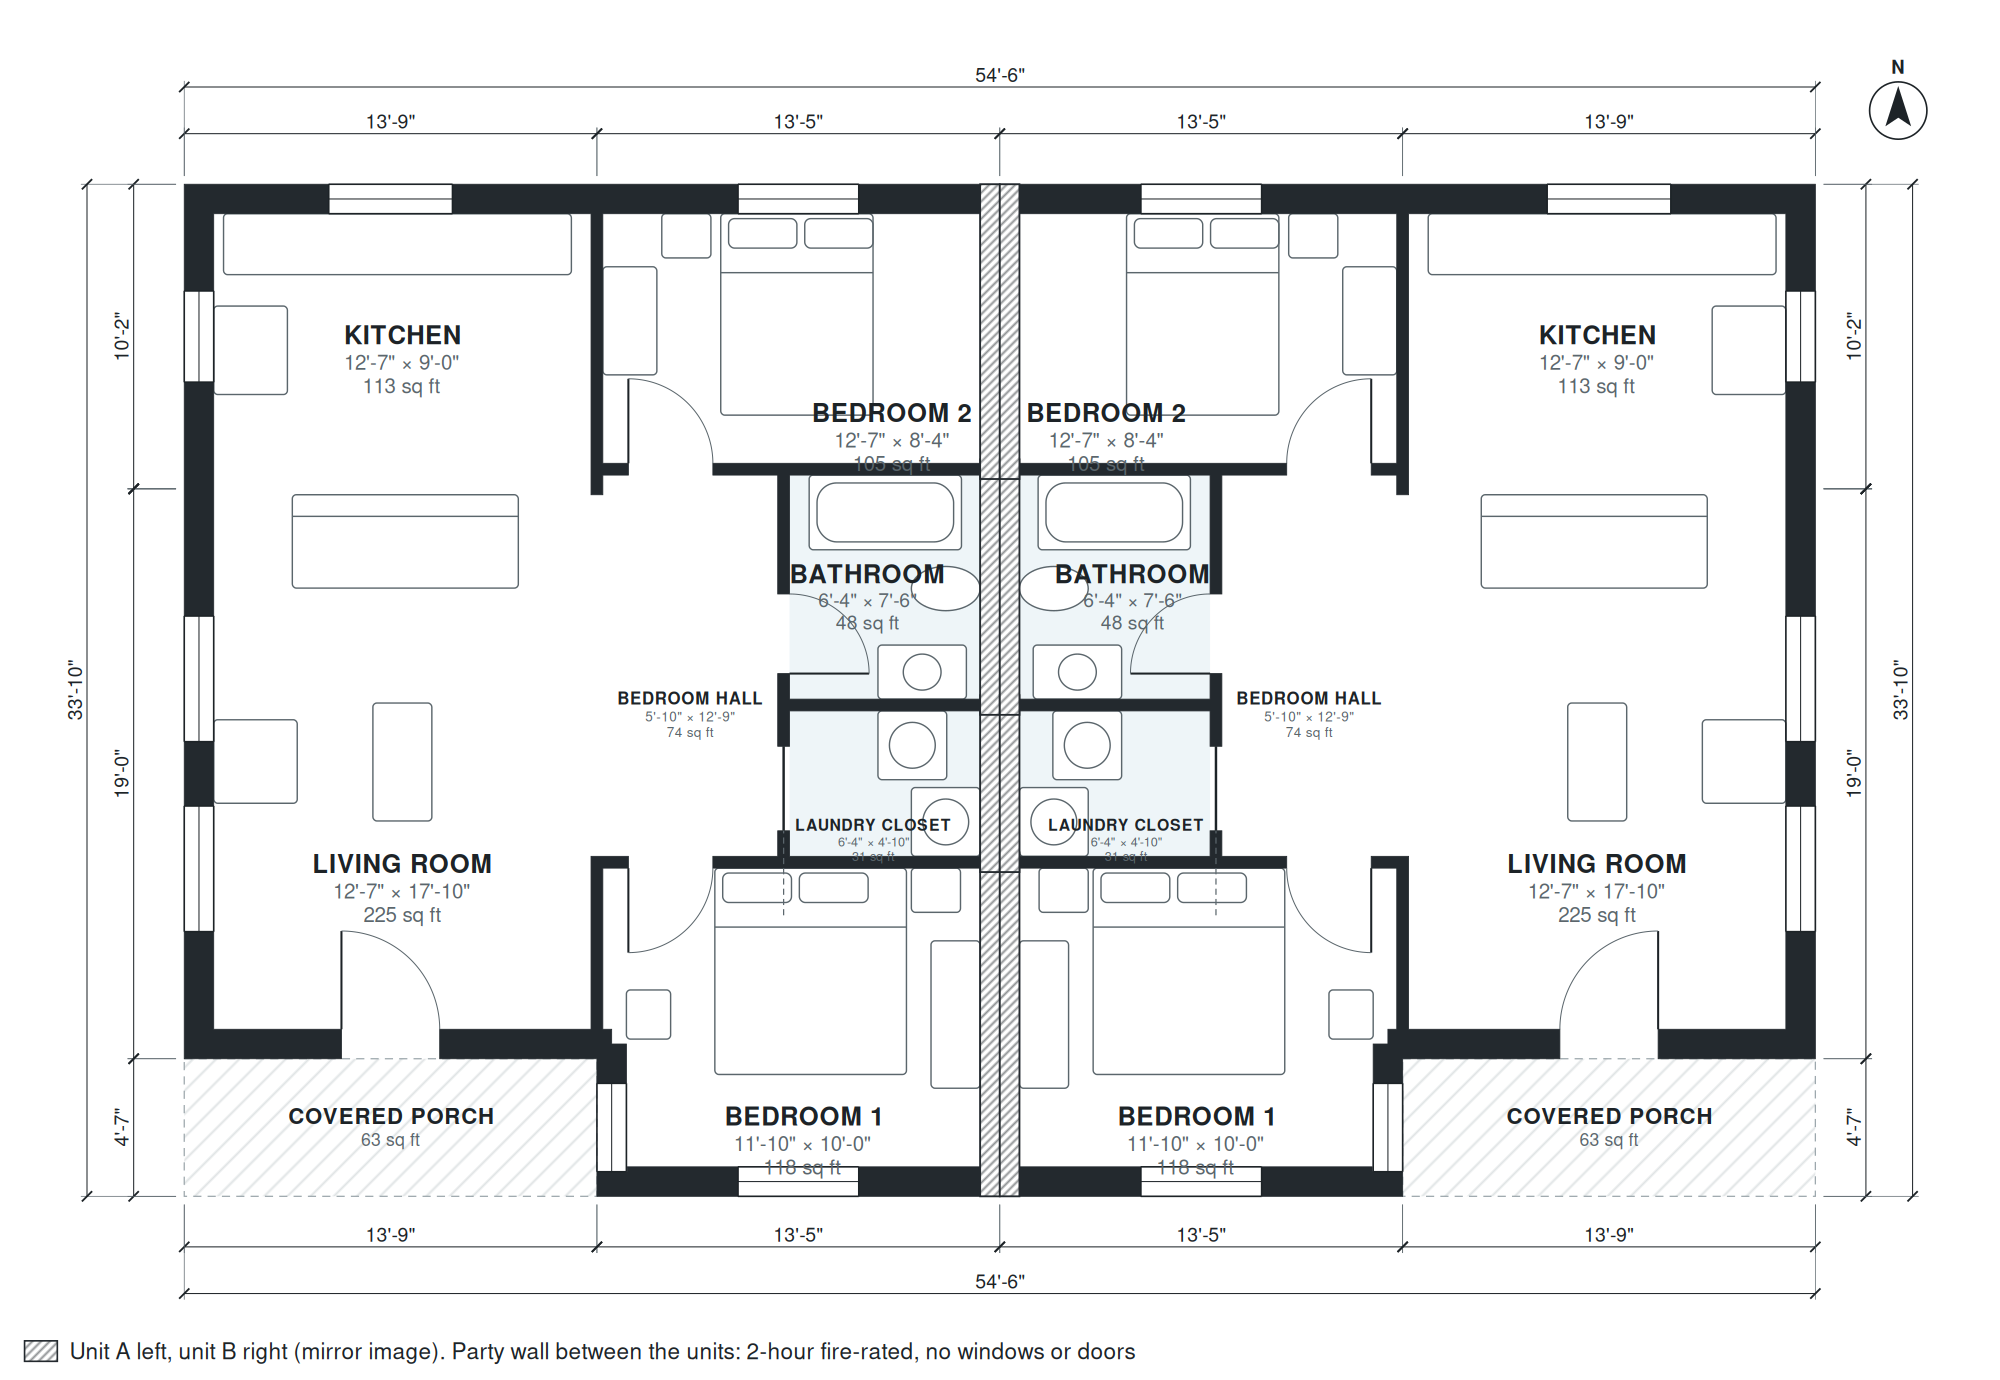
Duplex house
1,714 sq ft · 4 bed · 2 bath · 1 story
Single-story duplex: two mirrored side-by-side units sharing one party wall, each unit with its own front entry, 2 bedrooms, 1 bath, open kitchen and living, laundry closet and cov

Beach house
1,715 sq ft · 3 bed · 3 bath · 1 story
Beach house, 3 bedrooms, 2 baths, open kitchen and living with wide deck, outdoor shower room, laundry, about 1,700 sq ft, one story.

Narrow lot house plans with garage
1,715 sq ft · 3 bed · 2.5 bath · 2 stories · garage
Two-story house for a 35 ft wide lot (building no wider than 30 ft): front-loading 1-car garage, ground floor open kitchen, dining, living, powder room; upstairs 3 bedrooms, 2 bath

36x48 barndominium
1,725 sq ft · 3 bed · 2 bath · 1 story
Barndominium on a 36 x 48 ft rectangular footprint, one story: 3 bedrooms, 2 baths, open great room with kitchen island and dining, laundry, covered porch outside the rectangle, ab

Timber frame house
1,726 sq ft · 4 bed · 2 bath · 2 stories
Two-story timber frame house, 4 bedrooms, 2 baths, timber frame house on a regular grid, ground floor hall, open kitchen and dining, living with stove, study, shower room, utility;

House with front porch
1,731 sq ft · 3 bed · 2 bath · 1 story · garage
Single-story house, 3 bedrooms, 2 baths, open kitchen, dining, living, laundry, attached 2-car garage, full-width covered front porch, about 1,700 sq ft of living space (garage not

3 bedroom townhouse
1,735 sq ft · 3 bed · 2.5 bath · 2 stories · garage
Two-story 3 bedroom townhouse 24 ft wide, party walls on both long sides (no windows there), windows only on the front and rear facades: front-loading 1-car garage, ground floor: g

1750 sq ft house
1,751 sq ft · 3 bed · 2 bath · 1 story · garage
Single-story house, 3 bedrooms, 2 baths, open kitchen, dining and living, laundry, mudroom, attached 2-car garage, front porch, about 1,750 sq ft of living space (garage not includ

3 bedroom house plan 160 m2
1,755 sq ft · 3 bed · 2.5 bath · 2 stories · garage
Two-story house, 3 bedrooms, 2.5 baths, ground floor open kitchen with island, dining, living, study, guest WC, utility room; upstairs primary suite with dressing room, 2 bedrooms,

Brick ranch house
1,756 sq ft · 3 bed · 2 bath · 1 story · garage
Single-story brick ranch house, 3 bedrooms, 2 baths, kitchen with breakfast nook, living room, dining, laundry, attached 2-car garage, front porch, about 1,800 sq ft of living spac

One story house plans with open
1,756 sq ft · 3 bed · 2 bath · 1 story · garage
Single-story house, 3 bedrooms, 2 baths, one open room for kitchen, dining and living, laundry, mudroom, attached 2-car garage, front porch, about 1,800 sq ft of living space (gara

3 bedroom barndominium with shop
1,758 sq ft · 3 bed · 2.5 bath · 1 story · garage
Barndominium with a large shop: rectangular metal building, 3 bedrooms, 2 baths, open great room and kitchen with island, laundry/mudroom between house and a 30 x 40 ft shop with a

One story craftsman house
1,759 sq ft · 3 bed · 2 bath · 1 story · garage
Single-story craftsman house, 3 bedrooms, 2 baths, living room with fireplace, kitchen with island, dining, mudroom, laundry, attached 2-car garage, front porch, about 1,750 sq ft

1800 sq ft 3 bedroom house
1,762 sq ft · 3 bed · 2.5 bath · 2 stories · garage
Two-story house, 3 bedrooms, 2.5 baths, ground floor open kitchen, dining, living, powder room; upstairs 3 bedrooms, laundry, attached 2-car garage, about 1,800 sq ft of living spa

House with screened porch
1,782 sq ft · 3 bed · 2 bath · 1 story · garage
Single-story house, 3 bedrooms, 2 baths, large screened porch off the great room, open kitchen, dining, laundry, attached 2-car garage, front porch, about 1,800 sq ft of living spa

Narrow block house
1,783 sq ft · 3 bed · 2.5 bath · 2 stories · garage
Two-story house, 3 bedrooms, 2.5 baths, for a 10 m wide block, building at most 8.5 m wide: ground floor open kitchen, family and meals to an alfresco, powder room, laundry; upstai

Bungalow with double garage
1,787 sq ft · 4 bed · 2 bath · 1 story · garage
Single-story house, 4 bedrooms, 2 baths, bungalow, hall, open kitchen with pantry, dining and living, study, utility room, covered terrace, attached 2-car garage, about 165 m² (1,7

Narrow lot house
1,791 sq ft · 3 bed · 2.5 bath · 2 stories · garage
Two-story narrow lot house for a 35 ft wide lot, open kitchen and living downstairs, powder room, 1-car garage, 3 bedrooms and 2 baths upstairs, about 1,900 sq ft.

Vacation home
1,792 sq ft · 3 bed · 3 bath · 2 stories
Two-story vacation house, 3 bedrooms, 3 baths, ground floor great room, kitchen, dining, bunk room with bath; upstairs 2 bedrooms with baths, front porch, about 1,800 sq ft of livi

Barndominium with garage
1,796 sq ft · 3 bed · 2 bath · 1 story · garage
Single-story barndominium in a simple rectangle: 3 bedrooms, 2 baths, open great room with kitchen island and dining, walk-in pantry, mudroom and laundry from an attached 2-car gar

House with double height living room
1,796 sq ft · 3 bed · 2.5 bath · 2 stories · garage
Two-story house, 3 bedrooms, 2.5 baths, ground floor open kitchen, dining, double-height living room with gallery above, guest WC, laundry; upstairs 3 bedrooms including primary su

1800 sq ft 4 bedroom house
1,799 sq ft · 4 bed · 2 bath · 1 story · garage
Single-story house, 4 bedrooms, 2 baths, open kitchen with island, dining, living, laundry, mudroom, attached 2-car garage, front porch, about 1,800 sq ft of living space (garage n

1800 sq ft house
1,808 sq ft · 3 bed · 2 bath · 1 story · garage
Single-story house with exactly about 1,800 sq ft of living space (garage not included): 3 bedrooms, 2 baths, home office, open kitchen, dining and living, laundry, 2-car garage.

3 bedroom modern house
1,810 sq ft · 3 bed · 2 bath · 1 story · garage
Single-story modern house, 3 bedrooms, 2 baths, open kitchen with island, dining and living, laundry, covered patio, attached 2-car garage, front porch, about 1,800 sq ft of living

Ranch house
1,813 sq ft · 3 bed · 2 bath · 1 story · garage
Classic ranch house, 3 bedrooms, 2 baths, split bedroom layout, open kitchen and family room, laundry, 2-car garage, back patio, about 1,800 sq ft.

4 bedroom house plan 165 m2
1,817 sq ft · 4 bed · 3 bath · 2 stories · garage
Two-story house, 4 bedrooms, 3 baths, ground floor guest bedroom with shower room, kitchen with pantry, dining, living, utility room; upstairs primary suite and 2 bedrooms, family

4 bedroom house plan 175 m2
1,824 sq ft · 4 bed · 2.5 bath · 1 story · garage
Single-story house, 4 bedrooms, 2.5 baths, primary suite, open kitchen with island, dining, living, study, utility room, covered terrace, attached 2-car garage, about 175 m² (1,884

4 bedroom two story house plans with garage
1,825 sq ft · 4 bed · 3 bath · 2 stories · garage
Two-story house, 4 bedrooms, 3 baths, ground floor guest bedroom and shower room, open kitchen, dining, living, laundry; upstairs primary suite and 2 bedrooms, attached 2-car garag

House plans for 12x30 lot
1,828 sq ft · 4 bed · 3 bath · 2 stories · garage
Two-story house, 4 bedrooms, 3 baths, ground floor open kitchen, dining, living, guest bedroom, shower room, laundry; upstairs primary suite and 2 bedrooms, bath, attached 2-car ga

Square house
1,831 sq ft · 3 bed · 2.5 bath · 2 stories
Two-story square-footprint house, 3 bedrooms, 2.5 baths, ground floor kitchen, dining, living, powder room, laundry; upstairs 3 bedrooms, front porch, about 1,900 sq ft of living s

Narrow lot farmhouse
1,832 sq ft · 3 bed · 2.5 bath · 2 stories
Farmhouse for a narrow lot, building at most 30 ft wide, front porch: ground floor kitchen with island, dining, living, mudroom, powder room; upstairs 3 bedrooms, 2 baths, laundry,

Two storey villa
1,832 sq ft · 4 bed · 2.5 bath · 2 stories · garage
Two-story house, 4 bedrooms, 3 baths, square two-story villa with a hip roof, ground floor hall with stair, open kitchen, dining, living, study, guest WC, utility room; upstairs 4

House with wrap around porch
1,837 sq ft · 3 bed · 2 bath · 1 story · garage
Single-story country house with a wrap-around porch along the front and one side, 3 bedrooms, 2 baths, open kitchen, dining and living, laundry, 2-car garage at the back, about 1,8

L shaped house
1,846 sq ft · 3 bed · 2 bath · 1 story · garage
Single-story L-shaped house: bedroom wing (3 bedrooms, 2 baths) at right angles to the living wing (open kitchen, dining, great room), laundry, 2-car garage, back patio in the corn

5 bedroom house plan 170 m2
1,848 sq ft · 5 bed · 3 bath · 2 stories · garage
Two-story house, 5 bedrooms, 3 baths, ground floor bedroom with shower room, open kitchen, dining, living, utility; upstairs primary suite and 3 bedrooms, bath, attached 1-car gara

Open concept barndominium
1,850 sq ft · 3 bed · 2 bath · 1 story · garage
Open-concept barndominium: one large great room with kitchen island, dining and living, 3 bedrooms, 2 baths, laundry, mudroom, 2-car shop garage, porch, about 2,000 sq ft of living

One story farmhouse
1,852 sq ft · 3 bed · 2 bath · 1 story · garage
Single-story farmhouse, 3 bedrooms, 2 baths, open kitchen with island, dining, great room, mudroom, laundry, attached 2-car garage, front porch, about 1,850 sq ft of living space (

Barndominium with wrap around porch
1,860 sq ft · 3 bed · 2 bath · 1 story · garage
Single-story barndominium with a wraparound porch on three sides: 3 bedrooms, 2 baths, open great room and kitchen with island, pantry, laundry, 2-car garage, about 1,900 sq ft of

3 bedroom coastal house
1,862 sq ft · 3 bed · 2.5 bath · 2 stories
Two-story coastal house, 3 bedrooms, 2.5 baths, ground floor open kitchen, dining, living, powder room; upstairs 3 bedrooms and laundry, wide porches, front porch, about 2,000 sq f

Split foyer house
1,863 sq ft · 3 bed · 2.5 bath · 2 stories · garage
Split-foyer (bi-level) house: entry landing between floors; upper level kitchen, dining, living, 3 bedrooms and 2 baths; lower level family room, laundry, half bath and a 2-car gar

Modern craftsman house
1,877 sq ft · 3 bed · 2.5 bath · 1 story · garage
Single-story modern craftsman house, 3 bedrooms, 2.5 baths, open kitchen with island, great room, dining, office, mudroom, attached 2-car garage, front porch, about 2,000 sq ft of

3 bedroom farmhouse
1,878 sq ft · 3 bed · 2.5 bath · 1 story · garage
Single-story farmhouse, 3 bedrooms, 2.5 baths, open kitchen with island and walk-in pantry, dining, great room, mudroom, laundry, covered back porch, attached 2-car garage, front p

Craftsman ranch house
1,892 sq ft · 3 bed · 2 bath · 1 story · garage
Single-story craftsman ranch house, 3 bedrooms, 2 baths, open kitchen, great room, dining, mudroom, laundry, attached 2-car garage, front porch, about 1,900 sq ft of living space (

Barndominium with office
1,895 sq ft · 3 bed · 2 bath · 1 story · garage
Barndominium with a home office by the entry: 3 bedrooms, 2 baths, open great room and kitchen with island, walk-in pantry, laundry, attached 2-car shop garage, porch, about 2,000

Mid century modern house
1,898 sq ft · 3 bed · 2 bath · 1 story
Mid-century modern one-story house, low-slope roof, 3 bedrooms, 2 baths, open living and dining with a wall of glass to the back patio, galley kitchen, laundry, carport-style 2-car
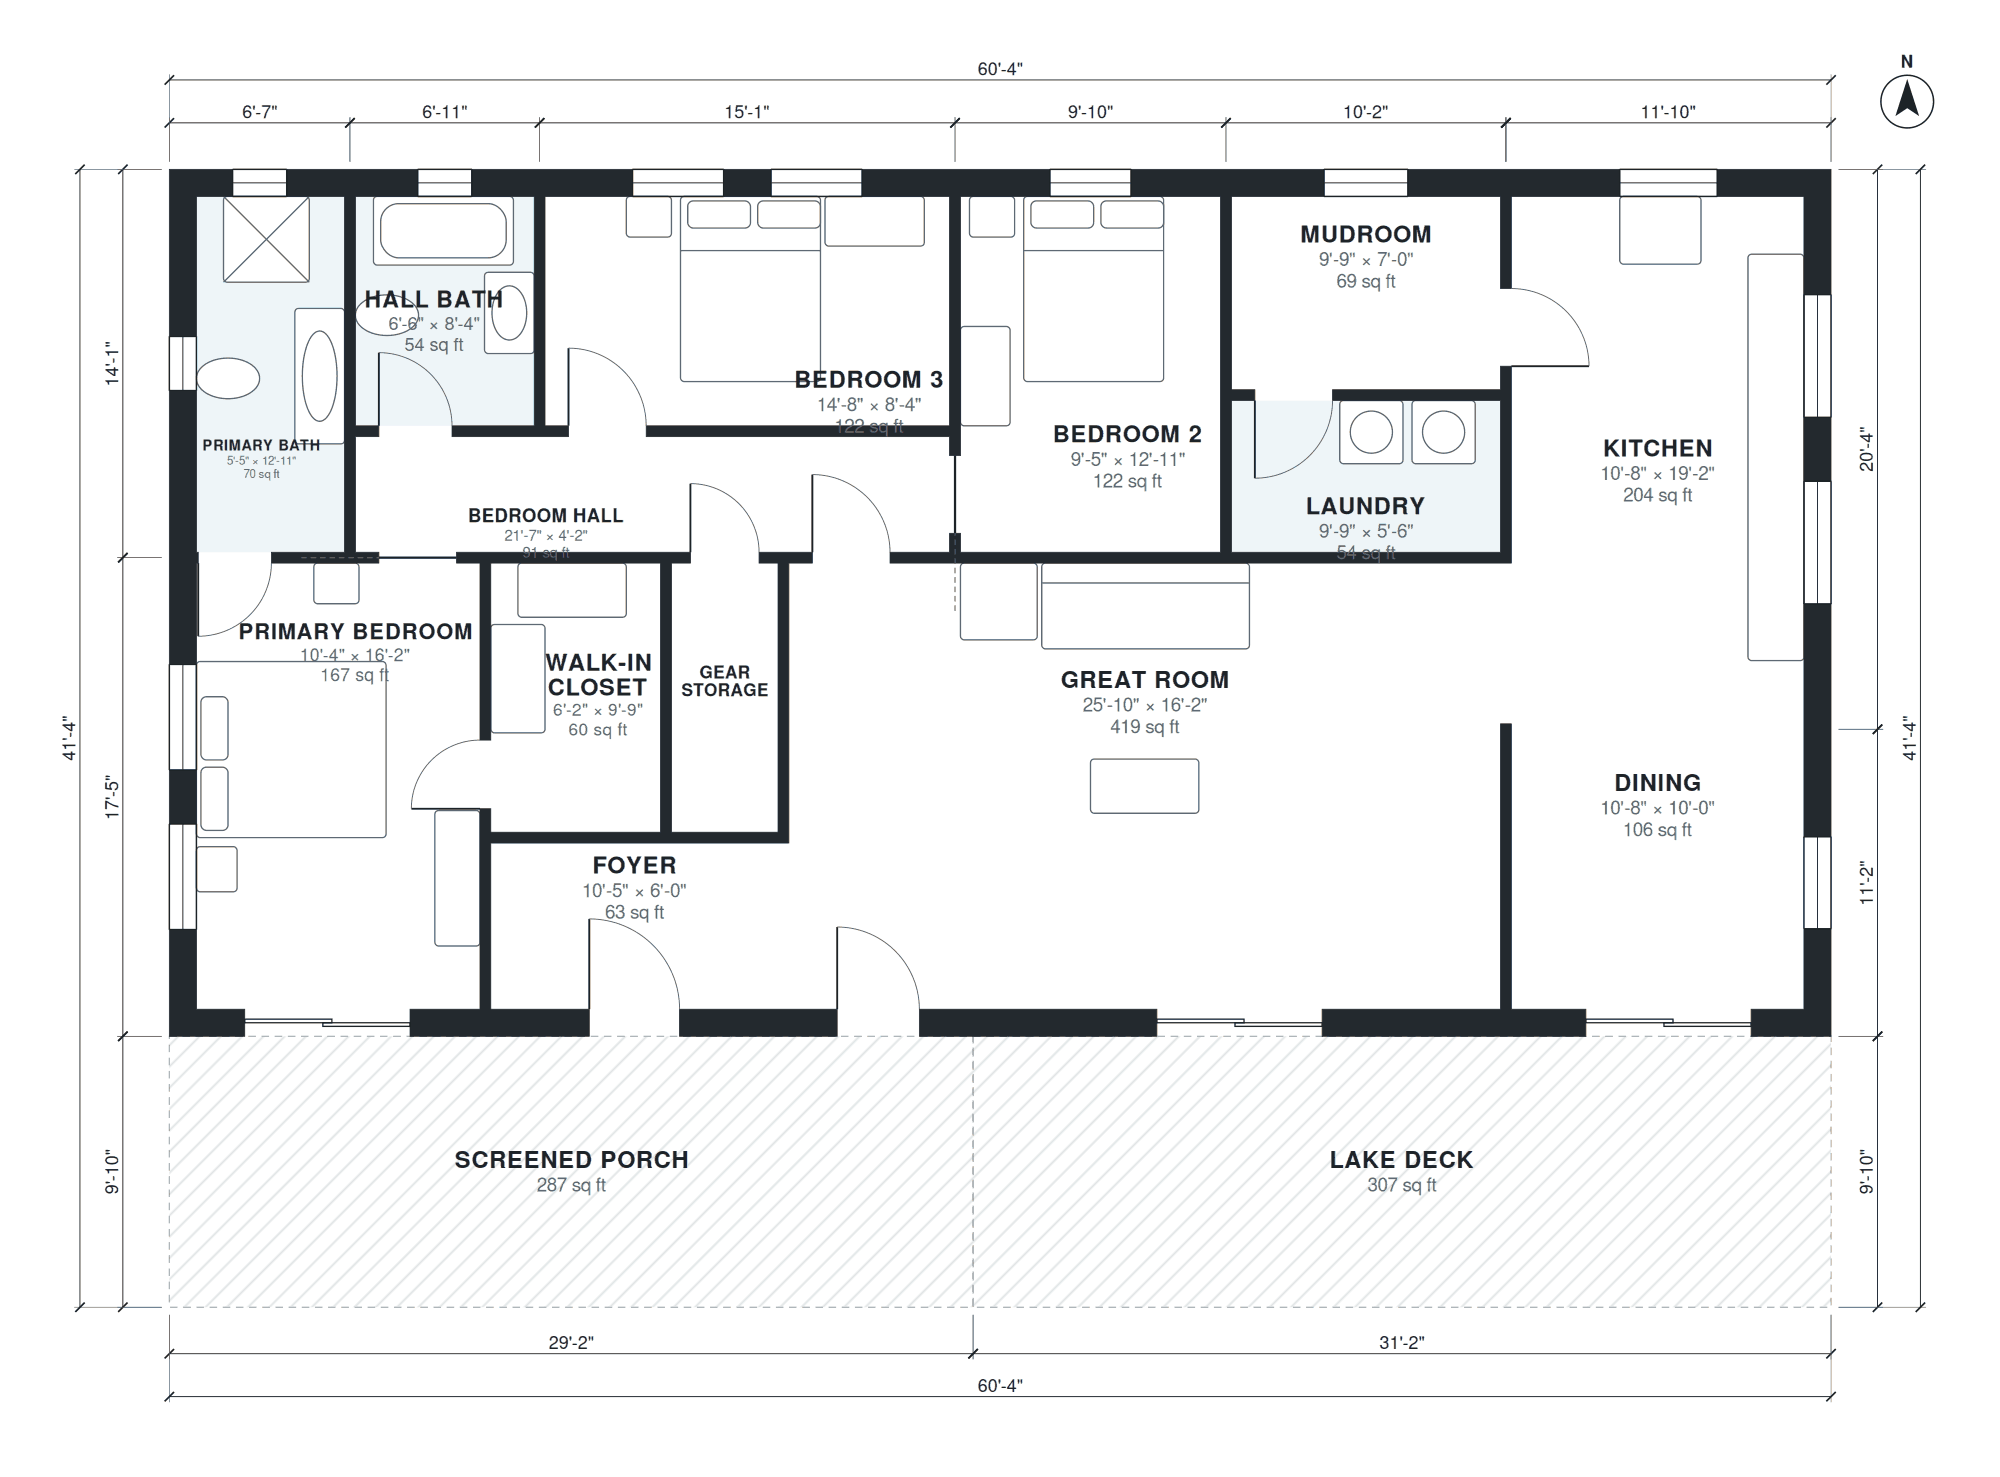

Lake house
1,901 sq ft · 3 bed · 2 bath · 1 story
Lake house, 3 bedrooms, 2 baths, open great room and kitchen facing the lake, big screened porch and deck, mudroom, about 1,900 sq ft, one story.

English cottage house
1,908 sq ft · 3 bed · 2.5 bath · 2 stories · garage
Story-and-a-half English cottage, 3 bedrooms, 2.5 baths, living room with fireplace, kitchen, dining, main-floor primary suite; 2 bedrooms upstairs, attached 2-car garage, front po

3 bedroom house plans with office
1,912 sq ft · 3 bed · 2 bath · 1 story · garage
Single-story house, 3 bedrooms, 2 baths, home office with a door off the entry, open kitchen with island, dining, great room, laundry, attached 2-car garage, front porch, about 1,9

Open concept house plans with island
1,924 sq ft · 3 bed · 2.5 bath · 1 story · garage
Single-story house, 3 bedrooms, 2.5 baths, large kitchen island facing the great room and dining, walk-in pantry, office, laundry, mudroom, attached 2-car garage, about 2,000 sq ft

Open concept
1,927 sq ft · 3 bed · 2 bath · 1 story · garage
Open concept single-story house, 3 bedrooms, 2 baths, one large kitchen-dining-living space with island, pantry, laundry, 2-car garage, about 1,900 sq ft.

Modern ranch house
1,932 sq ft · 3 bed · 2 bath · 1 story · garage
Modern ranch house, single story, 3 bedrooms, 2 baths, large open kitchen, dining and living with a wall of glass to the back patio, home office, laundry, 2-car garage, low-pitch r
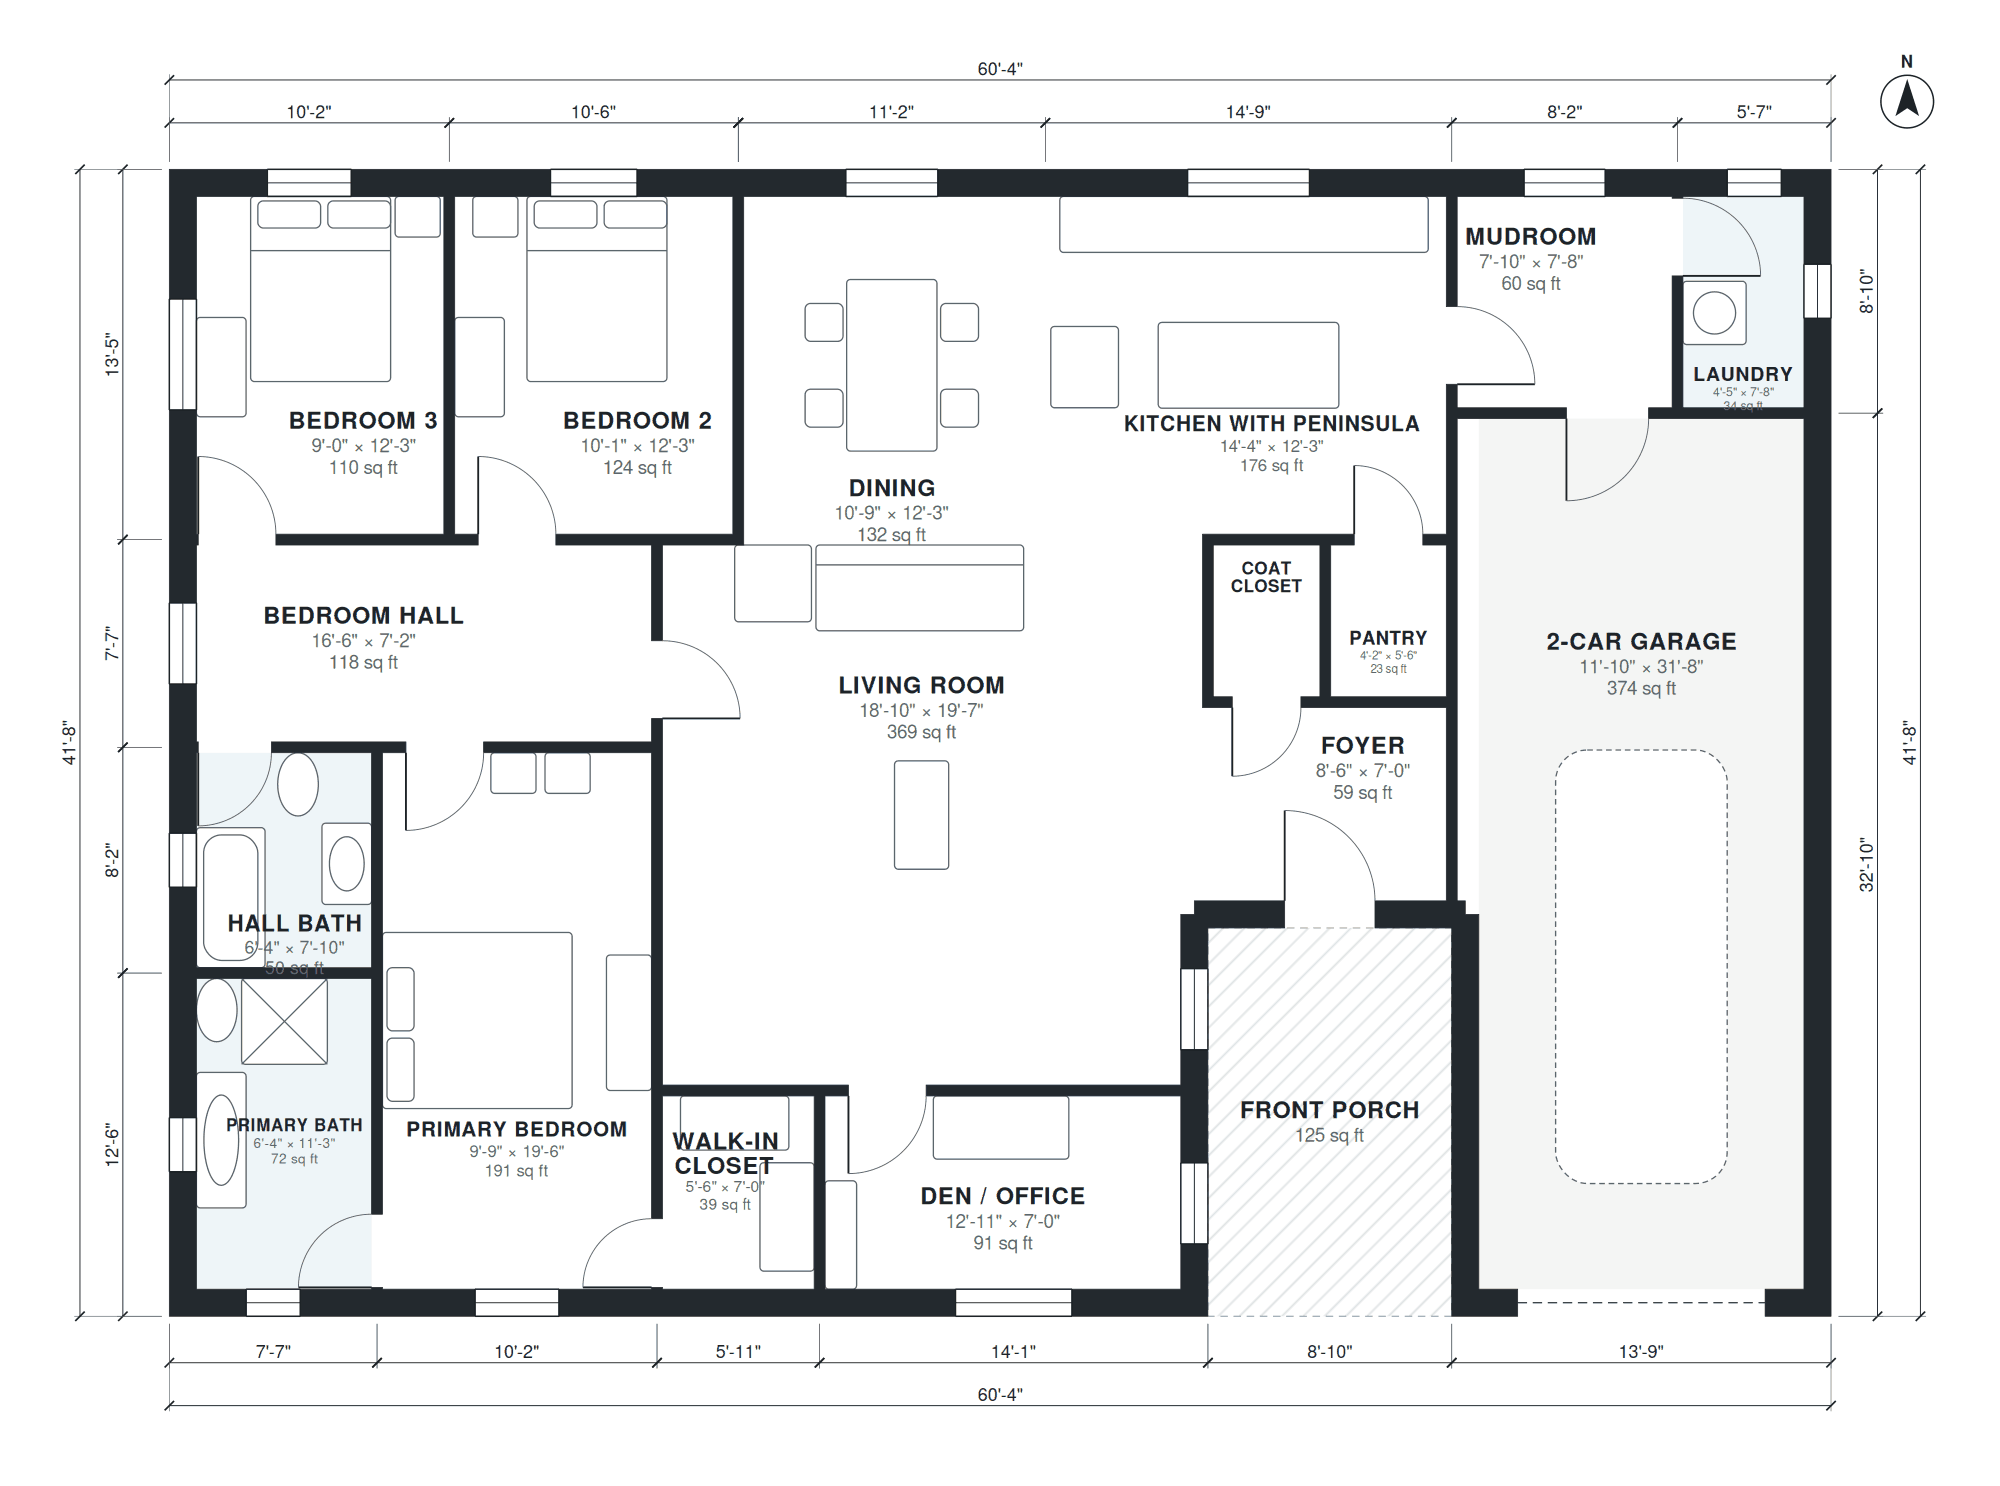

Craftsman house
1,938 sq ft · 3 bed · 2 bath · 1 story · garage
Craftsman bungalow, 3 bedrooms, 2 baths, front porch, open kitchen with peninsula, dining, living, mudroom, 2-car garage, about 2,000 sq ft.

Self build house
1,938 sq ft · 4 bed · 2.5 bath · 2 stories
Two-story house, 4 bedrooms, 2.5 baths, simple rectangular footprint for an easy self build: ground floor open kitchen-dining-family room, living room, study, WC, utility, boot roo

2000 sq ft 3 bedroom house
1,939 sq ft · 3 bed · 2 bath · 1 story · garage
Single-story house, 3 bedrooms, 2 baths, open kitchen with island, dining, living, laundry, mudroom, attached 2-car garage, front porch, about 2,000 sq ft of living space (garage n

1900 sq ft house
1,955 sq ft · 3 bed · 2.5 bath · 1 story · garage
Single-story house, 3 bedrooms, 2.5 baths, open kitchen, dining and living, laundry, office, mudroom, attached 2-car garage, front porch, about 1,900 sq ft of living space (garage

3 bedroom modern farmhouse
1,956 sq ft · 3 bed · 2.5 bath · 1 story · garage
Single-story modern farmhouse, 3 bedrooms, 2.5 baths, open kitchen with island and walk-in pantry, dining, great room, office, mudroom, laundry, attached 2-car garage, front porch,
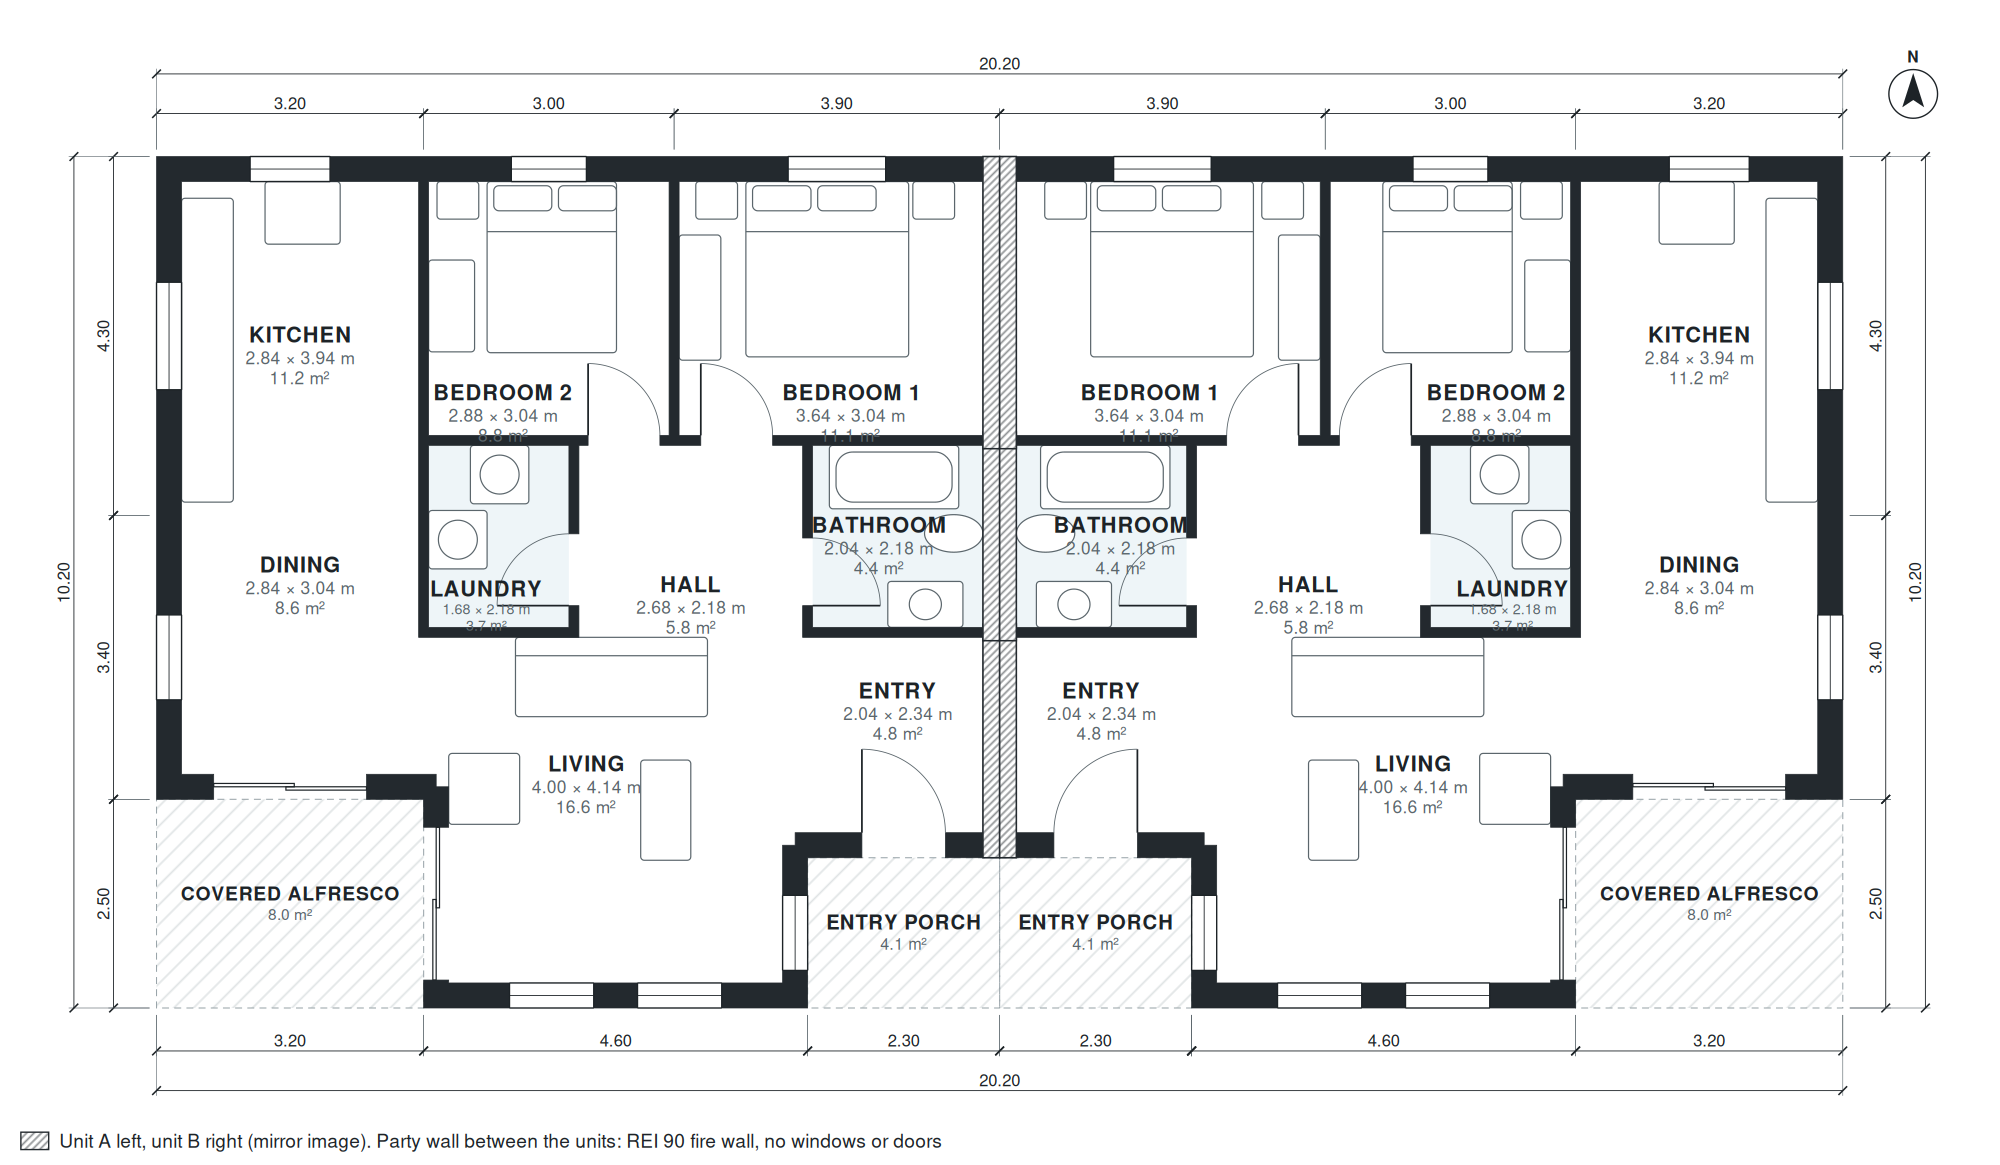
Dual occupancy house
1,956 sq ft · 4 bed · 2 bath · 1 story
Single-storey dual occupancy home: two mirrored side-by-side dwellings sharing one party wall, each with its own entry, 2 bedrooms, bathroom, open kitchen, dining and living, laund

House plans for 15x30 lot
1,958 sq ft · 4 bed · 2.5 bath · 1 story · garage
Single-story house, 4 bedrooms, 3 baths, primary suite with dressing room, open kitchen with island, dining, living, study, laundry, gourmet balcony, attached 2-car garage, about 1
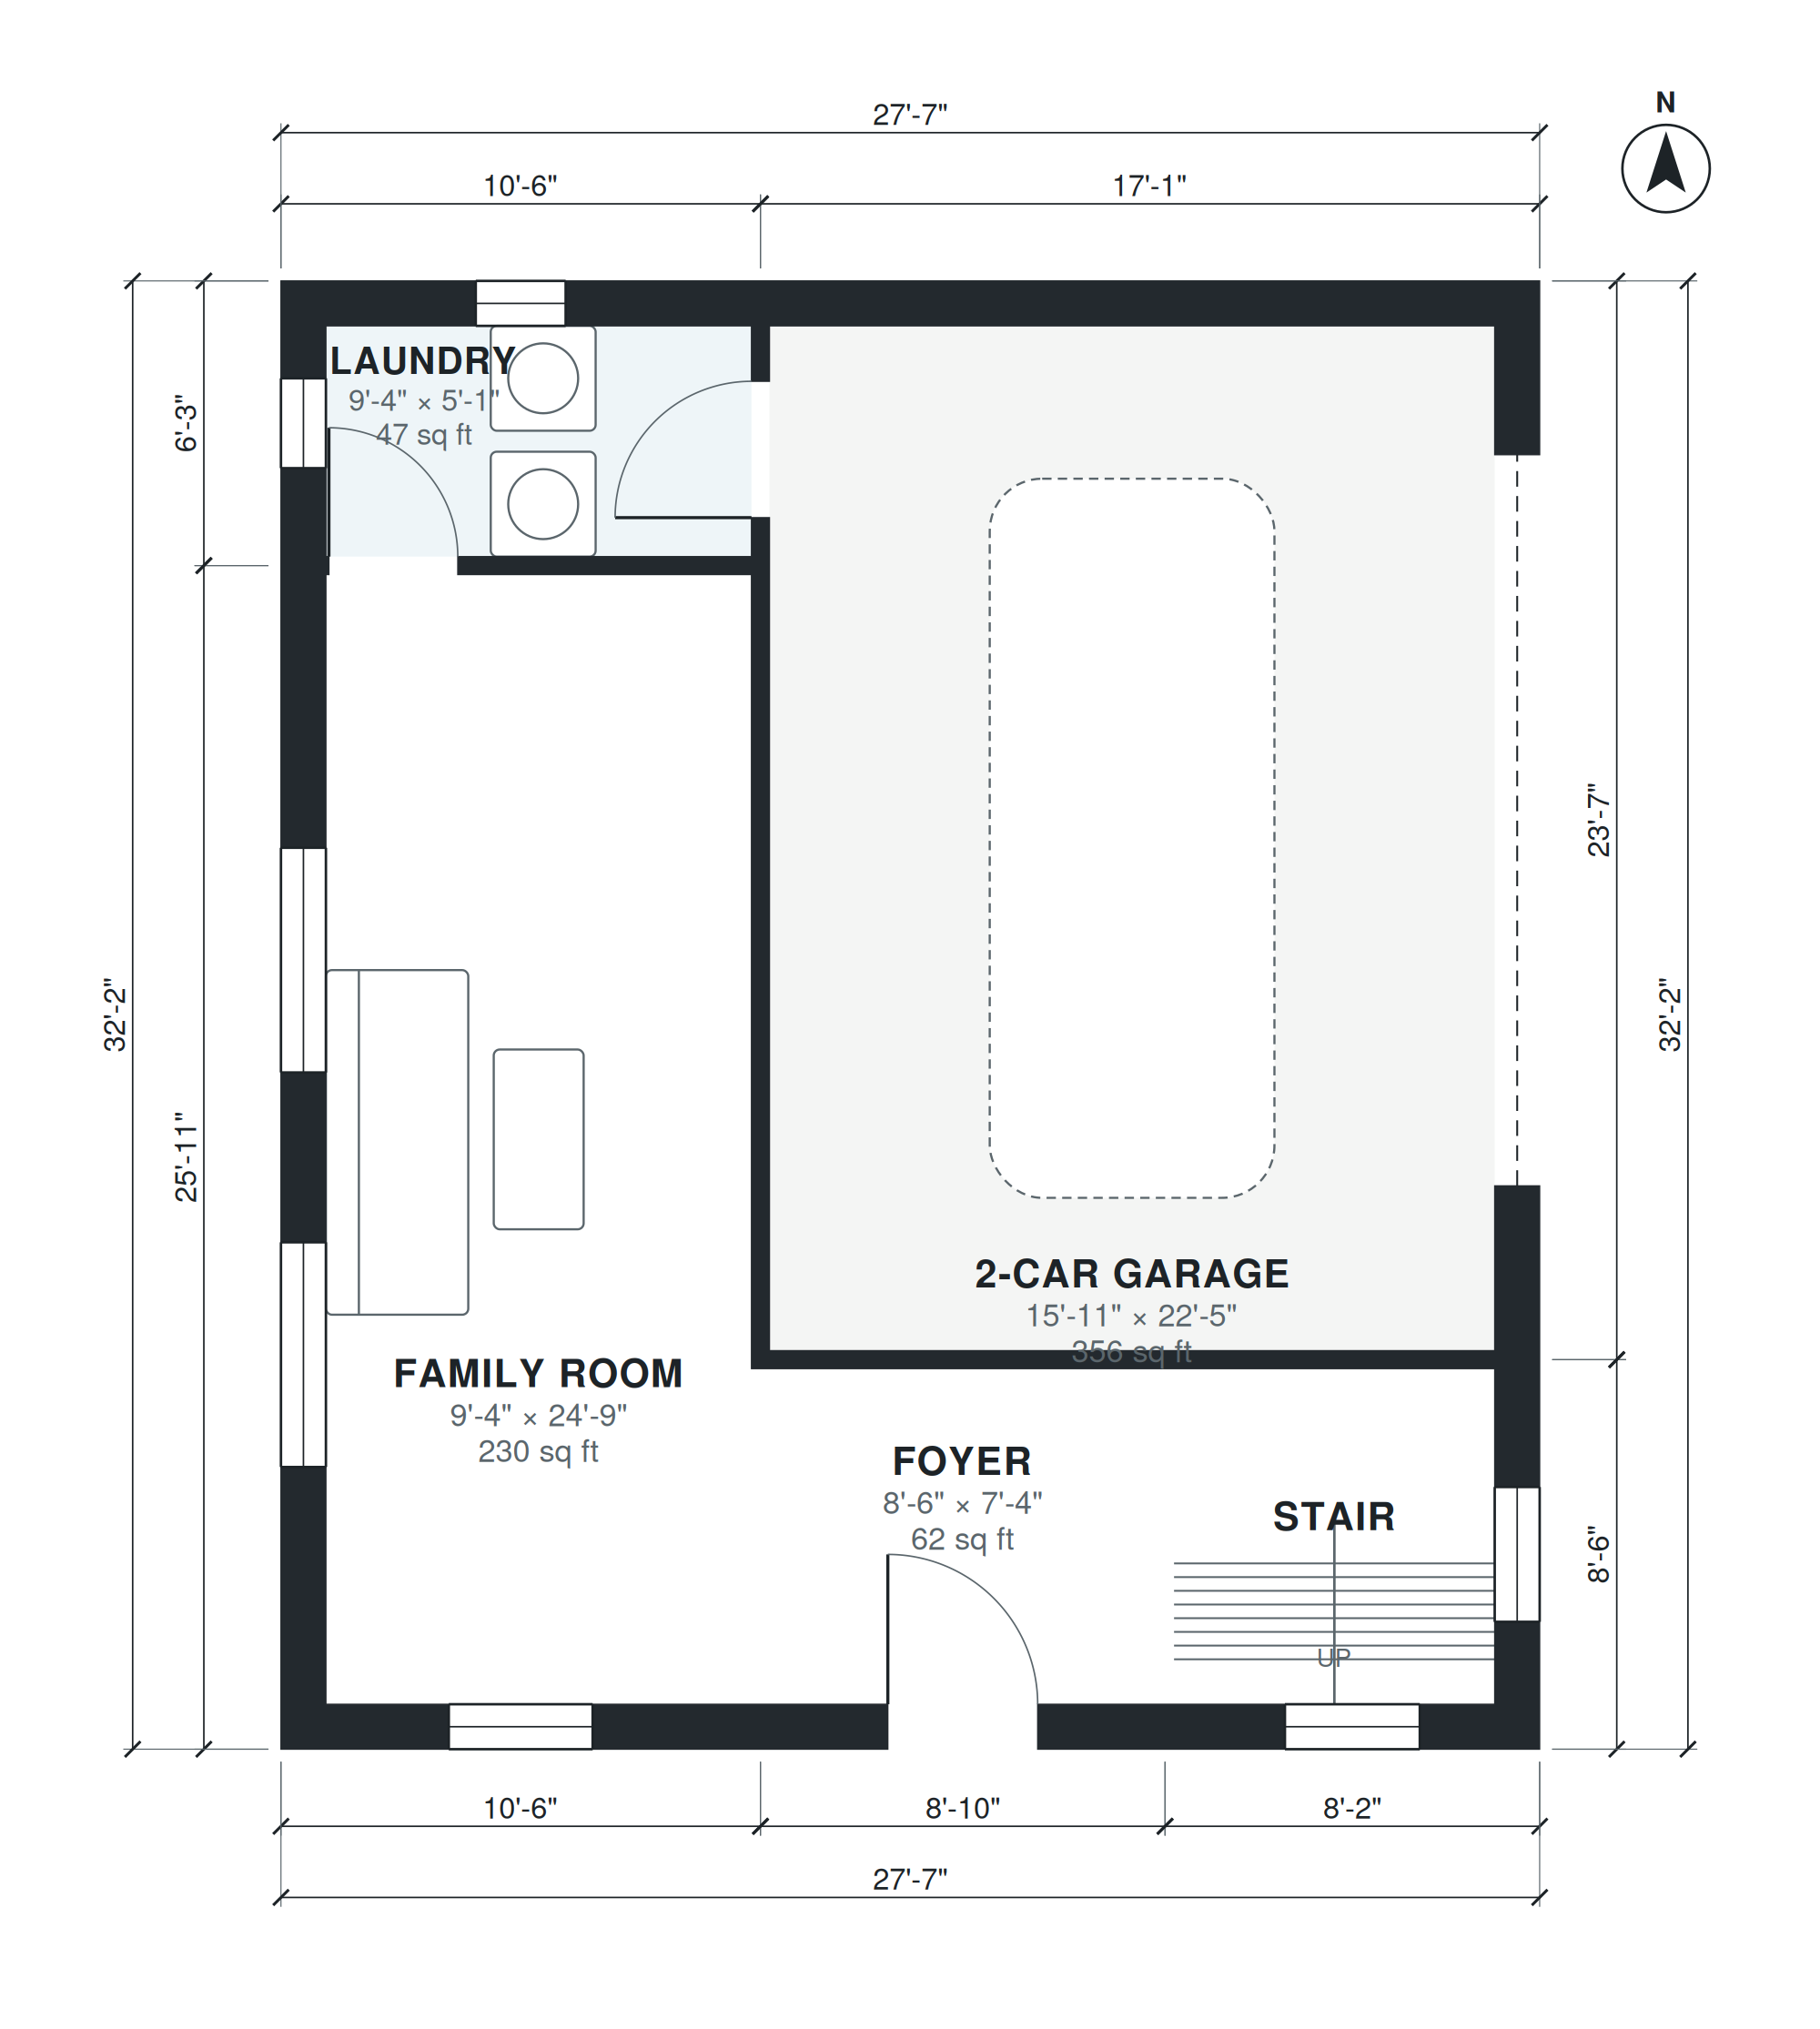
Split level house
1,961 sq ft · 3 bed · 2 bath · 3 stories · garage
Split-level house: entry level with living room, kitchen and dining; half a flight up 3 bedrooms and 2 baths; half a flight down a family room, laundry and an attached 2-car garage

180 square meter house
1,962 sq ft · 4 bed · 3 bath · 2 stories · garage
Two-story house, 4 bedrooms, 3 baths, ground floor guest bedroom with shower room, open kitchen, dining, living, utility room; upstairs primary suite with dressing room and 2 bedro

2000 sq ft 4 bedroom house
1,966 sq ft · 4 bed · 2.5 bath · 2 stories · garage
Two-story house, 4 bedrooms, 2.5 baths, open kitchen with island, dining, living, laundry, mudroom, attached 2-car garage, front porch, about 2,000 sq ft of living space (garage no

2000 sq ft modern farmhouse
1,967 sq ft · 3 bed · 2.5 bath · 1 story · garage
Single-story modern farmhouse, 3 bedrooms, 2.5 baths, open kitchen with island, dining, living, laundry, mudroom, attached 2-car garage, front porch, about 2,000 sq ft of living sp

4 bedroom minimalist house
1,967 sq ft · 4 bed · 2.5 bath · 2 stories · garage
Two-story minimalist house, 4 bedrooms, 3 baths, minimalist flat-roof design, ground floor open kitchen with island, dining, living, study, guest WC, laundry; upstairs primary suit

3 bedroom two story house
1,969 sq ft · 3 bed · 2.5 bath · 2 stories · garage
Two-story house, 3 bedrooms, 2 baths, ground floor open kitchen, dining, living, powder room, laundry; bedrooms upstairs, attached 2-car garage, front porch, about 2,000 sq ft of l

House with rv garage
1,969 sq ft · 3 bed · 2 bath · 1 story · garage
Single-story house with an attached RV garage (one 14 ft wide x 45 ft deep RV bay) plus a 2-car garage: 3 bedrooms, 2 baths, open kitchen and great room, dining, mudroom, laundry,

One story modern house
1,973 sq ft · 3 bed · 2.5 bath · 1 story · garage
Single-story modern house, 3 bedrooms, 2.5 baths, open kitchen, dining and living with glass walls, office, laundry, attached 2-car garage, front porch, about 2,000 sq ft of living

2000 sq ft ranch house
1,974 sq ft · 3 bed · 2.5 bath · 1 story · garage
Single-story ranch house, 3 bedrooms, 2.5 baths, open kitchen with island, dining, living, laundry, mudroom, attached 2-car garage, front porch, about 2,000 sq ft of living space (

2000 sq ft barndominium
1,978 sq ft · 3 bed · 2.5 bath · 1 story · garage
Single-story barndominium, simple rectangular metal building with about 2,000 sq ft of living space (shop not included): 3 bedrooms, 2.5 baths, primary suite with walk-in closet, o

5 bedroom house plan 185 m2
1,981 sq ft · 5 bed · 3 bath · 2 stories · garage
Two-story house, 5 bedrooms, 3 baths, ground floor guest bedroom, shower room, open kitchen, dining, living, utility room; upstairs primary suite, 3 bedrooms and family bath, attac

3 bedroom barndominium
1,983 sq ft · 3 bed · 2 bath · 1 story · garage
Single-story barndominium, simple rectangular metal building, 3 bedrooms, 2 baths, large open great room with kitchen island and dining, walk-in pantry, laundry and mudroom, attach

2000 sq ft house
1,986 sq ft · 3 bed · 2.5 bath · 1 story · garage
2,000 sq ft single-story house, 3 bedrooms, 2.5 baths, office, open kitchen with island, great room, laundry, 2-car garage, covered patio.

40x70 barndominium
2,009 sq ft · 4 bed · 2.5 bath · 1 story · garage
Barndominium on a 40 x 70 ft rectangular footprint, one story: 4 bedrooms, 2.5 baths, open great room with kitchen island and dining, laundry, and a 40 x 20 ft shop/garage inside t
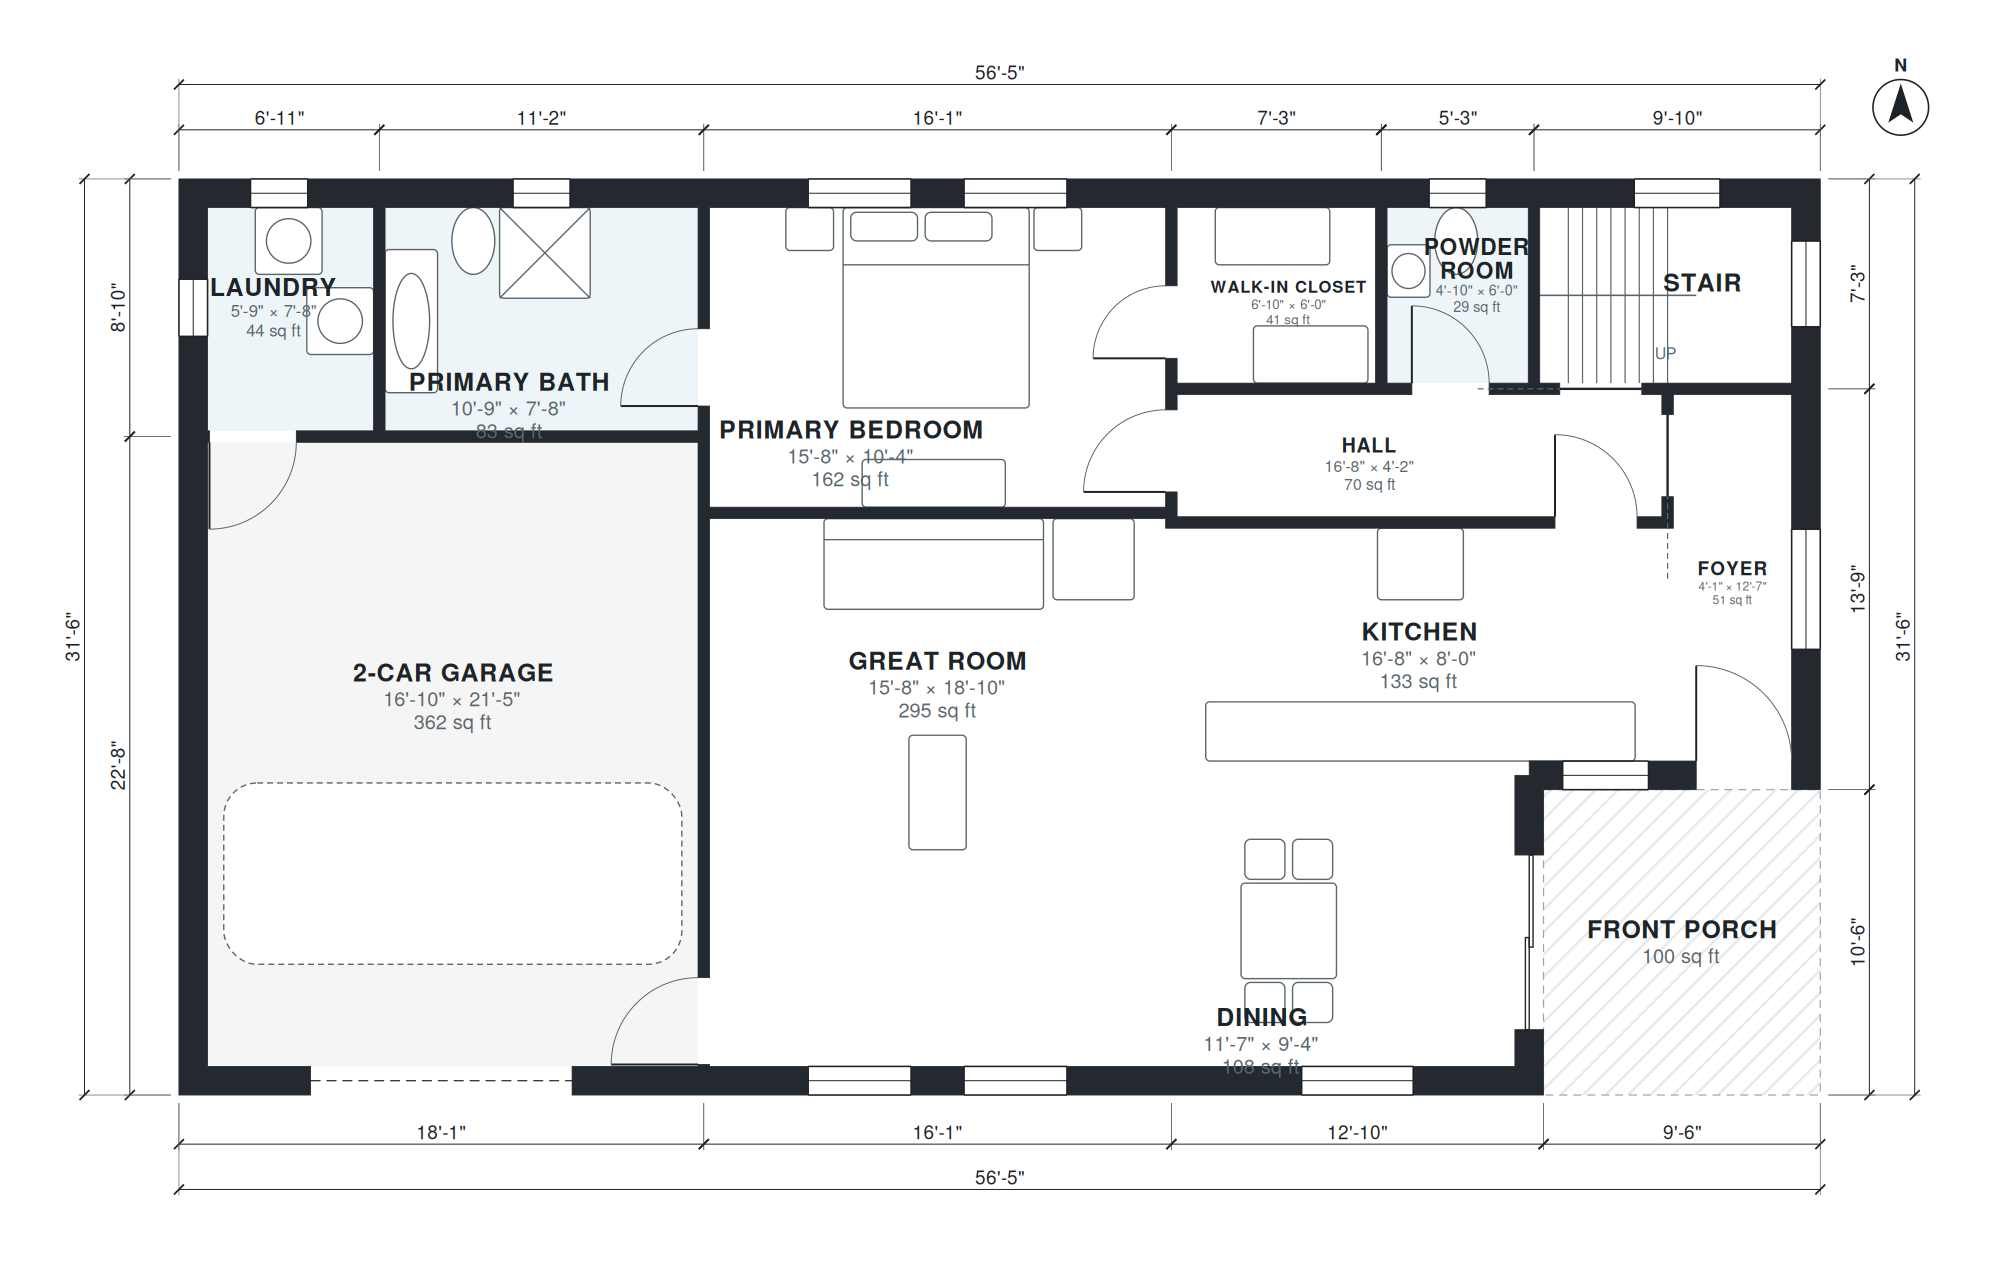
House with loft
2,013 sq ft · 3 bed · 2.5 bath · 2 stories · garage
Two-story house, 3 bedrooms, 2.5 baths, ground floor great room with kitchen and dining, primary suite, laundry; upstairs open loft, 2 bedrooms and a bath, attached 2-car garage, f

Story and a half house
2,013 sq ft · 3 bed · 2.5 bath · 2 stories · garage
Story-and-a-half house, 3 bedrooms, 2.5 baths, main-floor primary suite, kitchen, great room, dining; 2 bedrooms and a bath under the roof upstairs, attached 2-car garage, front po
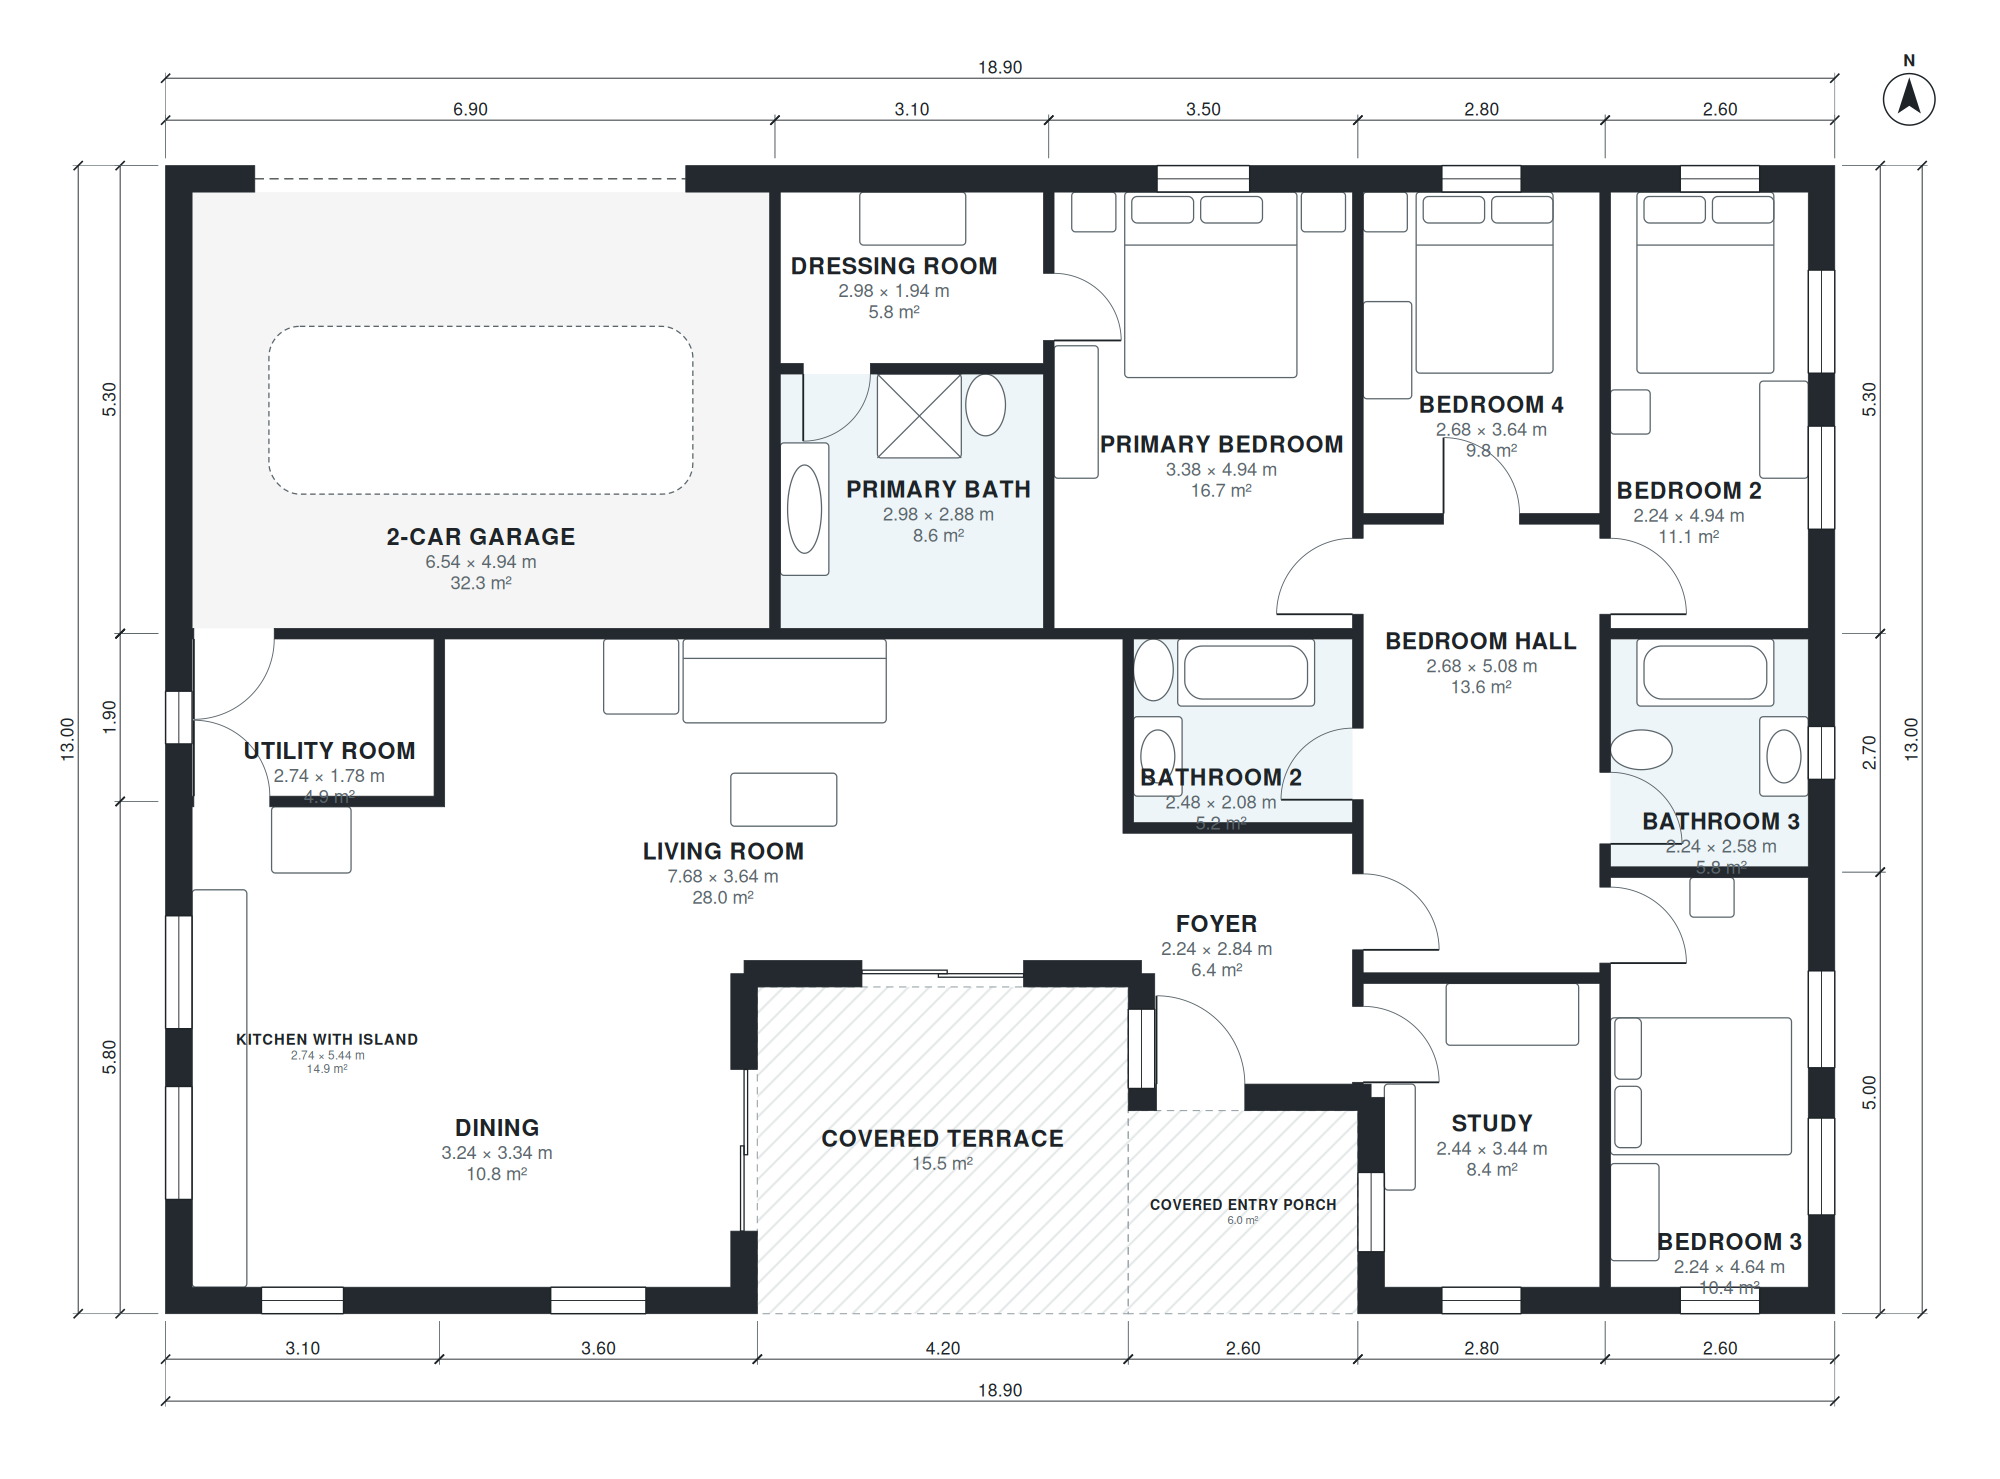
190 square meter house
2,019 sq ft · 4 bed · 3 bath · 1 story · garage
Single-story house, 4 bedrooms, 3 baths, L-shaped bungalow, primary suite with dressing room, open kitchen with island, dining, living, study, utility room, covered terrace, attach

Rustic house
2,021 sq ft · 3 bed · 2.5 bath · 1 story · garage
Single-story rustic house, 3 bedrooms, 2 baths, great room with stone fireplace, kitchen with island, dining, mudroom, laundry, attached 2-car garage, front porch, about 2,000 sq f

House with granny annex
2,031 sq ft · 4 bed · 3 bath · 1 story · garage
Single-story house, 4 bedrooms, 3 baths, main house with 3 bedrooms, open kitchen and living, plus an attached granny annex with bedroom, shower room, kitchenette and its own entry

Modern 4 bedroom two story house
2,036 sq ft · 4 bed · 2.5 bath · 2 stories · garage
Two-story modern house, 4 bedrooms, 3 baths, flat roof, ground floor open kitchen with island, dining, living, study, guest WC, laundry; upstairs primary suite with dressing room,

200 square meter house
2,037 sq ft · 4 bed · 3 bath · 2 stories
Two-story house with about 200 m² (2,150 sq ft) of living space: 4 bedrooms, 3 baths, ground floor kitchen with pantry, dining, living, study, guest bedroom, utility room; upstairs

House with large kitchen
2,065 sq ft · 4 bed · 3 bath · 1 story · garage
Single-story house, 4 bedrooms, 3 baths, very large kitchen with a long island and walk-in pantry, dining, great room, mudroom, laundry, attached 2-car garage, front porch, about 2
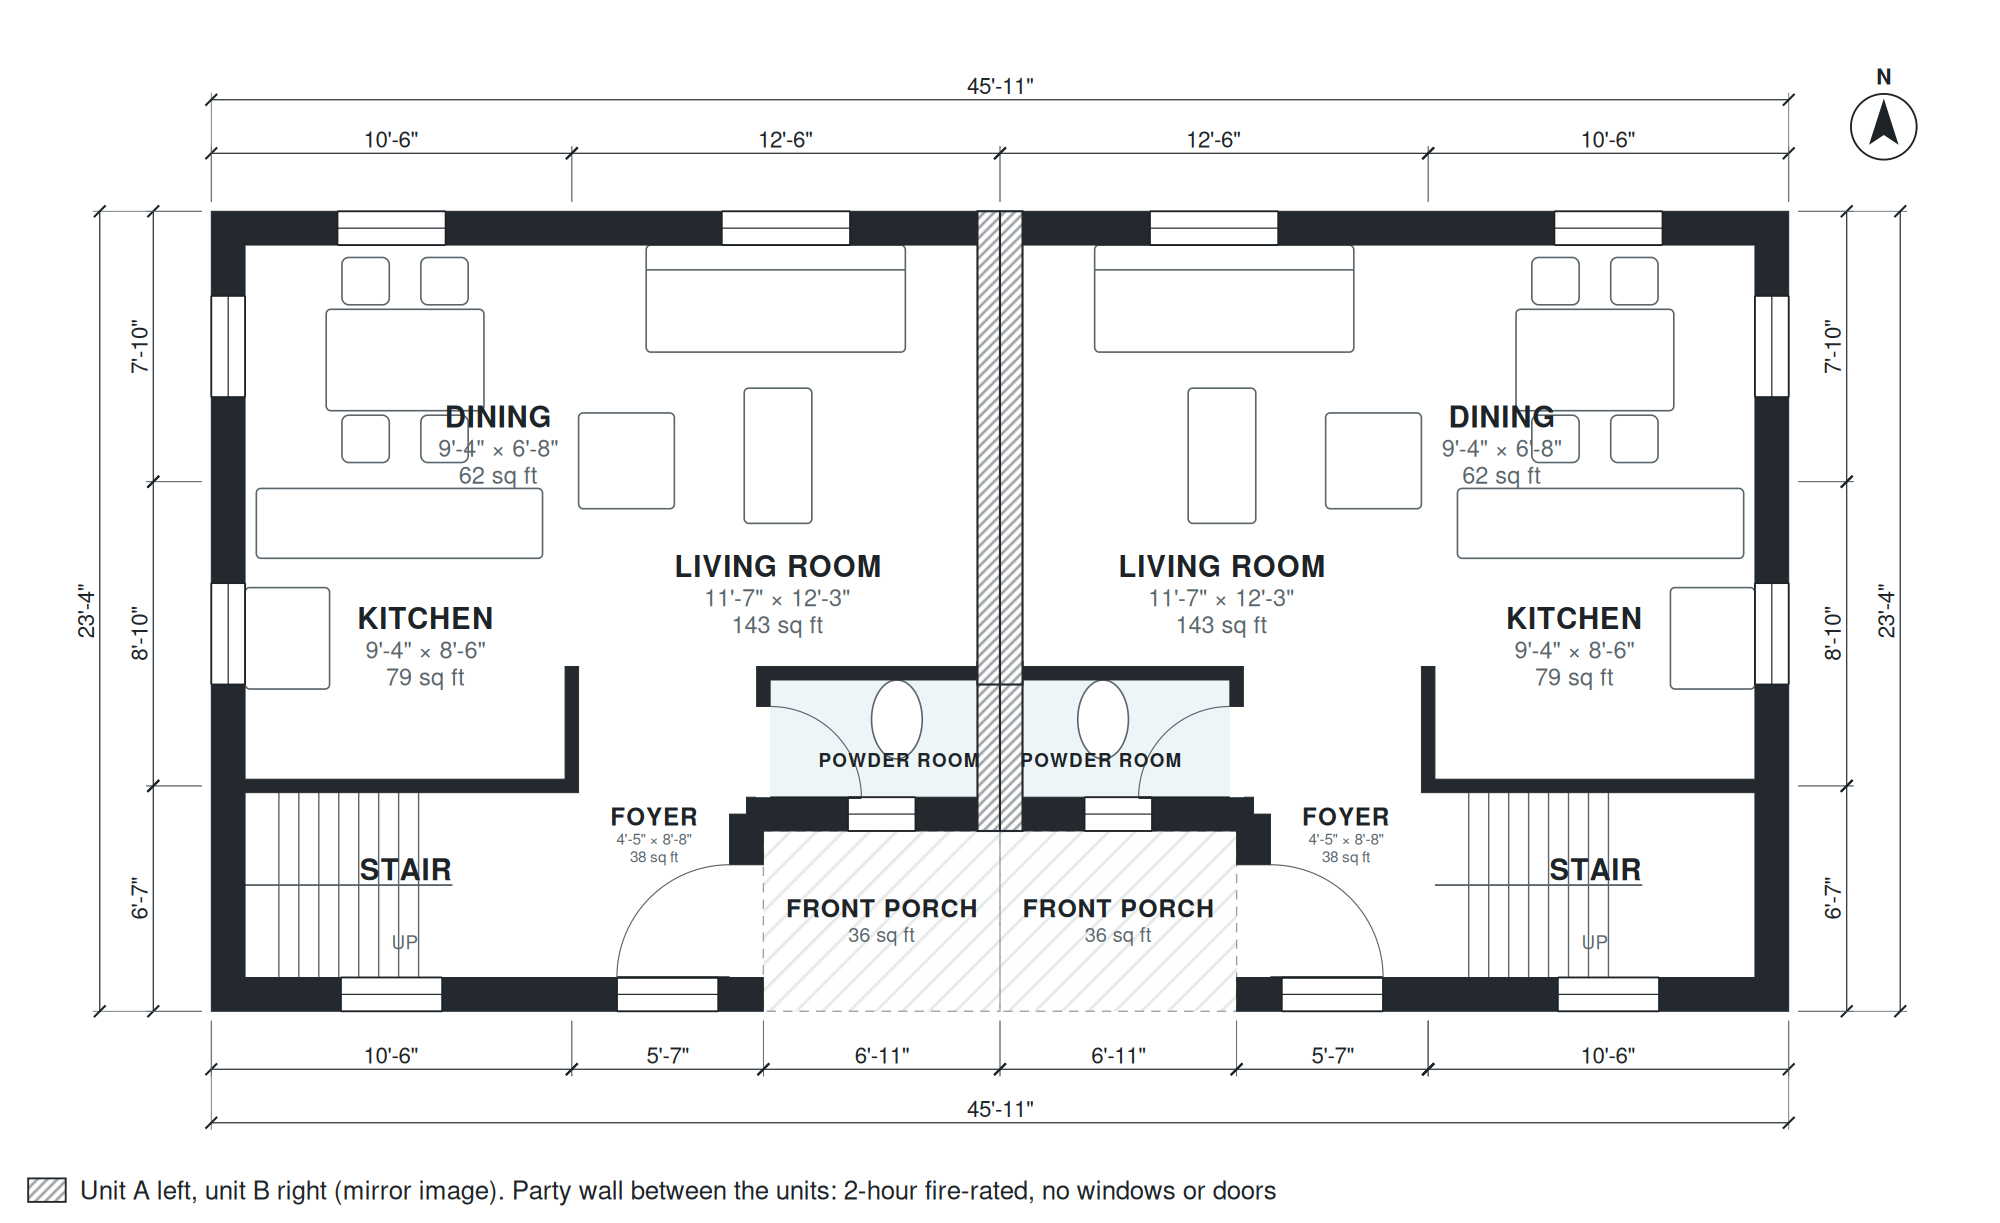
2 bedroom duplex
2,068 sq ft · 4 bed · 3 bath · 2 stories
Two-story side-by-side duplex: two mirrored townhouse units sharing one party wall, each with its own entry, ground floor kitchen, dining, living and powder room, upstairs 2 bedroo

Modern barndominium
2,068 sq ft · 3 bed · 2.5 bath · 1 story · garage
Modern barndominium with a black metal shell: 3 bedrooms, 2.5 baths, primary suite with ensuite and walk-in closet, open great room with kitchen island, office, laundry, mudroom, 2

3 bedroom mountain house
2,069 sq ft · 3 bed · 2.5 bath · 2 stories · garage
Story-and-a-half mountain house, 3 bedrooms, 2.5 baths, great room with fireplace, kitchen, dining, mudroom, main-floor primary suite; 2 bedrooms and a loft upstairs, attached 2-ca
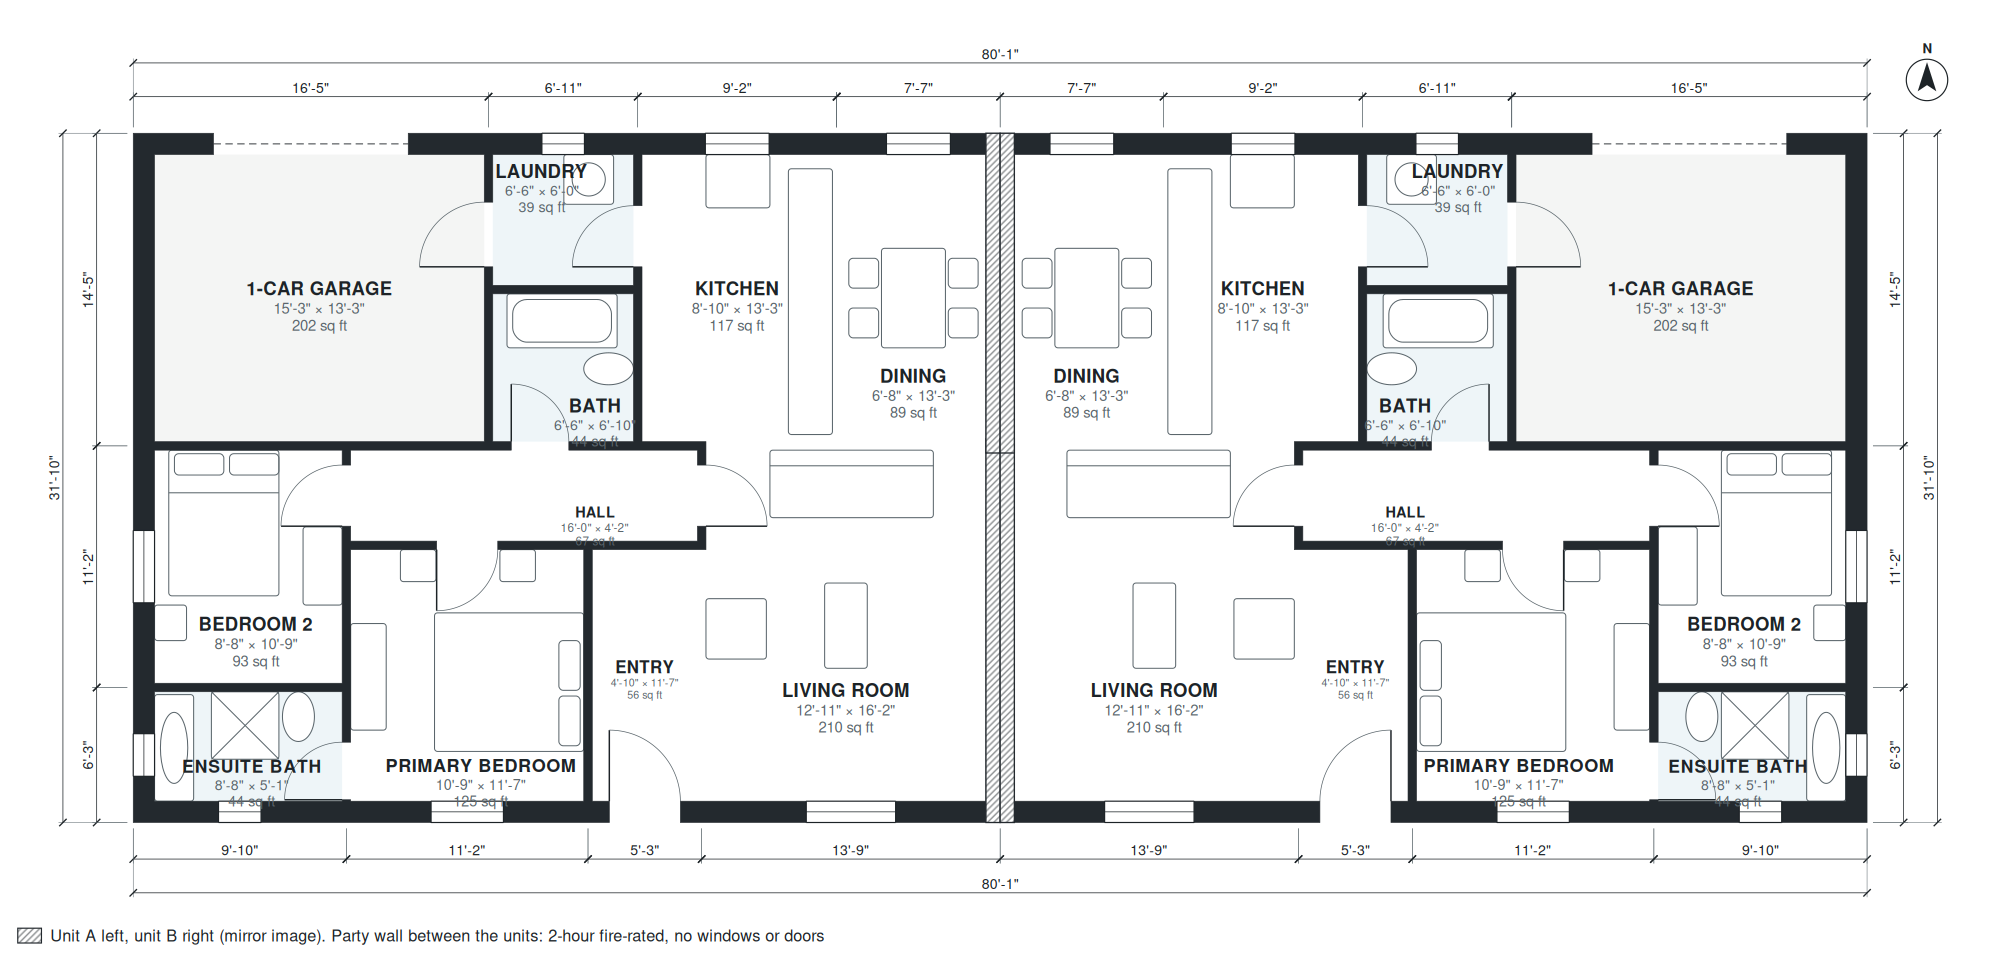
Duplex house plans with garage
2,074 sq ft · 4 bed · 4 bath · 1 story · garage
Single-story duplex with garages: two mirrored units sharing a party wall, each with its own 1-car garage, entry, 2 bedrooms, 2 baths, open kitchen, dining and living, laundry; abo

3 bedroom 2.5 bath house
2,075 sq ft · 3 bed · 2.5 bath · 2 stories · garage
Two-story house, 3 bedrooms, 2.5 baths, ground floor open kitchen, dining, family room, powder room; upstairs 3 bedrooms and laundry, attached 2-car garage, front porch, about 2,10

One story house
2,076 sq ft · 3 bed · 2.5 bath · 1 story · garage
One story house plan, 3 bedrooms, 2.5 baths, open kitchen and great room, dining, office, laundry, 2-car garage, back porch, about 2,100 sq ft.

2 master bedroom house
2,082 sq ft · 3 bed · 3.5 bath · 1 story · garage
Single-story house with two primary suites at opposite ends, each with a walk-in closet and private bath, plus a third bedroom and hall bath, open kitchen, dining and great room, l

One story modern farmhouse
2,090 sq ft · 3 bed · 2.5 bath · 1 story · garage
Single-story modern farmhouse, 3 bedrooms, 2.5 baths, open kitchen with island, great room, dining, office, mudroom, laundry, attached 2-car garage, front porch, about 2,100 sq ft

In law suite
2,099 sq ft · 3 bed · 3 bath · 1 story · garage
Single-story house with an attached in-law suite: main house with 2 bedrooms and 2 baths, open kitchen and living; in-law suite with bedroom, accessible bath, kitchenette and its o

2100 sq ft house
2,101 sq ft · 4 bed · 2.5 bath · 1 story · garage
Single-story house, 4 bedrooms, 2.5 baths, open kitchen, dining and living, laundry, office, mudroom, attached 2-car garage, front porch, about 2,100 sq ft of living space (garage

4 bedroom single storey house
2,105 sq ft · 4 bed · 2.5 bath · 1 story · garage
Single-story house, 4 bedrooms, 2 baths, Australian layout: master suite with walk-in robe and ensuite at the front, theatre room, open kitchen with walk-in pantry, family and meal

Split level ranch house
2,112 sq ft · 3 bed · 2.5 bath · 3 stories · garage
Split-level ranch: long low main level with living, kitchen and dining; half a level up 3 bedrooms and 2 baths; half a level down a family room, laundry and an attached 2-car garag

4 bedroom ranch house
2,130 sq ft · 4 bed · 2.5 bath · 1 story · garage
Single-story ranch house, 4 bedrooms, 2.5 baths, split bedroom layout with the primary suite (walk-in closet, ensuite) on one side, open kitchen with island, family room and dining

3 bedroom contemporary house
2,131 sq ft · 3 bed · 2.5 bath · 2 stories · garage
Two-story contemporary house, 3 bedrooms, 2.5 baths, ground floor open kitchen, dining, living, powder room, laundry; upstairs 3 bedrooms including primary suite, attached 2-car ga

House with inner courtyard
2,133 sq ft · 4 bed · 3 bath · 1 story
Single-story house, 4 bedrooms, 3 baths, rooms wrapped around a square inner courtyard (patio), open kitchen, dining and living facing the patio, utility room, covered carport for

5 bedroom house plan 200 m2
2,152 sq ft · 5 bed · 3 bath · 1 story · garage
Single-story house, 5 bedrooms, 3 baths, split bedrooms, open kitchen with island and pantry, dining, living, family room, utility room, covered terrace, attached 2-car garage, abo

Prairie style house
2,156 sq ft · 3 bed · 2.5 bath · 1 story · garage
Single-story prairie-style house, 3 bedrooms, 2.5 baths, living room with fireplace, kitchen with island, dining, study, laundry, attached 2-car garage, front porch, about 2,200 sq

2200 sq ft house
2,163 sq ft · 4 bed · 2.5 bath · 2 stories · garage
Two-story house, 4 bedrooms, 2.5 baths, open kitchen, dining and living, laundry, office, mudroom, attached 2-car garage, front porch, about 2,200 sq ft of living space (garage not

2 story barndominium
2,165 sq ft · 3 bed · 2.5 bath · 2 stories · garage
Two-story barndominium, rectangular metal building. Ground floor: open great room with kitchen island and dining, primary suite with walk-in closet and ensuite, laundry, powder roo

210 square meter house
2,181 sq ft · 5 bed · 3 bath · 2 stories · garage
Two-story house, 5 bedrooms, 3 baths, ground floor kitchen with pantry, dining, living, study, guest bedroom, shower room, utility room; upstairs primary suite and 3 bedrooms, atta

Ranch house plans with 3 car garage
2,199 sq ft · 3 bed · 2.5 bath · 1 story · garage
Single-story ranch house, 3 bedrooms, 2.5 baths, split bedrooms, open kitchen with island and pantry, great room, dining, mudroom, laundry, attached 3-car garage, front porch, abou
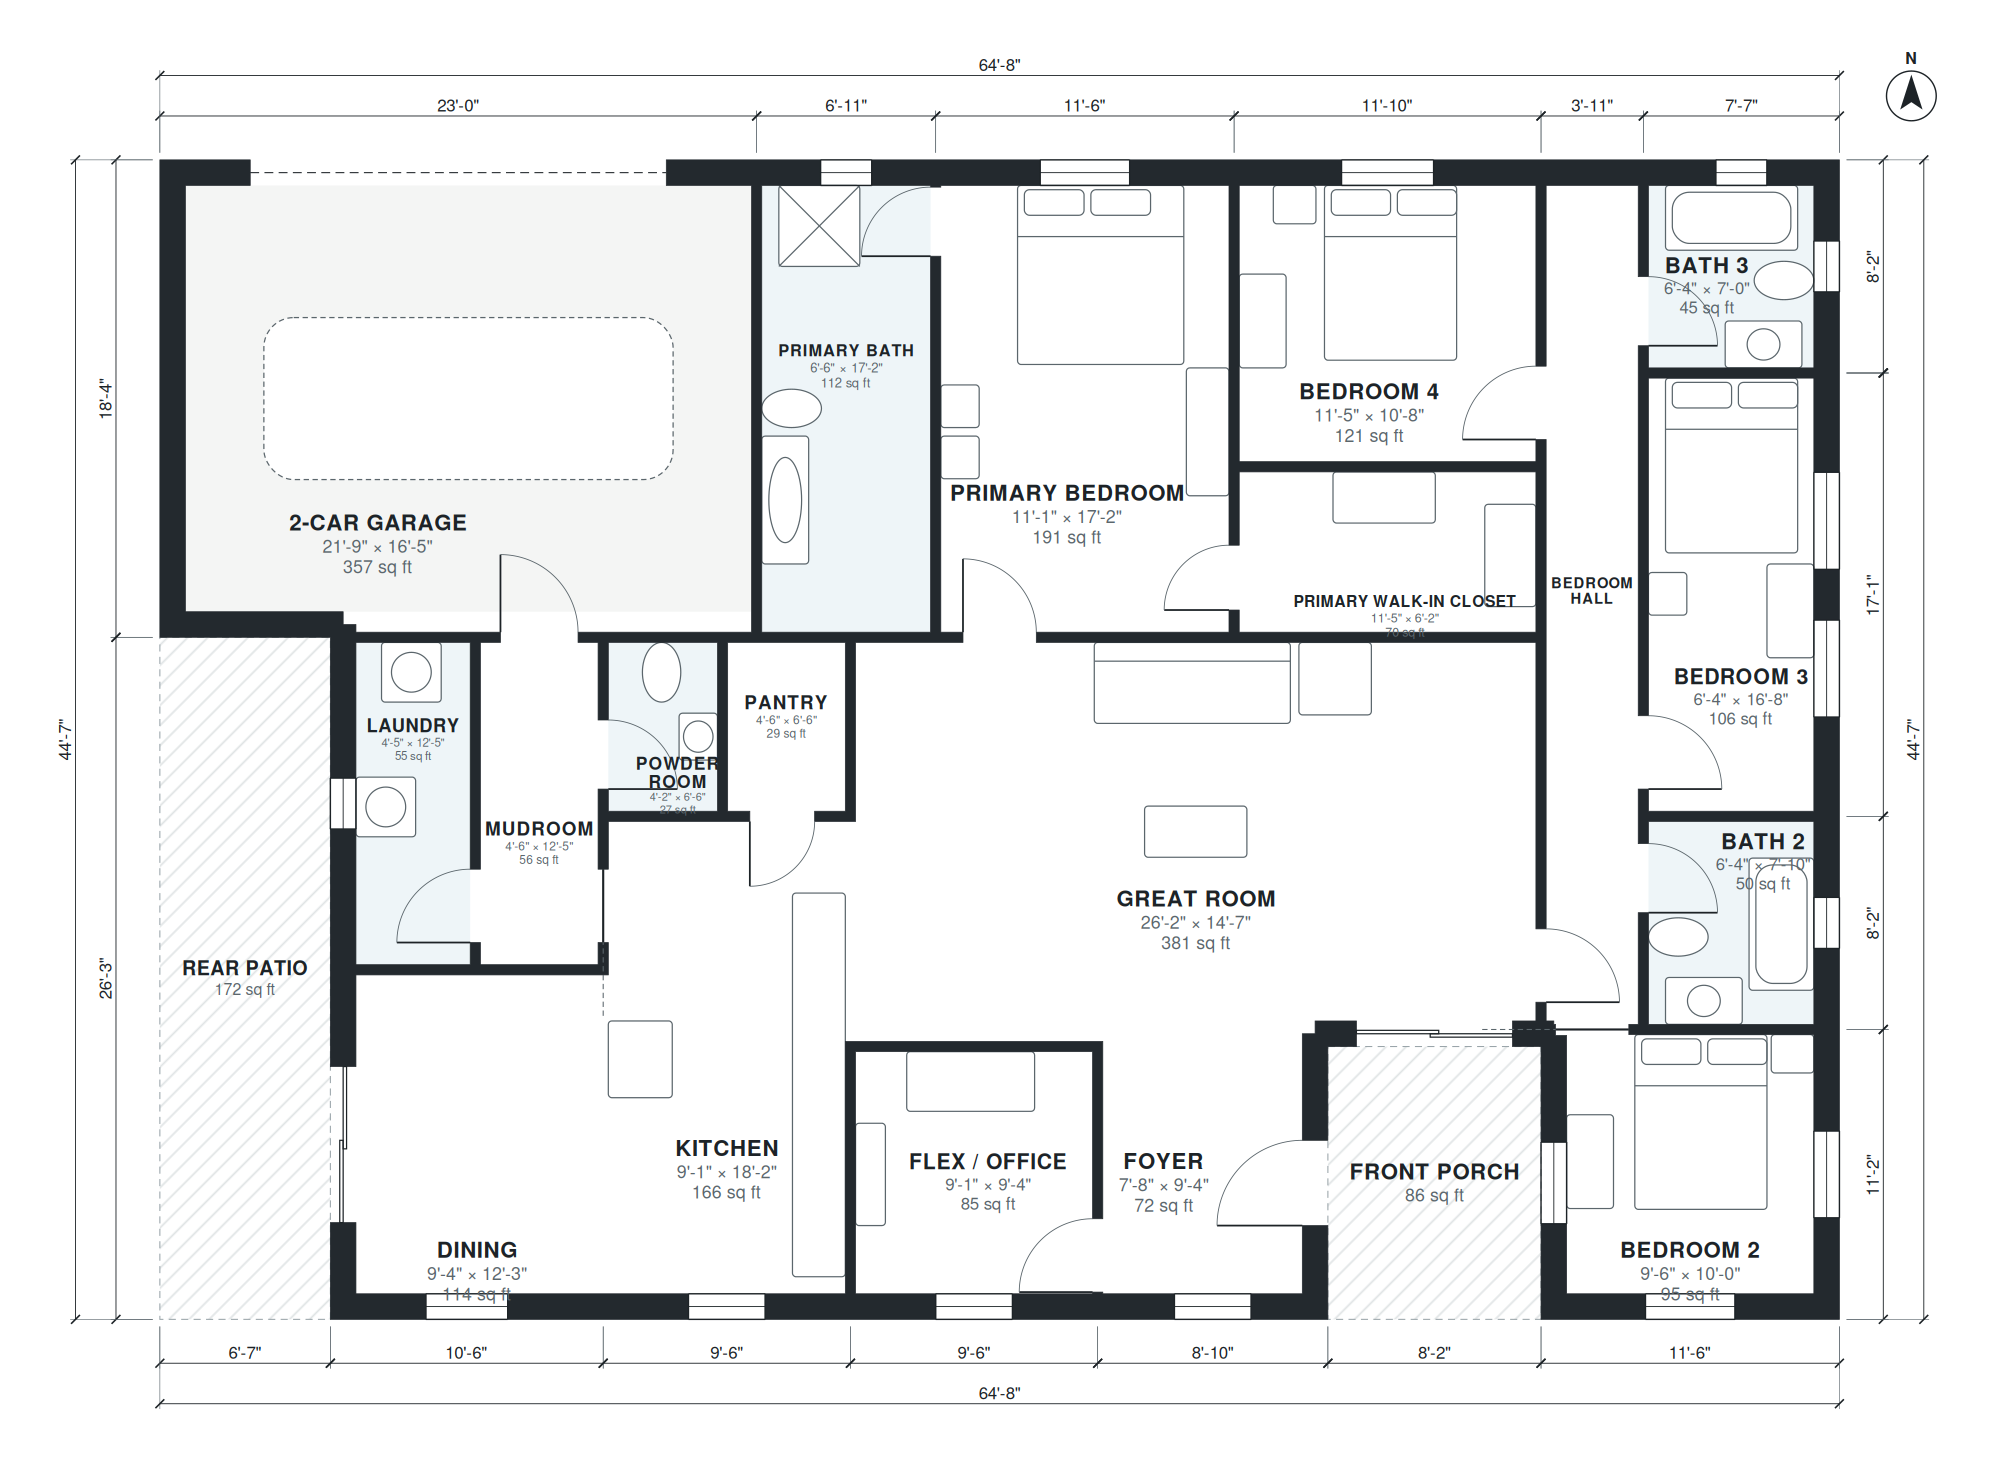
Split bedroom
2,204 sq ft · 4 bed · 3.5 bath · 1 story · garage
Split bedroom single-story plan: primary suite on one side, 3 bedrooms and 2 baths on the other, great room and kitchen in the middle, 2-car garage, about 2,200 sq ft.

House with 2 living rooms
2,222 sq ft · 4 bed · 2.5 bath · 2 stories · garage
Two-story house, 4 bedrooms, 3 baths, ground floor formal living room, family room, open kitchen with island, dining, guest WC, utility; upstairs primary suite and 3 bedrooms, bath

2200 sq ft 4 bedroom house
2,234 sq ft · 4 bed · 2.5 bath · 2 stories · garage
Two-story house, 4 bedrooms, 2.5 baths, ground floor open kitchen with pantry, dining, family room, office, powder room; upstairs 4 bedrooms, laundry, attached 2-car garage, about

Two story house
2,249 sq ft · 3 bed · 2.5 bath · 2 stories · garage
Two-story house: kitchen, dining, living, powder room, mudroom and 2-car garage downstairs; 3 bedrooms including primary suite, 2 baths and laundry upstairs; about 2,300 sq ft.

House with jack and jill bathroom
2,256 sq ft · 4 bed · 2.5 bath · 1 story · garage
Single-story house, 4 bedrooms, 2.5 baths, two bedrooms sharing a Jack and Jill bathroom, separate primary suite, open kitchen, great room, laundry, attached 2-car garage, front po

2300 sq ft house
2,260 sq ft · 4 bed · 3 bath · 1 story · garage
Single-story house, 4 bedrooms, 3 baths, open kitchen, dining and living, laundry, office, mudroom, attached 2-car garage, front porch, about 2,300 sq ft of living space (garage no

4 bedroom house plan 210 m2
2,264 sq ft · 4 bed · 3 bath · 1 story · garage
Single-story house, 4 bedrooms, 3 baths, single-story, primary suite with dressing room, guest suite, open kitchen with island and pantry, dining, living, family room, utility room
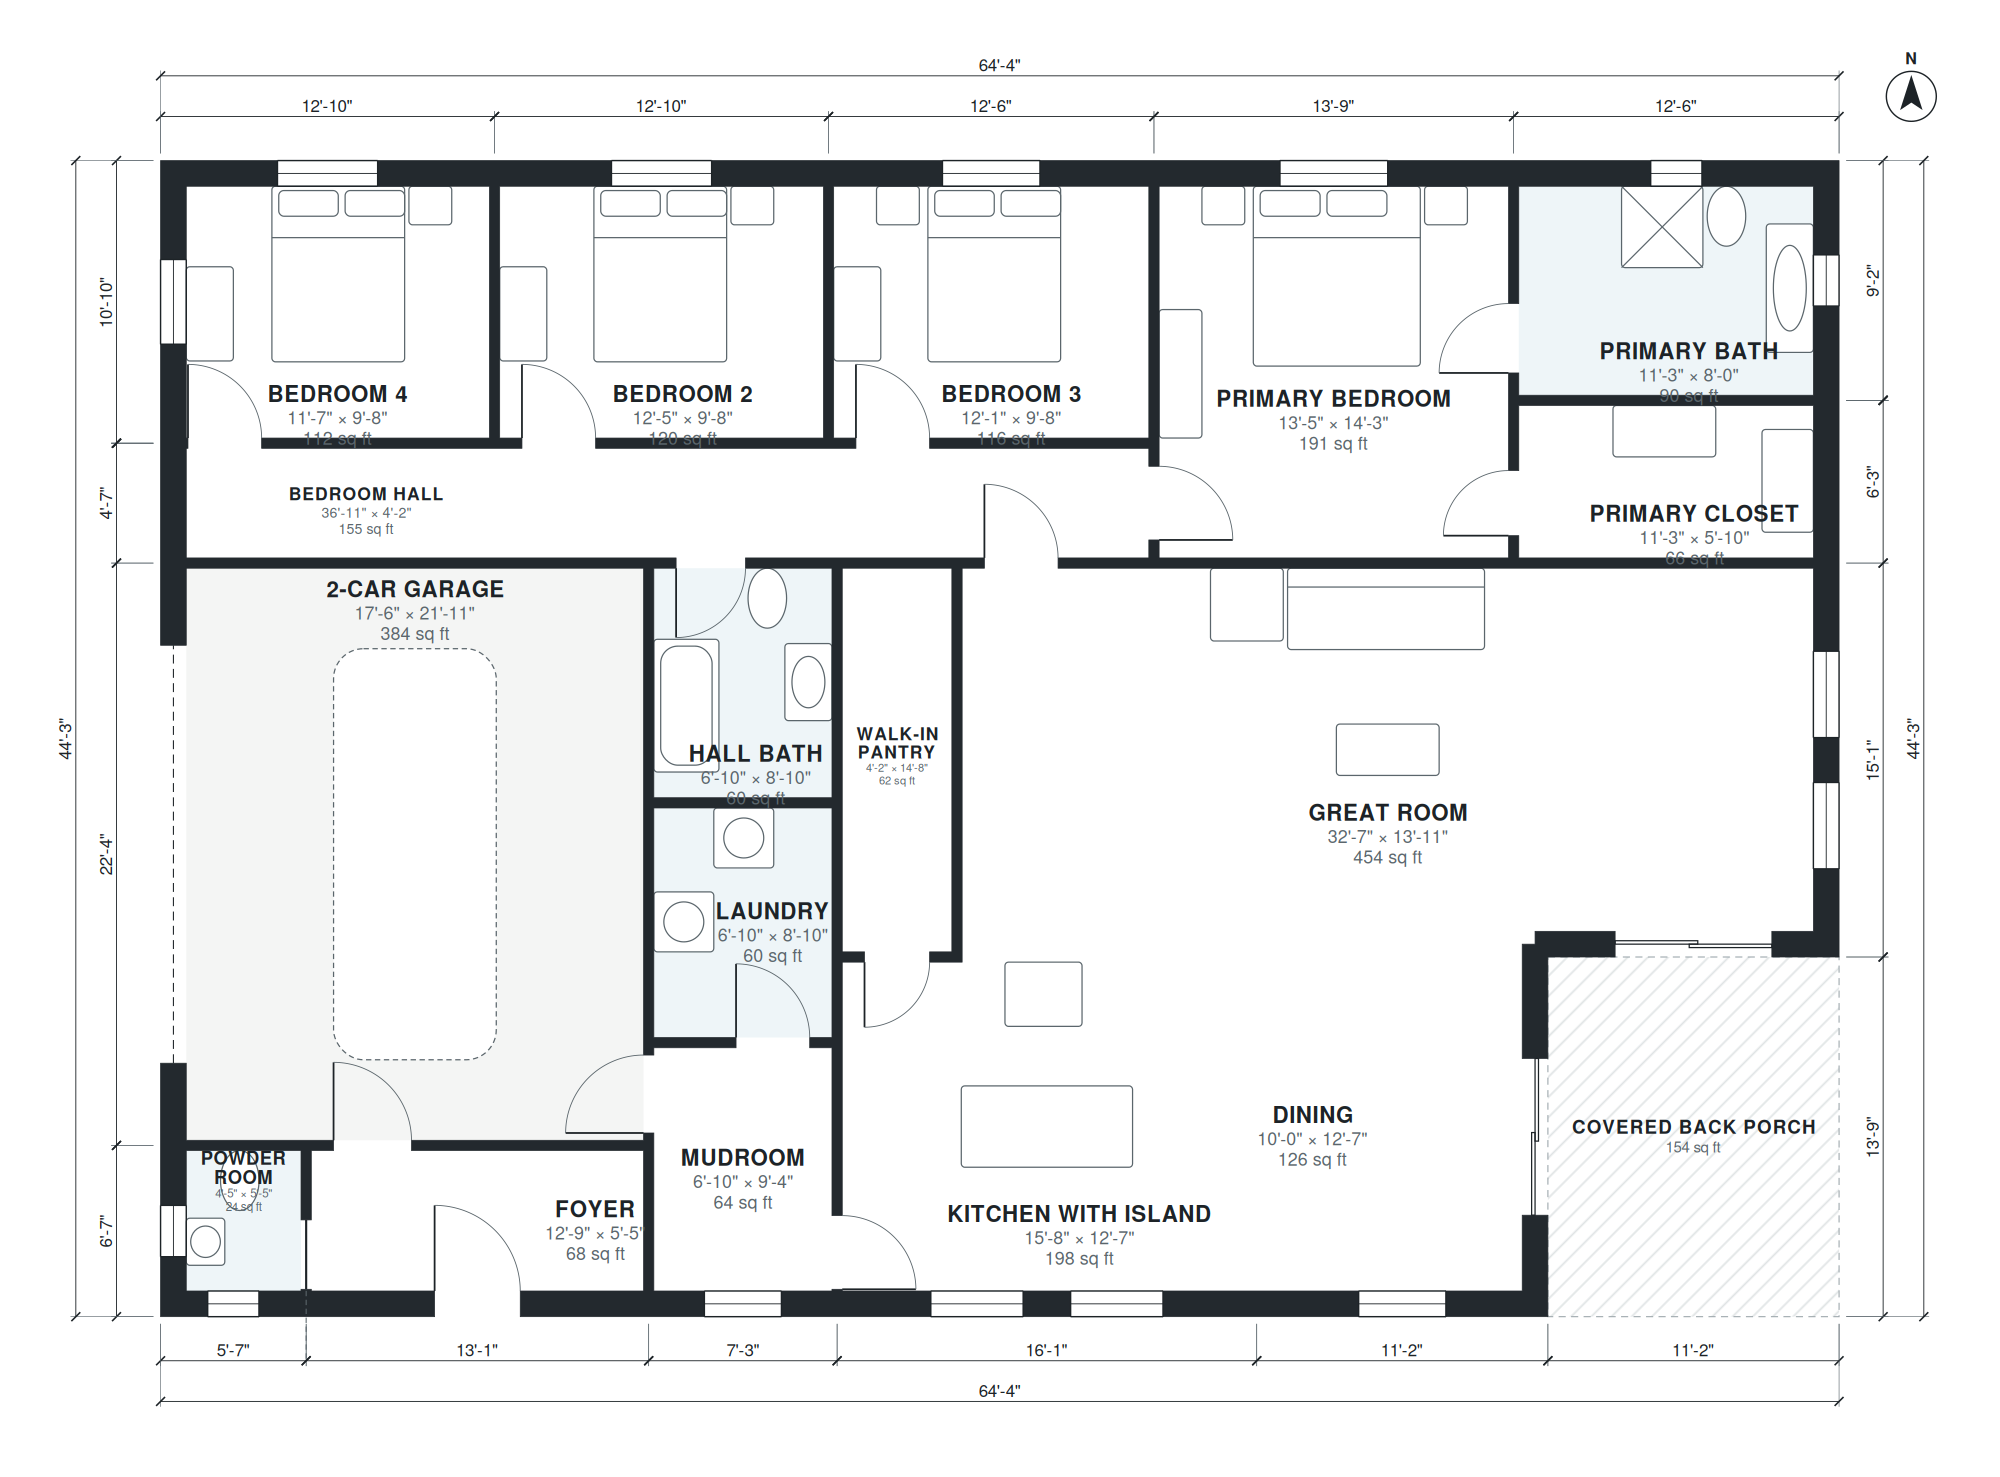
Open concept farmhouse
2,277 sq ft · 4 bed · 2.5 bath · 1 story · garage
Single-story farmhouse house, 4 bedrooms, 2.5 baths, open great room with kitchen island and dining, walk-in pantry, mudroom, laundry, covered back porch, attached 2-car garage, ab

1.5 story house
2,281 sq ft · 3 bed · 2.5 bath · 2 stories · garage
1.5-story house: main floor with the primary suite (walk-in closet, ensuite), open kitchen, dining and great room, laundry, powder room, 2-car garage; smaller upper floor with 2 be

3 bedroom colonial house
2,281 sq ft · 3 bed · 2.5 bath · 2 stories · garage
Two-story colonial house, 3 bedrooms, 2.5 baths, center hall, formal living and dining rooms, kitchen with breakfast nook, family room, powder room, laundry; upstairs 3 bedrooms, a

30x40 2 story barndominium
2,285 sq ft · 3 bed · 2 bath · 2 stories
Barndominium on a 30 x 40 ft rectangular footprint, two-story: 3 bedrooms, 2 baths, open great room with kitchen island and dining, laundry, stair to the upper floor with the bedro

4 bedroom barndominium with shop
2,293 sq ft · 4 bed · 2.5 bath · 1 story · garage
Single-story barndominium with a shop: 4 bedrooms, 2.5 baths, open great room with kitchen island and dining, pantry, mudroom and laundry next to a large shop/garage bay under the

Family house
2,294 sq ft · 4 bed · 2.5 bath · 2 stories · garage
Two-story house, 4 bedrooms, 2.5 baths, ground floor open kitchen, family room, dining, playroom, mudroom; upstairs 4 bedrooms and laundry, attached 2-car garage, front porch, abou

40x80 barndominium
2,296 sq ft · 4 bed · 3 bath · 1 story · garage
Barndominium on a 40 x 80 ft rectangular footprint, one story: 4 bedrooms, 3 baths, open great room with kitchen island and dining, laundry, and a 40 x 20 ft shop/garage inside the

House with master suite on main floor
2,297 sq ft · 3 bed · 2.5 bath · 2 stories · garage
Two-story house, 3 bedrooms, 2.5 baths, main-floor primary suite, open kitchen, great room, dining, laundry; upstairs 2 bedrooms and a loft, attached 2-car garage, front porch, abo
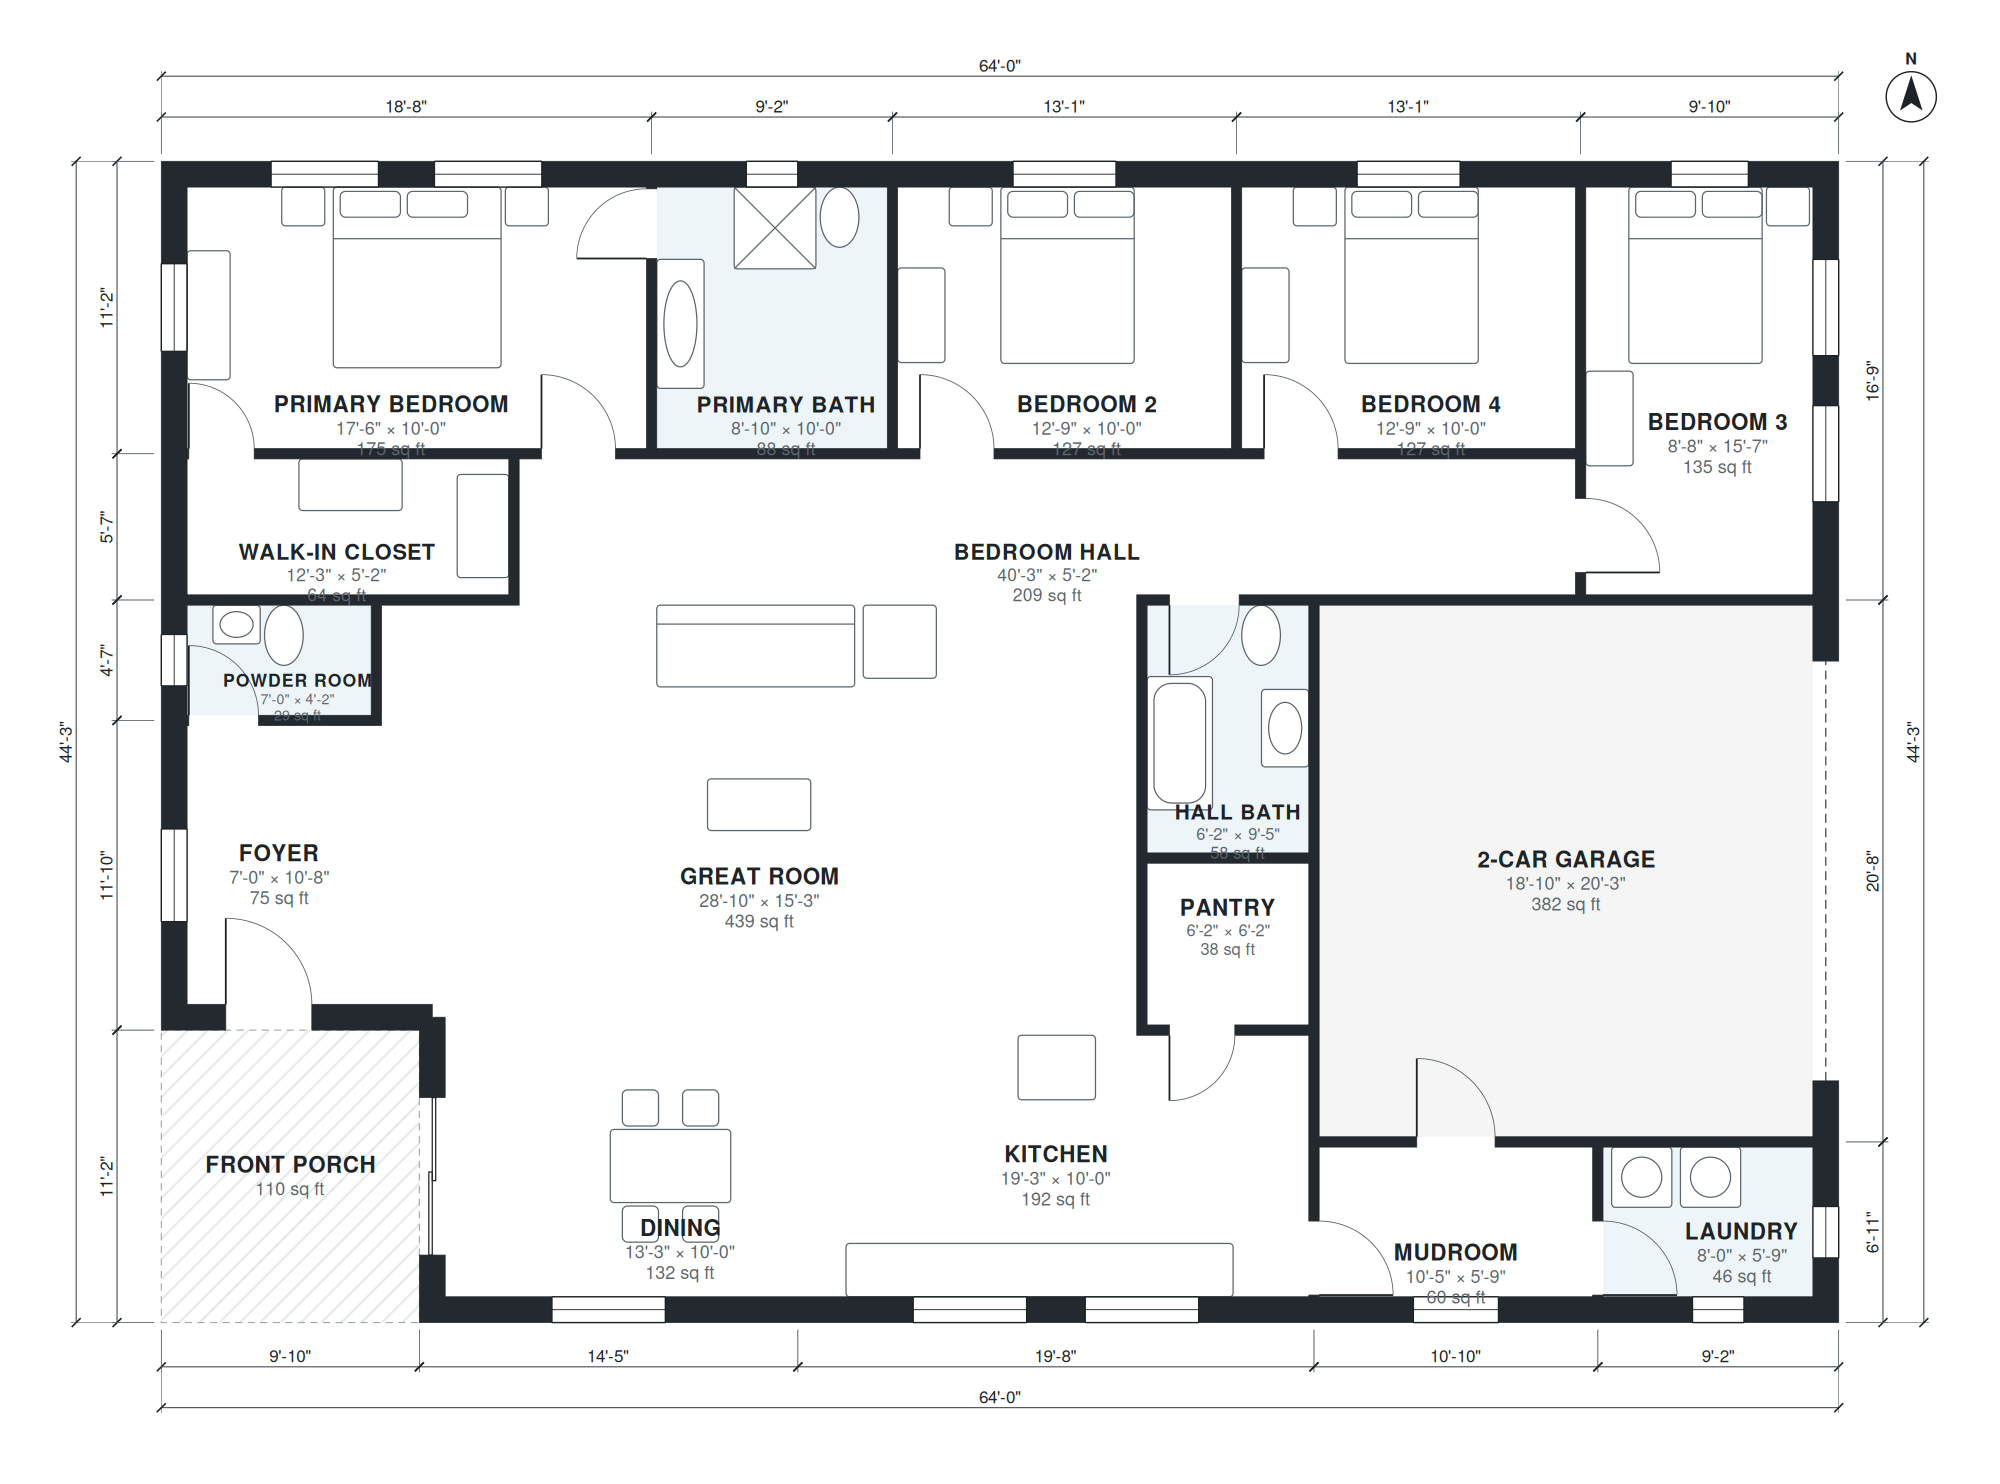
House with side entry garage
2,310 sq ft · 4 bed · 2.5 bath · 1 story · garage
Single-story house, 4 bedrooms, 2.5 baths, open kitchen, great room, dining, mudroom, laundry, attached side-entry 2-car garage, front porch, about 2,300 sq ft of living space (gar

2400 sq ft house
2,311 sq ft · 4 bed · 2.5 bath · 2 stories · garage
Two-story house, 4 bedrooms, 3 baths, open kitchen, dining and living, laundry, office, mudroom, attached 2-car garage, front porch, about 2,400 sq ft of living space (garage not i

2500 sq ft house
2,311 sq ft · 4 bed · 3 bath · 1 story · garage
2,500 sq ft single-story house, 4 bedrooms, 3 baths, bonus room, open kitchen and great room, mudroom, 2-car garage.

4 bedroom one story house
2,319 sq ft · 4 bed · 2.5 bath · 1 story · garage
Single-story house, 4 bedrooms, 2.5 baths, open kitchen with island, dining, living, laundry, attached 2-car garage, front porch, about 2,300 sq ft of living space (garage not incl
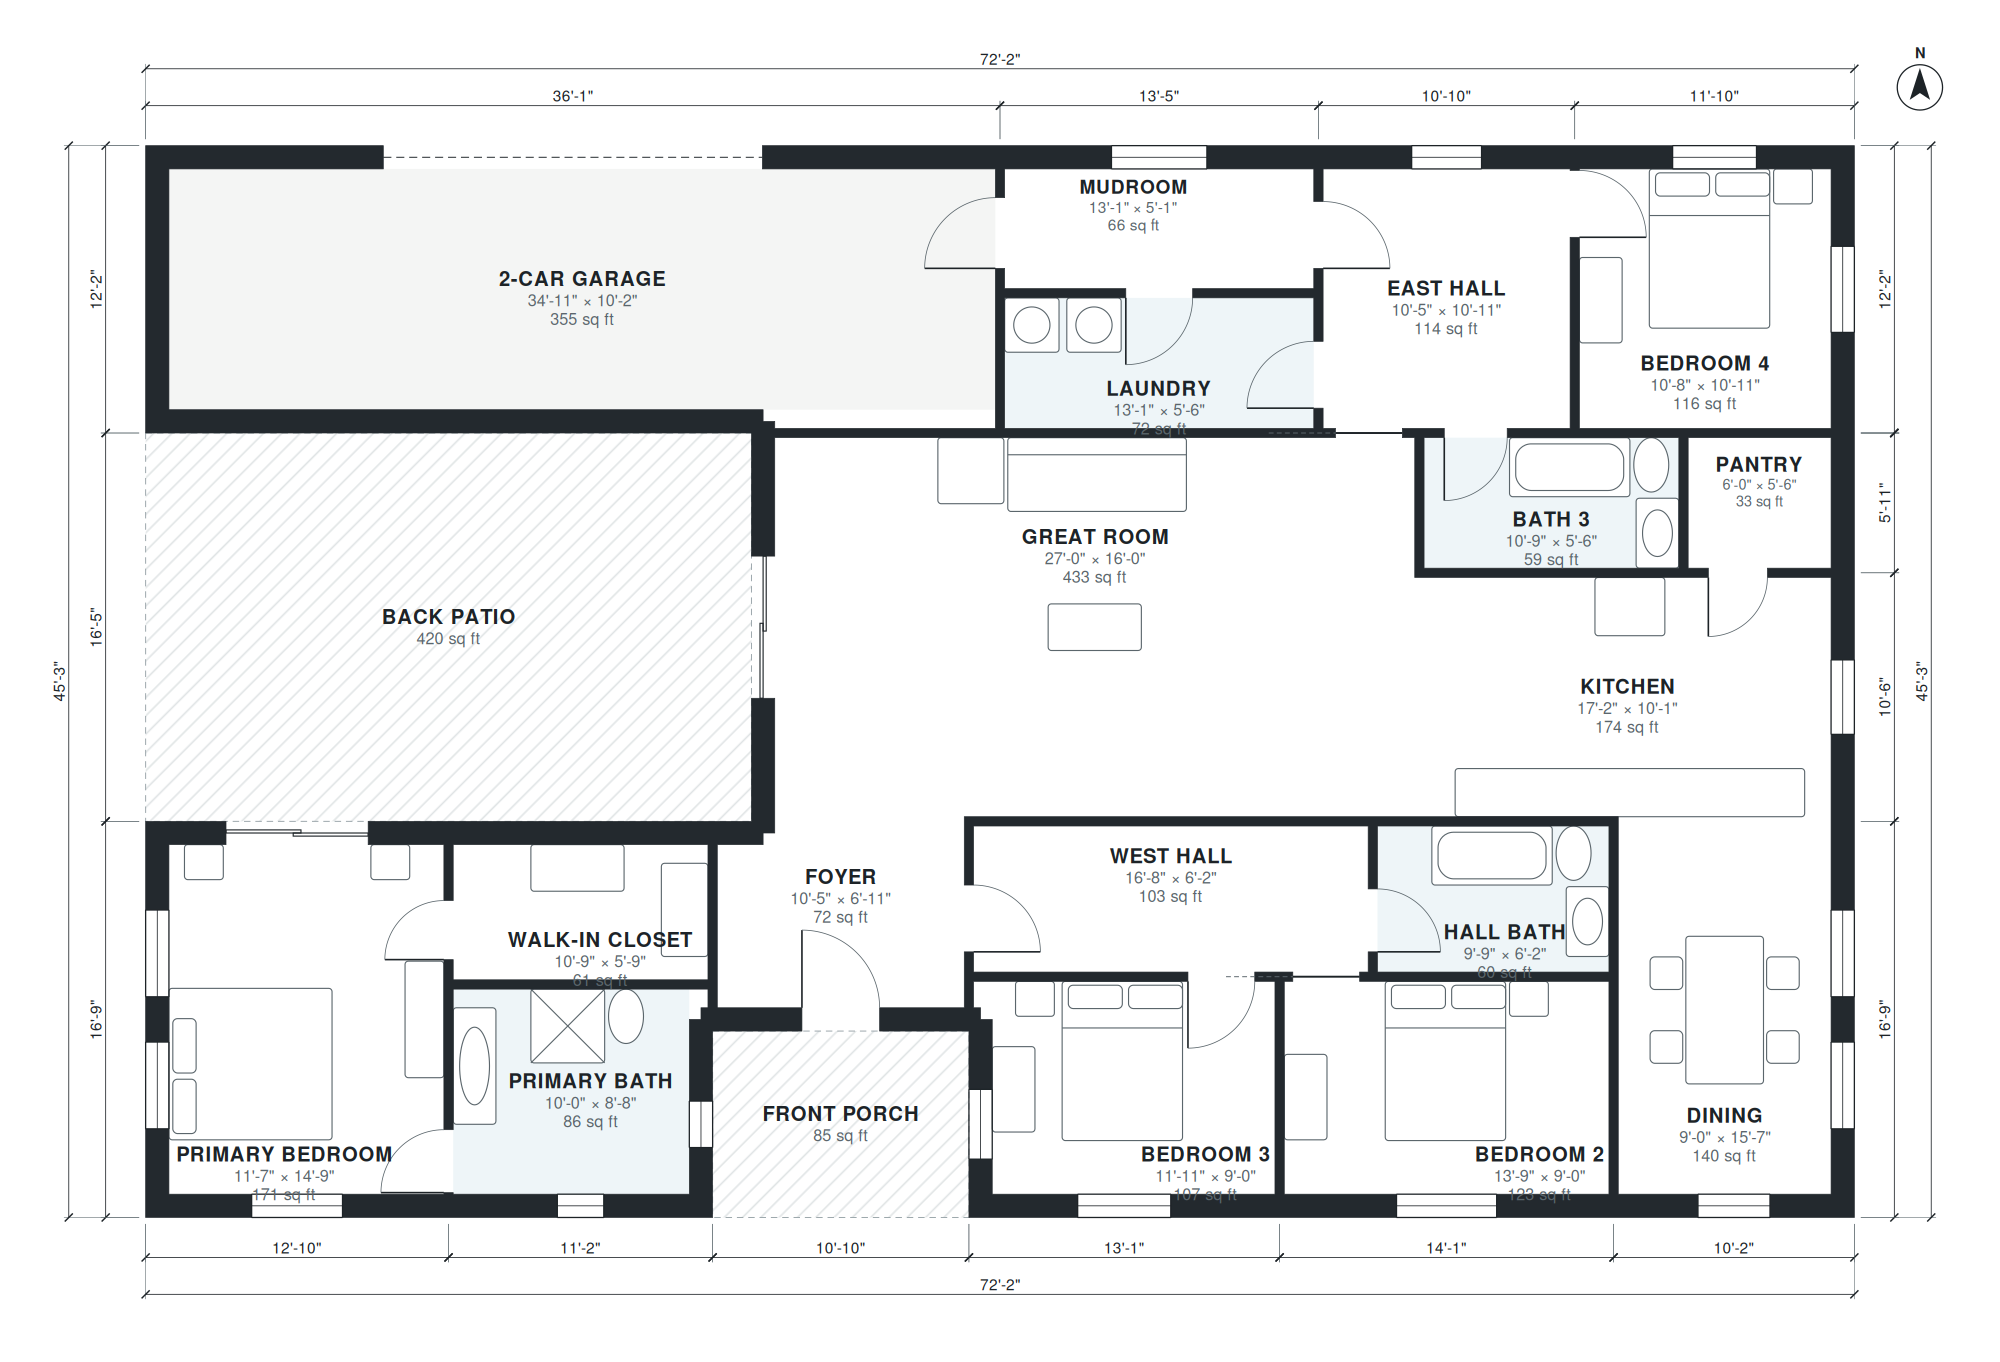
U shaped house
2,325 sq ft · 4 bed · 3 bath · 1 story · garage
Single-story U-shaped house around a back patio: 4 bedrooms, 3 baths, kitchen, dining and great room at the base of the U, laundry, 2-car garage, about 2,500 sq ft of living space.

Hill country house
2,342 sq ft · 3 bed · 2.5 bath · 1 story · garage
Single-story Texas Hill Country house, 3 bedrooms, 2.5 baths, open kitchen with island, great room, dining, study, laundry, attached 2-car garage, deep covered back porch, about 2,

Barndominium with loft
2,349 sq ft · 3 bed · 2 bath · 2 stories · garage
Barndominium with a loft: ground floor great room, kitchen with island, dining, primary suite, laundry, attached shop garage; upstairs open loft, 2 bedrooms and a bath, about 2,300

4 bedroom 3 bath house
2,363 sq ft · 4 bed · 3 bath · 1 story · garage
Single-story house, 4 bedrooms, 3 baths, primary suite, guest bedroom with its own bath, 2 bedrooms sharing a bath, open kitchen, great room, laundry, attached 2-car garage, front

Modern farmhouse
2,365 sq ft · 4 bed · 3 bath · 1 story · garage
Modern farmhouse, 4 bedrooms, 3 baths, big kitchen island with walk-in pantry, great room, office, mudroom off 2-car garage, covered front and back porch, about 2,700 sq ft, one st

4 bedroom barndominium
2,374 sq ft · 4 bed · 3 bath · 1 story · garage
Single-story barndominium, rectangular metal building, 4 bedrooms, 3 baths, primary suite with walk-in closet, open great room and kitchen with island, office, laundry, mudroom, at

House with 2 primary suites
2,386 sq ft · 4 bed · 3.5 bath · 1 story · garage
Single-story house with 2 primary suites at opposite ends (each with walk-in closet and ensuite), 2 more bedrooms sharing a bath, open kitchen with island, dining, great room, laun

230 square meter house
2,387 sq ft · 4 bed · 3 bath · 1 story · garage
Single-story house, 4 bedrooms, 3 baths, U-shaped single-story villa around a patio, primary suite with dressing room, open kitchen with island, dining, living, study, utility room

Modern split level house
2,387 sq ft · 4 bed · 3.5 bath · 3 stories · garage
Modern split-level house for a sloped lot with a flat roof: main level open kitchen, dining and living with large glazing; upper half-level 3 bedrooms including a primary suite, 2

2400 sq ft 4 bedroom house
2,397 sq ft · 4 bed · 3 bath · 1 story · garage
Single-story house, 4 bedrooms, 3 baths, split bedrooms, open kitchen with island, dining, great room, laundry, mudroom, attached 3-car garage, about 2,400 sq ft of living space (g

Tuscan house
2,397 sq ft · 4 bed · 3 bath · 1 story · garage
Single-story Tuscan house, 4 bedrooms, 3 baths, Tuscan villa with a central loggia, open kitchen with island, dining, living with fireplace, study, utility room, covered terrace, a

Ranch house plans with in law suite
2,400 sq ft · 4 bed · 3 bath · 1 story · garage
Single-story ranch with an in-law suite: main house with 3 bedrooms, 2 baths, open kitchen, dining and great room; separate in-law suite with bedroom, bath and kitchenette off its

220 square meter house
2,405 sq ft · 4 bed · 3.5 bath · 2 stories · garage
Two-story house, 4 bedrooms, 3.5 baths, ground floor open kitchen with island, dining, living, family room, study, guest WC, utility room; upstairs primary suite with dressing room

House with bonus room over garage
2,408 sq ft · 3 bed · 2.5 bath · 2 stories · garage
Two-story house, 3 bedrooms, 2.5 baths, ground floor primary suite, kitchen, great room, dining; upstairs 2 bedrooms and a bonus room above the garage, attached 2-car garage, front

Traditional house
2,411 sq ft · 4 bed · 2.5 bath · 2 stories · garage
Two-story traditional house, 4 bedrooms, 2.5 baths, ground floor living, dining, kitchen with nook, family room, powder room; upstairs 4 bedrooms, attached 2-car garage, front porc

2500 sq ft barndominium
2,418 sq ft · 4 bed · 3 bath · 1 story · garage
Single-story barndominium, simple rectangular metal building with about 2,500 sq ft of living space (shop not included): 4 bedrooms, 3 baths, primary suite with walk-in closet, ope

House with 4 suites
2,424 sq ft · 4 bed · 4.5 bath · 2 stories
Two-story house, 4 bedrooms, 4.5 baths, all 4 bedrooms are suites with private bathrooms (2 downstairs, 2 upstairs), lavabo, integrated kitchen, dining and living, gourmet balcony,

House with 2 offices
2,436 sq ft · 3 bed · 2.5 bath · 2 stories · garage
Two-story house, 3 bedrooms, 2.5 baths, two separate home offices (one ground floor, one upstairs), open kitchen, dining, family room, powder room; upstairs 3 bedrooms, attached 2-

Farmhouse
2,448 sq ft · 4 bed · 2.5 bath · 2 stories · garage
Traditional two-story farmhouse, 4 bedrooms, 2.5 baths, gable roof, wide front porch. Ground floor: farmhouse kitchen with pantry, dining room, family room, mudroom and laundry fro
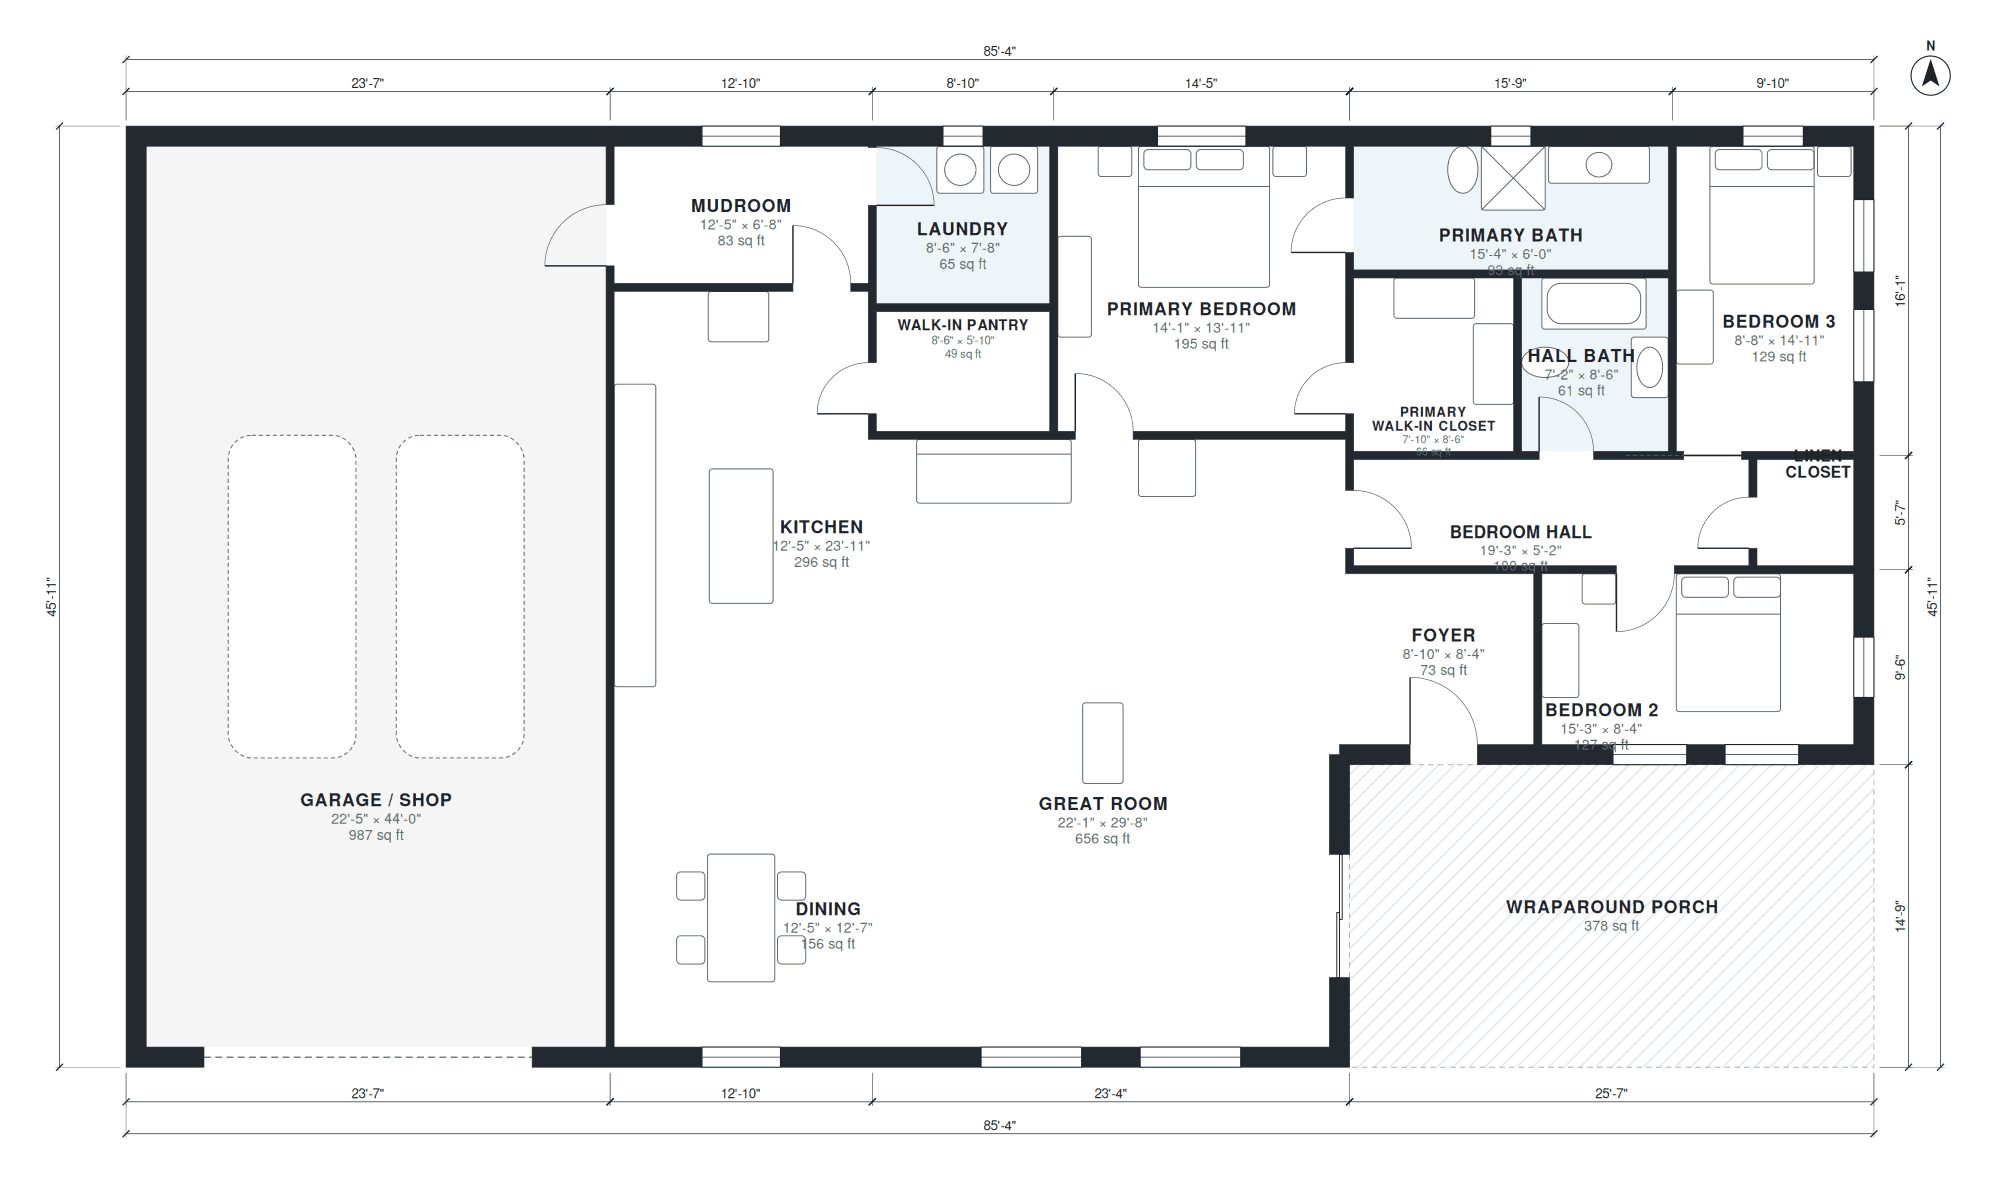

Barndominium
2,455 sq ft · 3 bed · 2 bath · 1 story · garage
Barndominium style house, 3 bedrooms, 2 baths, very large open great room and kitchen, oversized garage shop, mudroom, wraparound porch, about 2,400 sq ft heated, one story, gable

House with guest suite
2,465 sq ft · 4 bed · 3 bath · 1 story · garage
Single-story house, 4 bedrooms, 3 baths, guest suite with its own bath near the entry, primary suite at the back, open kitchen, great room, laundry, attached 2-car garage, front po

2500 sq ft modern farmhouse
2,475 sq ft · 4 bed · 3 bath · 1 story · garage
Single-story modern farmhouse, 4 bedrooms, 3 baths, open kitchen with island, dining, living, laundry, mudroom, attached 2-car garage, front porch, about 2,500 sq ft of living spac

4 bedroom two story house
2,478 sq ft · 4 bed · 2.5 bath · 2 stories · garage
Two-story house, 4 bedrooms, 3 baths, ground floor open kitchen, dining, living, powder room, laundry; bedrooms upstairs, attached 2-car garage, front porch, about 2,600 sq ft of l

4 bedroom open floor plan house
2,484 sq ft · 4 bed · 2.5 bath · 2 stories · garage
Two-story house, 4 bedrooms, 2.5 baths, ground floor open kitchen, dining and family room in one space, office, powder room; upstairs 4 bedrooms, attached 2-car garage, front porch

4 bedroom 3 bath barndominium
2,503 sq ft · 4 bed · 3 bath · 1 story · garage
Single-story barndominium: 4 bedrooms, 3 baths (primary ensuite, guest ensuite, hall bath), open great room and kitchen with island and pantry, laundry/mudroom, 2-car garage, cover

5 bedroom house plan 230 m2
2,506 sq ft · 5 bed · 3.5 bath · 2 stories · garage
Two-story house, 5 bedrooms, 4 baths, ground floor guest suite, open kitchen with island, dining, living, study, utility room; upstairs primary suite with dressing room, 3 bedrooms

Open concept modern house
2,507 sq ft · 4 bed · 2.5 bath · 2 stories · garage
Two-story modern house, 4 bedrooms, 3 baths, ground floor open kitchen with island, dining and living as one room with large glazing, office, powder room, laundry; upstairs primary

Spanish style house
2,517 sq ft · 4 bed · 3 bath · 1 story · garage
Single-story Spanish-style house, 4 bedrooms, 3 baths, courtyard entry, kitchen open to family room, dining, laundry, attached 2-car garage, covered loggia, about 2,500 sq ft of li

Two story farmhouse
2,529 sq ft · 4 bed · 2.5 bath · 2 stories · garage
Two-story farmhouse, 4 bedrooms, 2.5 baths, ground floor kitchen with island, dining, great room, office, mudroom; upstairs 4 bedrooms, attached 2-car garage, front porch, about 2,

4 bedroom house
2,553 sq ft · 4 bed · 3 bath · 1 story · garage
Single-story 4 bedroom, 3 bath family house plan with primary suite, open great room and kitchen with island, office, mudroom, 2-car garage, about 2,500 sq ft.
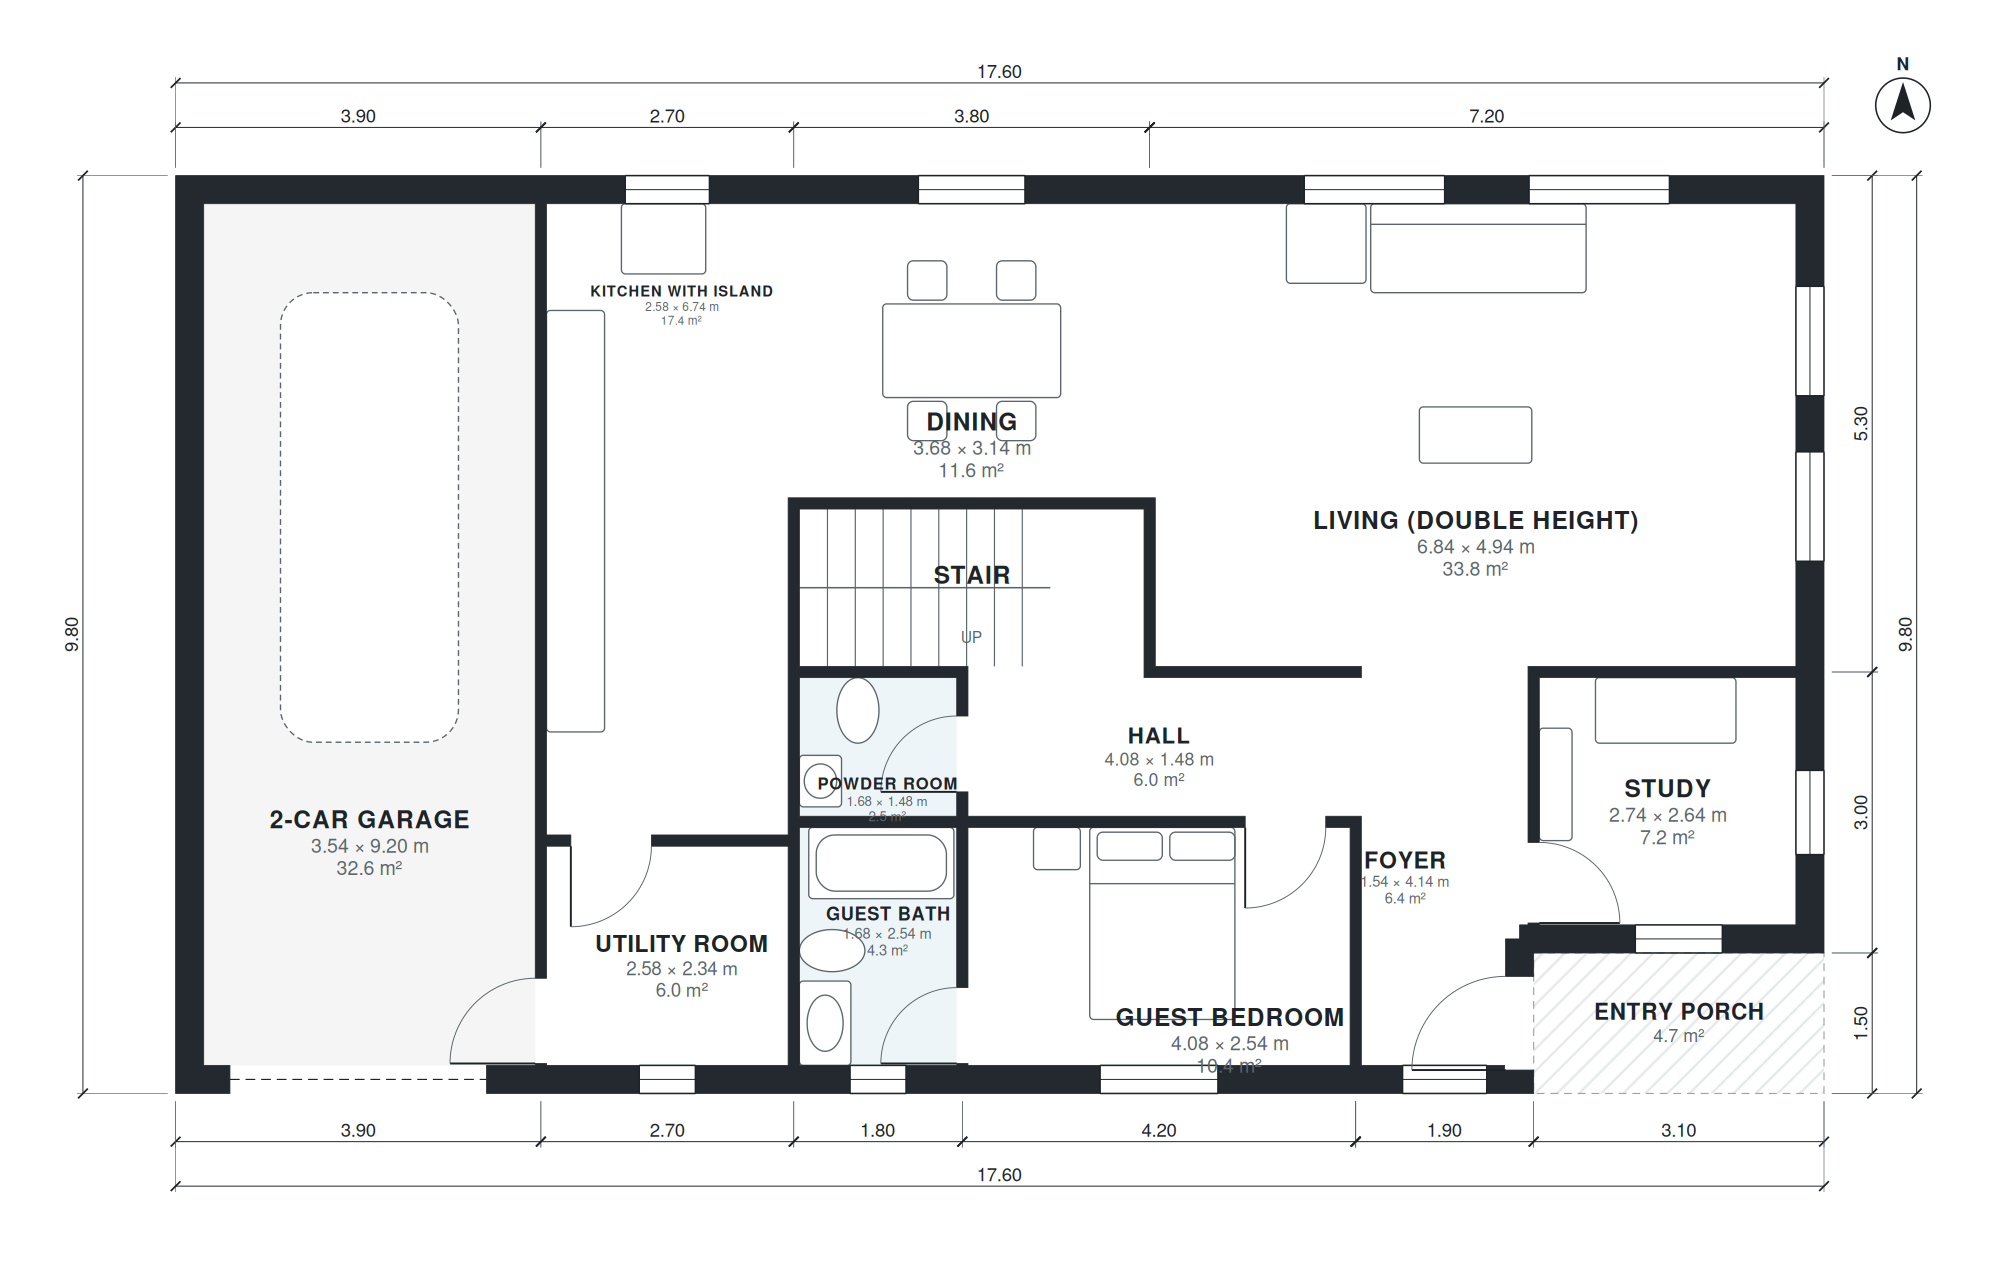
250 square meter house
2,555 sq ft · 5 bed · 3.5 bath · 2 stories · garage
Two-story house, 5 bedrooms, 4 baths, ground floor open kitchen with island, dining, living with double height, study, guest bedroom, utility room; upstairs primary suite with dres

Contemporary house
2,556 sq ft · 4 bed · 2.5 bath · 2 stories · garage
Two-story contemporary house, 4 bedrooms, 3 baths, ground floor open kitchen, dining, living, office; upstairs primary suite and 3 bedrooms, attached 2-car garage, front porch, abo

4 bedroom modern farmhouse
2,559 sq ft · 4 bed · 3 bath · 1 story · garage
Single-story modern farmhouse, 4 bedrooms, 3 baths, split bedrooms, open kitchen with island and pantry, great room, dining, mudroom, laundry, covered back porch, attached 3-car ga

Double storey house
2,559 sq ft · 4 bed · 2.5 bath · 2 stories · garage
Two-story house, 4 bedrooms, 2.5 baths, ground floor open kitchen with butler's pantry, family and meals to an alfresco, theatre room, powder room, laundry; upstairs master suite w

4 bedroom house plans with 3 car garage
2,565 sq ft · 4 bed · 3 bath · 1 story · garage
Single-story house, 4 bedrooms, 3 baths, open kitchen with island, great room, dining, office, mudroom, laundry, attached 3-car garage, front porch, about 2,600 sq ft of living spa

4 bedroom mediterranean house
2,569 sq ft · 4 bed · 3 bath · 1 story · garage
Single-story mediterranean house, 4 bedrooms, 3 baths, courtyard entry, open kitchen and family room, dining, laundry, covered loggia, attached 2-car garage, front porch, about 2,6

Barndominium with 2 master suites
2,571 sq ft · 4 bed · 3 bath · 1 story · garage
Single-story barndominium with 2 master suites at opposite ends (each with walk-in closet and bath), 2 more bedrooms and a hall bath, open great room and kitchen, laundry, attached

Two story craftsman house
2,586 sq ft · 4 bed · 2.5 bath · 2 stories · garage
Two-story craftsman house, 4 bedrooms, 2.5 baths, ground floor living with fireplace, kitchen, dining, office, mudroom; upstairs 4 bedrooms, attached 2-car garage, front porch, abo

2500 sq ft 4 bedroom house
2,588 sq ft · 4 bed · 2.5 bath · 2 stories · garage
Two-story house, 4 bedrooms, 3 baths, open kitchen with island, dining, living, laundry, mudroom, attached 2-car garage, front porch, about 2,500 sq ft of living space (garage not

House with courtyard
2,591 sq ft · 4 bed · 3 bath · 1 story · garage
Single-story U-shaped house around a central open courtyard: 4 bedrooms, 3 baths, kitchen, dining and great room opening to the courtyard, laundry, 2-car garage, about 2,600 sq ft

2600 sq ft 4 bedroom house
2,600 sq ft · 4 bed · 3 bath · 1 story · garage
Single-story house, 4 bedrooms, 3 baths, split bedrooms, open kitchen with island and pantry, great room, office, mudroom, laundry, attached 3-car garage, about 2,600 sq ft of livi

House with in-law suite
2,606 sq ft · 4 bed · 3 bath · 1 story · garage
Single-story house with attached in-law suite (bedroom, bath, kitchenette, sitting room) plus 3 bedrooms, 2 baths, open kitchen and living, 2-car garage, about 2,600 sq ft.

Modern house
2,613 sq ft · 4 bed · 2.5 bath · 2 stories · garage
Two-story modern house, flat roof, 4 bedrooms, 3.5 baths. Ground floor: open kitchen with island, dining and living, home office, powder room, laundry, 2-car garage. Upstairs: prim

4 bedroom craftsman house
2,654 sq ft · 4 bed · 3 bath · 2 stories · garage
Two-story craftsman house, 4 bedrooms, 3 baths, ground floor guest bedroom, living, kitchen, dining, mudroom; upstairs primary suite and 2 bedrooms, attached 2-car garage, front po

2600 sq ft house
2,667 sq ft · 4 bed · 2.5 bath · 2 stories · garage
Two-story house, 4 bedrooms, 3 baths, open kitchen, dining and living, laundry, office, mudroom, attached 2-car garage, front porch, about 2,600 sq ft of living space (garage not i

Southern house
2,671 sq ft · 4 bed · 3.5 bath · 2 stories · garage
Two-story Southern house, 4 bedrooms, 3.5 baths, ground floor primary suite, kitchen, dining, great room, office; upstairs 3 bedrooms, attached 2-car garage, deep front and back po

Two story modern house
2,680 sq ft · 4 bed · 3 bath · 2 stories · garage
Two-story modern house, 4 bedrooms, 3 baths, ground floor open kitchen, dining, living, guest bedroom; upstairs primary suite and 2 bedrooms, attached 2-car garage, front porch, ab

2700 sq ft house
2,681 sq ft · 4 bed · 3.5 bath · 2 stories · garage
Two-story house, 4 bedrooms, 3.5 baths, open kitchen, dining and living, laundry, office, mudroom, attached 3-car garage, front porch, about 2,700 sq ft of living space (garage not

4 bedroom colonial house
2,694 sq ft · 4 bed · 2.5 bath · 2 stories · garage
Two-story colonial house, 4 bedrooms, 2.5 baths, center hall, formal dining, living, kitchen open to family room, office, powder room, mudroom; upstairs 4 bedrooms, attached 2-car

4 bedroom modern house
2,697 sq ft · 4 bed · 3.5 bath · 2 stories · garage
Two-story modern house, 4 bedrooms, 3.5 baths, ground floor open kitchen, dining, living, office, powder room, laundry; upstairs 4 bedrooms including primary suite, attached 2-car

4 bedroom lake house
2,730 sq ft · 4 bed · 3 bath · 2 stories · garage
Two-story lake house, 4 bedrooms, 3 baths, ground floor great room facing the lake, kitchen, dining, bunk room, mudroom; upstairs primary suite and 2 bedrooms, attached 2-car garag

2800 sq ft 5 bedroom house
2,770 sq ft · 5 bed · 3 bath · 2 stories · garage
Two-story house, 5 bedrooms, 3 baths, ground floor guest bedroom, open kitchen with pantry, dining, family room, mudroom; upstairs primary suite and 3 bedrooms, laundry, attached 2

5 bedroom 2 story house plans with basement-free layout
2,773 sq ft · 5 bed · 3.5 bath · 2 stories · garage
Two-story house, 5 bedrooms, 3 baths, ground floor guest bedroom, open kitchen, dining, living, laundry, powder room; upstairs primary suite and 3 bedrooms, 2 baths, attached 2-car

2800 sq ft house
2,799 sq ft · 4 bed · 3.5 bath · 2 stories · garage
Two-story house, 4 bedrooms, 3.5 baths, open kitchen, dining and living, laundry, office, mudroom, attached 3-car garage, front porch, about 2,800 sq ft of living space (garage not

5 bedroom single storey house
2,810 sq ft · 5 bed · 3 bath · 1 story · garage
Single-story house, 5 bedrooms, 3 baths, master suite with walk-in robe and ensuite, guest bedroom with ensuite, theatre room, open kitchen with butler's pantry, family and meals,

Modern house plans with 3 car garage
2,827 sq ft · 4 bed · 3.5 bath · 1 story · garage
Single-story modern house, 4 bedrooms, 3.5 baths, open kitchen, dining and living with glass walls, office, mudroom, laundry, attached 3-car garage, front porch, about 2,900 sq ft

4 bedroom house plans with bonus room
2,848 sq ft · 4 bed · 3 bath · 2 stories · garage
Two-story house, 4 bedrooms, 3 baths, ground floor kitchen, dining, family room, guest bedroom, mudroom; upstairs primary suite, 2 bedrooms and a large bonus room over the garage,

House with first floor master
2,860 sq ft · 4 bed · 3.5 bath · 2 stories · garage
Two-story house, 4 bedrooms, 3.5 baths, primary suite on the first floor, open kitchen, dining, great room, laundry, mudroom; upstairs 3 bedrooms and 2 baths, attached 2-car garage

5 bedroom barndominium
2,865 sq ft · 5 bed · 3 bath · 1 story · garage
Single-story barndominium, rectangular metal building, 5 bedrooms, 3 baths, primary suite with walk-in closet, open great room, kitchen with island and pantry, laundry, mudroom, at

5 bedroom craftsman house
2,874 sq ft · 5 bed · 3 bath · 2 stories · garage
Two-story craftsman house, 5 bedrooms, 3 baths, ground floor guest bedroom, living with fireplace, kitchen with island, dining, mudroom; upstairs primary suite, 3 bedrooms, bath, l

5 bedroom 3 bath house
2,889 sq ft · 5 bed · 3.5 bath · 1 story · garage
Single-story house, 5 bedrooms, 3 baths, split layout, open kitchen with island, family room, dining, laundry, attached 2-car garage, front porch, about 2,900 sq ft of living space

3000 sq ft 5 bedroom house
2,891 sq ft · 5 bed · 3.5 bath · 2 stories · garage
Two-story house, 5 bedrooms, 3.5 baths, open kitchen with island, dining, living, laundry, mudroom, attached 2-car garage, front porch, about 3,000 sq ft of living space (garage no

Mediterranean house
2,897 sq ft · 4 bed · 3.5 bath · 1 story · garage
Mediterranean style one-story house, 4 bedrooms with 3 baths, central courtyard, great room, kitchen, dining, 3-car garage, about 3,200 sq ft.

4 bedroom farmhouse
2,911 sq ft · 4 bed · 3.5 bath · 2 stories · garage
Two-story farmhouse, 4 bedrooms, 3.5 baths, ground floor primary suite, open kitchen, dining, great room, mudroom, laundry; upstairs 3 bedrooms, 2 baths and a bonus room, attached

3000 sq ft house
2,915 sq ft · 4 bed · 3.5 bath · 2 stories · garage
3,000 sq ft two-story house, 4 bedrooms, 3.5 baths, office, open kitchen and family room, formal dining, mudroom, 3-car garage.

4 bedroom 3.5 bath house
2,916 sq ft · 4 bed · 3.5 bath · 2 stories · garage
Two-story house, 4 bedrooms, 3.5 baths, ground floor primary suite, kitchen, dining, great room, office, powder room; upstairs 3 bedrooms each with bath access, attached 3-car gara

3000 sq ft 4 bedroom house
2,937 sq ft · 4 bed · 3.5 bath · 2 stories · garage
Two-story house, 4 bedrooms, 3.5 baths, ground floor guest suite, open kitchen, dining, family room, office; upstairs primary suite, 2 bedrooms, bonus room, laundry, attached 3-car

3000 sq ft barndominium
2,951 sq ft · 4 bed · 3.5 bath · 1 story · garage
Single-story barndominium, simple rectangular metal building with about 3,000 sq ft of living space (shop not included): 4 bedrooms, 3.5 baths, primary suite with walk-in closet, o

5 bedroom ranch house
2,981 sq ft · 5 bed · 3 bath · 1 story · garage
Single-story ranch house, 5 bedrooms, 3 baths, split bedroom layout, open kitchen with island and pantry, family room, dining, laundry, mudroom, attached 3-car garage, front porch,

5 bedroom one story house
2,991 sq ft · 5 bed · 3 bath · 1 story · garage
Single-story house, 5 bedrooms, 3 baths, open kitchen with island, dining, living, laundry, attached 2-car garage, front porch, about 3,000 sq ft of living space (garage not includ

Acreage house
2,999 sq ft · 4 bed · 2.5 bath · 1 story · garage
Single-story house, 4 bedrooms, 2.5 baths, wide single-storey homestead with verandahs on 3 sides, master suite with ensuite, study, open kitchen with butler's pantry, family, meal

5 bedroom farmhouse
3,055 sq ft · 5 bed · 3.5 bath · 2 stories · garage
Two-story farmhouse house, 5 bedrooms, 3.5 baths, ground floor primary suite, open kitchen with island and walk-in pantry, dining, great room, mudroom, laundry, wraparound porch; u

5 bedroom house
3,133 sq ft · 5 bed · 3.5 bath · 2 stories · garage
Two-story family house, 5 bedrooms, 3.5 baths. Ground floor: guest bedroom with full bath, open kitchen with island and walk-in pantry, family room, dining, powder room, laundry, m

3200 sq ft house
3,137 sq ft · 5 bed · 3.5 bath · 2 stories · garage
Two-story house, 5 bedrooms, 3.5 baths, open kitchen, dining and living, laundry, office, mudroom, attached 3-car garage, front porch, about 3,200 sq ft of living space (garage not

House with butlers pantry
3,161 sq ft · 4 bed · 3.5 bath · 2 stories · garage
Two-story house, 4 bedrooms, 3.5 baths, ground floor kitchen with island, butler's pantry between kitchen and dining room, great room, office, mudroom; upstairs 4 bedrooms, attache

Multigenerational house
3,178 sq ft · 4 bed · 3.5 bath · 2 stories · garage
Two-story multigenerational house: ground floor in-law suite with bedroom, bath and sitting room, open kitchen, dining, family room, laundry, mudroom, 2-car garage; upstairs primar

Farmhouse plans with 3 car garage
3,230 sq ft · 4 bed · 3.5 bath · 2 stories · garage
Two-story farmhouse, 4 bedrooms, 3.5 baths, ground floor primary suite, kitchen with island, dining, great room, office, mudroom; upstairs 3 bedrooms and a bonus room, attached 3-c

5 bedroom modern farmhouse
3,273 sq ft · 5 bed · 3.5 bath · 2 stories · garage
Two-story modern farmhouse house, 5 bedrooms, 4 baths, ground floor primary suite, open great room with kitchen island and scullery pantry, dining, office, mudroom; upstairs 4 bedr

5 bedroom two story house
3,310 sq ft · 5 bed · 3.5 bath · 2 stories · garage
Two-story house, 5 bedrooms, 3.5 baths, ground floor open kitchen, dining, living, powder room, laundry; bedrooms upstairs, attached 2-car garage, front porch, about 3,300 sq ft of

House with game room
3,312 sq ft · 4 bed · 3.5 bath · 2 stories · garage
Two-story house, 4 bedrooms, 3.5 baths, ground floor primary suite, kitchen, dining, family room, office; upstairs 3 bedrooms and a game room, attached 3-car garage, front porch, a

5 bedroom house plans with 3 car garage
3,322 sq ft · 5 bed · 4 bath · 2 stories · garage
Two-story house, 5 bedrooms, 4 baths, ground floor guest suite, open kitchen with island, dining, family room, office, mudroom; upstairs primary suite, 3 bedrooms, 2 baths, laundry

5 bedroom modern house
3,338 sq ft · 5 bed · 4.5 bath · 2 stories · garage
Two-story modern house, 5 bedrooms, 4.5 baths, ground floor guest suite, open kitchen with island, dining, living, office, mudroom; upstairs primary suite, 3 bedrooms and a loft, a
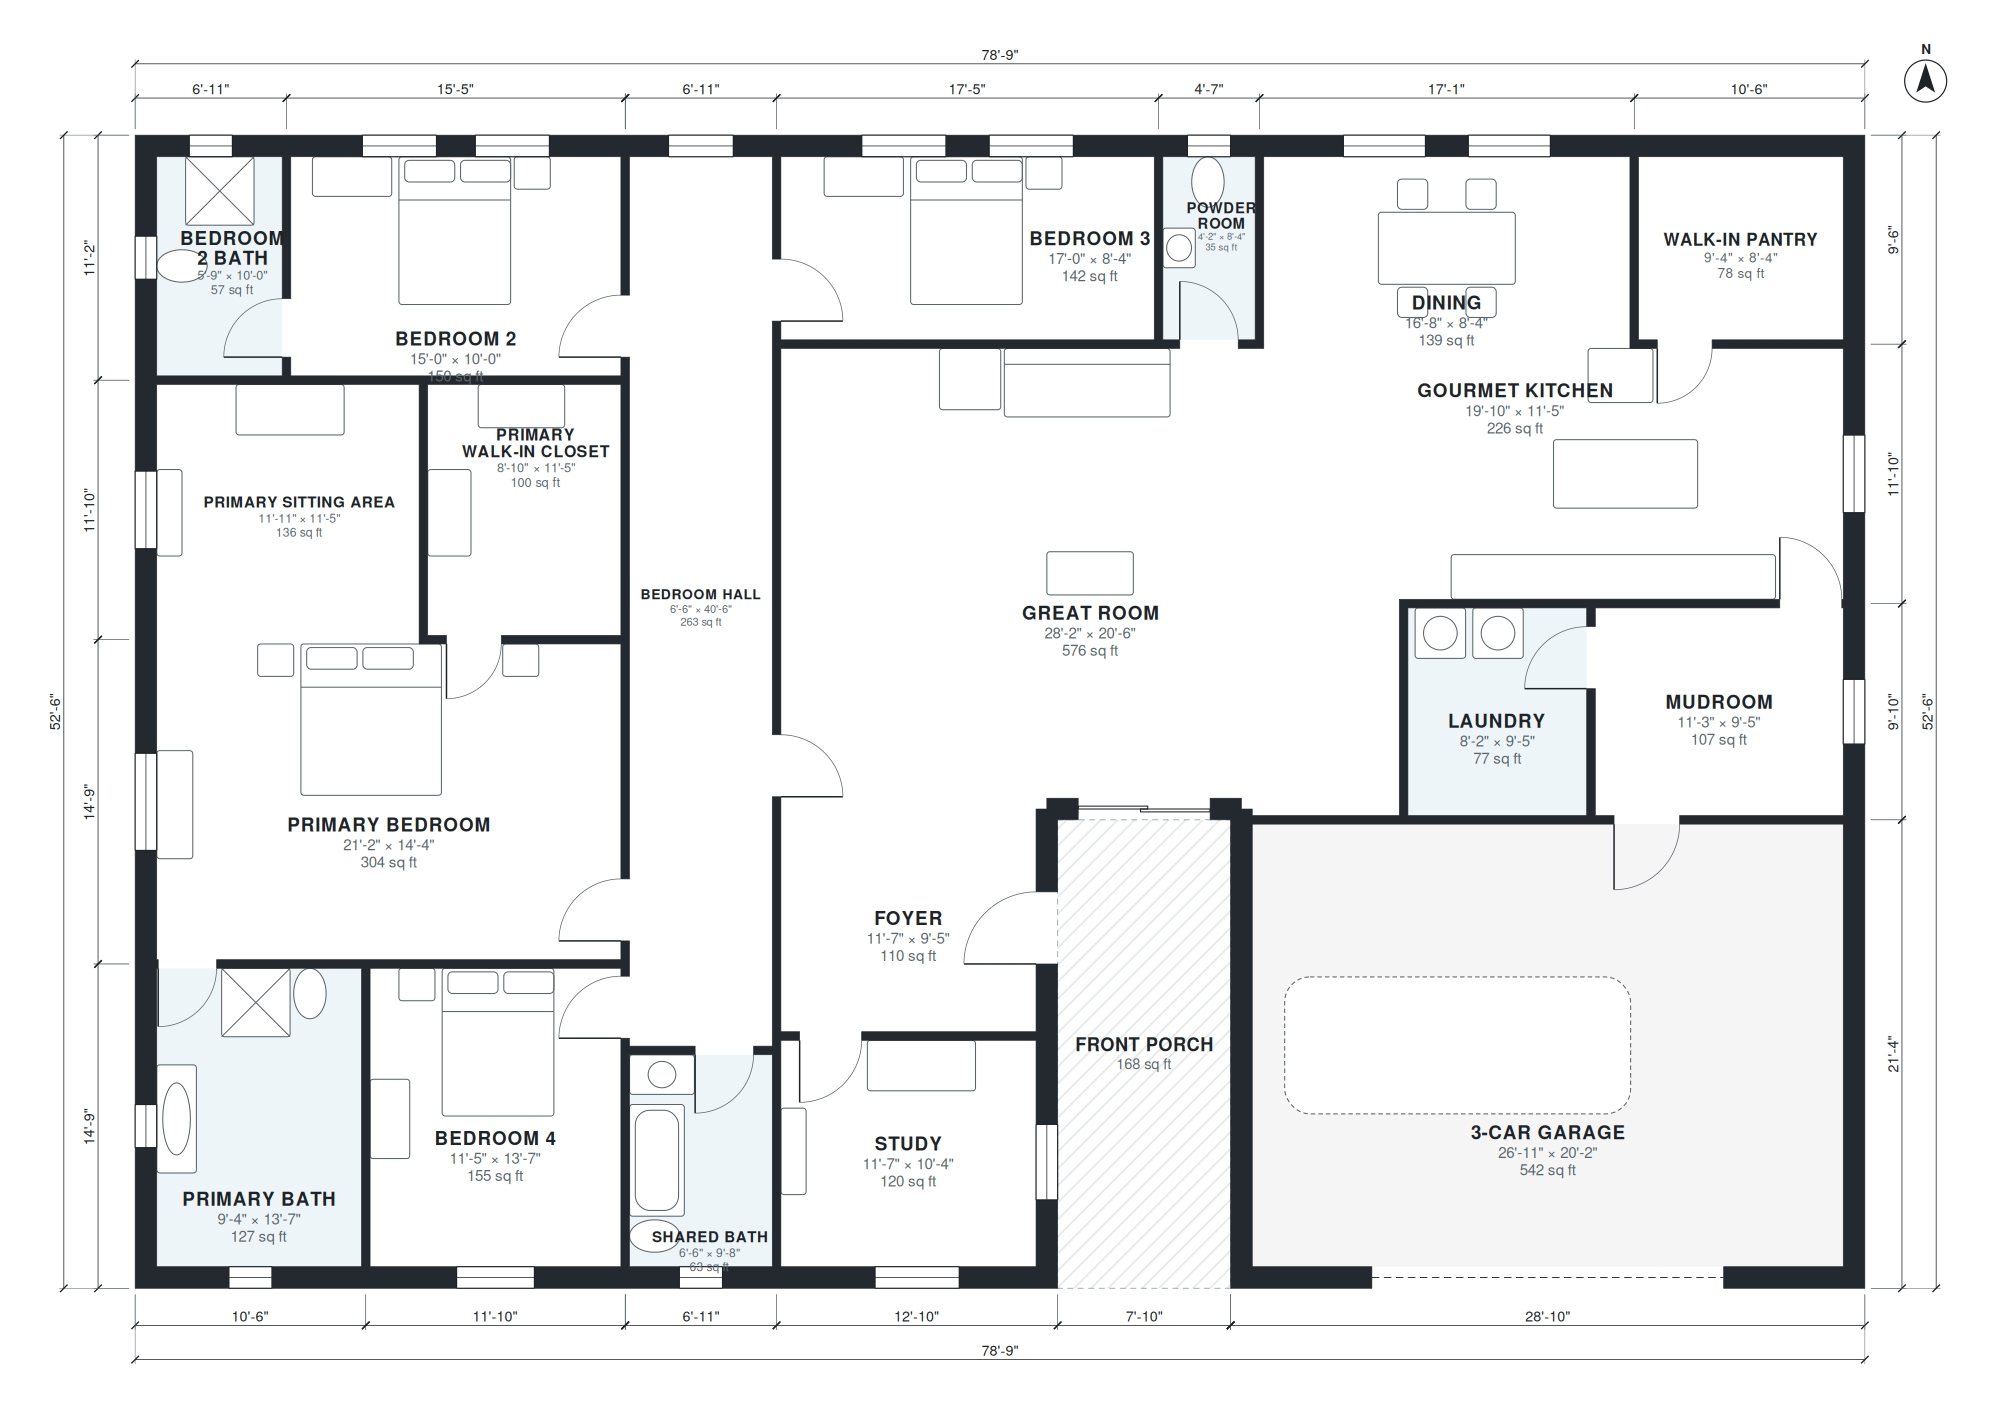
Luxury ranch house
3,350 sq ft · 4 bed · 3.5 bath · 1 story · garage
Single-story luxury ranch house, 4 bedrooms, 3.5 baths, gourmet kitchen with walk-in pantry, great room, dining, study, primary suite with sitting area, mudroom, attached 3-car gar

6 bedroom barndominium
3,364 sq ft · 6 bed · 4 bath · 2 stories · garage
Two-story barndominium for a large family: ground floor primary suite, guest bedroom, open great room, kitchen with island and pantry, laundry, mudroom, attached shop garage; upsta

House with media room
3,403 sq ft · 4 bed · 3.5 bath · 2 stories · garage
Two-story house, 4 bedrooms, 3.5 baths, ground floor media room, open kitchen, dining, great room, guest suite; upstairs primary suite and 2 bedrooms, attached 3-car garage, front

6 bedroom one story house
3,425 sq ft · 6 bed · 4 bath · 1 story · garage
Single-story house, 6 bedrooms, 4 baths, split bedroom wings, open kitchen with island and pantry, dining, great room, laundry, mudroom, attached 3-car garage, about 3,400 sq ft of

6 bedroom two story house
3,522 sq ft · 6 bed · 4 bath · 2 stories · garage
Two-story house, 6 bedrooms, 4 baths, ground floor guest bedroom with bath, open kitchen with island and pantry, dining, family room, office, mudroom, laundry; upstairs primary sui

5 bedroom 4 bath house
3,523 sq ft · 5 bed · 4.5 bath · 2 stories · garage
Two-story house, 5 bedrooms, 4 baths, ground floor guest suite, kitchen, dining, family room, office; upstairs primary suite and 3 bedrooms, attached 3-car garage, front porch, abo

3500 sq ft house
3,595 sq ft · 5 bed · 4 bath · 2 stories · garage
Two-story house, 5 bedrooms, 4 baths, open kitchen, dining and living, laundry, office, mudroom, attached 3-car garage, front porch, about 3,500 sq ft of living space (garage not i

6 bedroom house
3,740 sq ft · 6 bed · 4 bath · 2 stories · garage
Two-story house for a large family, 6 bedrooms, 4 baths. Ground floor: guest bedroom with full bath, open kitchen with island, family room, dining room, laundry, 2-car garage. Upst

House plans for large families
3,901 sq ft · 6 bed · 4.5 bath · 2 stories · garage
Two-story house, 6 bedrooms, 4 baths, ground floor guest suite, kitchen with large island, family room, dining, homework room, mudroom; upstairs 5 bedrooms and laundry, attached 3-

Luxury farmhouse
3,905 sq ft · 5 bed · 4.5 bath · 2 stories · garage
Two-story farmhouse, 5 bedrooms, 4.5 baths, ground floor primary suite, kitchen with island and butler's pantry, great room, dining, office, mudroom; upstairs 4 bedrooms and a bonu

Luxury modern house
4,030 sq ft · 5 bed · 5.5 bath · 2 stories · garage
Luxury modern two-story house, flat roof, 5 bedrooms, 4.5 baths. Ground floor: large open kitchen with island and scullery pantry, great room, dining, guest suite, home office, pow

4000 sq ft house
4,159 sq ft · 5 bed · 4.5 bath · 2 stories · garage
Two-story house, 5 bedrooms, 4.5 baths, open kitchen with island, dining, great room, office, media room, guest suite, mudroom; upstairs primary suite and 3 bedrooms, attached 3-ca

40x60 2 story barndominium
4,710 sq ft · 4 bed · 2.5 bath · 2 stories
Barndominium on a 40 x 60 ft rectangular footprint, two-story: 4 bedrooms, 3 baths, open great room with kitchen island and dining, laundry, stair to the upper floor with the bedro
None of these close enough?
Describe your home in a sentence, or upload a sketch, and get a dimensioned plan made for it.
Describe my home