About this CAD floor plan
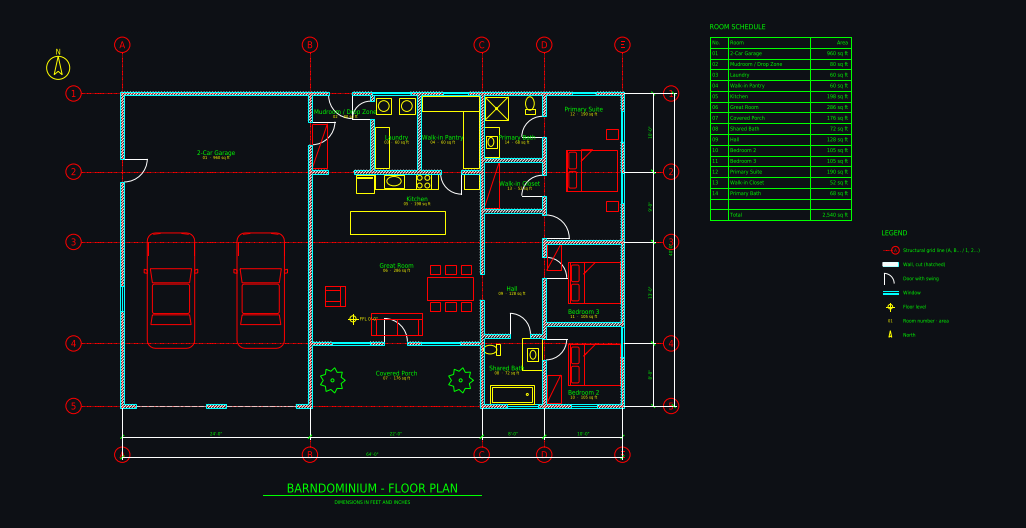
- Overall size
- 19.51 × 12.19 m
- Drawn from
- a written brief
- Drafting time
- 2 min, 7 versions
- Files
- DXF (layered), 3D view; DWG and scaled PDF in the studio
- Published
- November 2, 2026
Rooms
- 2-Car Garage
- Mudroom / Drop Zone
- Laundry
- Walk-in Pantry
- Kitchen
- Great Room
- Covered Porch
- Shared Bath
- Hall
- Bedroom 2
- Bedroom 3
- Primary Suite
- Walk-in Closet
- Primary Bath
The brief
Barndominium, one 40 x 64 ft single-floor rectangle under one roof, US feet: 2-car garage at the left end, door into a mudroom with drop zone, laundry, walk-in pantry behind a kitchen with long island, open great room, covered front porch, primary suite with walk-in closet at the right end, two bedrooms sharing a bath
The drafter's notes
What the AI drafter reported when it finished, unedited.
I made both changes in plan.py and checked the preview; the rest of the plan is unchanged.
- Back counter: I split it in two. The main run now sits between the mudroom opening and the pantry door, with the sink and range on it. A short piece stays east of the pantry door, and both openings are clear.
- Fridge: it used to stand in front of the mudroom opening. To keep that opening clear, I moved it just east of the opening, at the west end of the main counter run.
- Laundry: the door between the laundry and the kitchen is removed, so the laundry is now reached only through its door from the mudroom.
Want a plan like this for your own project?
Describe your building in a sentence and the drafter draws it as a layered, dimensioned CAD floor plan in a few minutes. Change it by chat or with CAD tools, see it in 3D and download DXF, DWG and a scaled PDF. Plans from $12 a month; some new accounts get their first drawing free.
Tools used for this drawing
- AI CAD floor plan generatorAn AI floor plan generator that produces real CAD: describe a building or upload a sketch and get a layered, dimensioned floor plan with grid, room areas and schedule.
- Text to CADType a description such as "3-bedroom bungalow, 110 m², open kitchen" and an AI drafter draws it as a dimensioned, layered CAD floor plan.
- 2D floor planMake a 2D floor plan with dimensions, room names and areas in minutes: describe the space or upload a sketch, and an AI drafter draws it as a clean 2D CAD plan.
More community floor plans
 1921 Sears Argyle kit bungalow redrawn in CAD: 24 x 42 ft, 2 bed, open kitchen
 10 x 10 ft room for two: queen bed, 2 desks, closet (100 sq ft)
 2-car garage to ADU: 20 x 20 ft, 1 bed, 1 bath, 400 sq ft
 Rough sketch to CAD: 50 x 30 ft ranch, 3 bed, 2 bath, 1,500 sq ft
 # Architectural Design Brief – Mixed-Use Building…
 House + backyard ADU on a 40 ft wide lot: 3-bed home, 1-bed ADU
AI concept drawing: check dimensions and have a licensed architect or engineer review a plan before you build or apply for a permit.