About this CAD floor plan
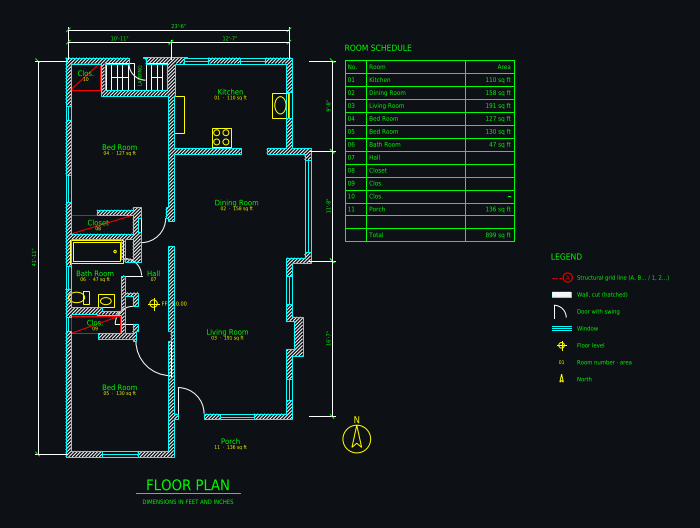
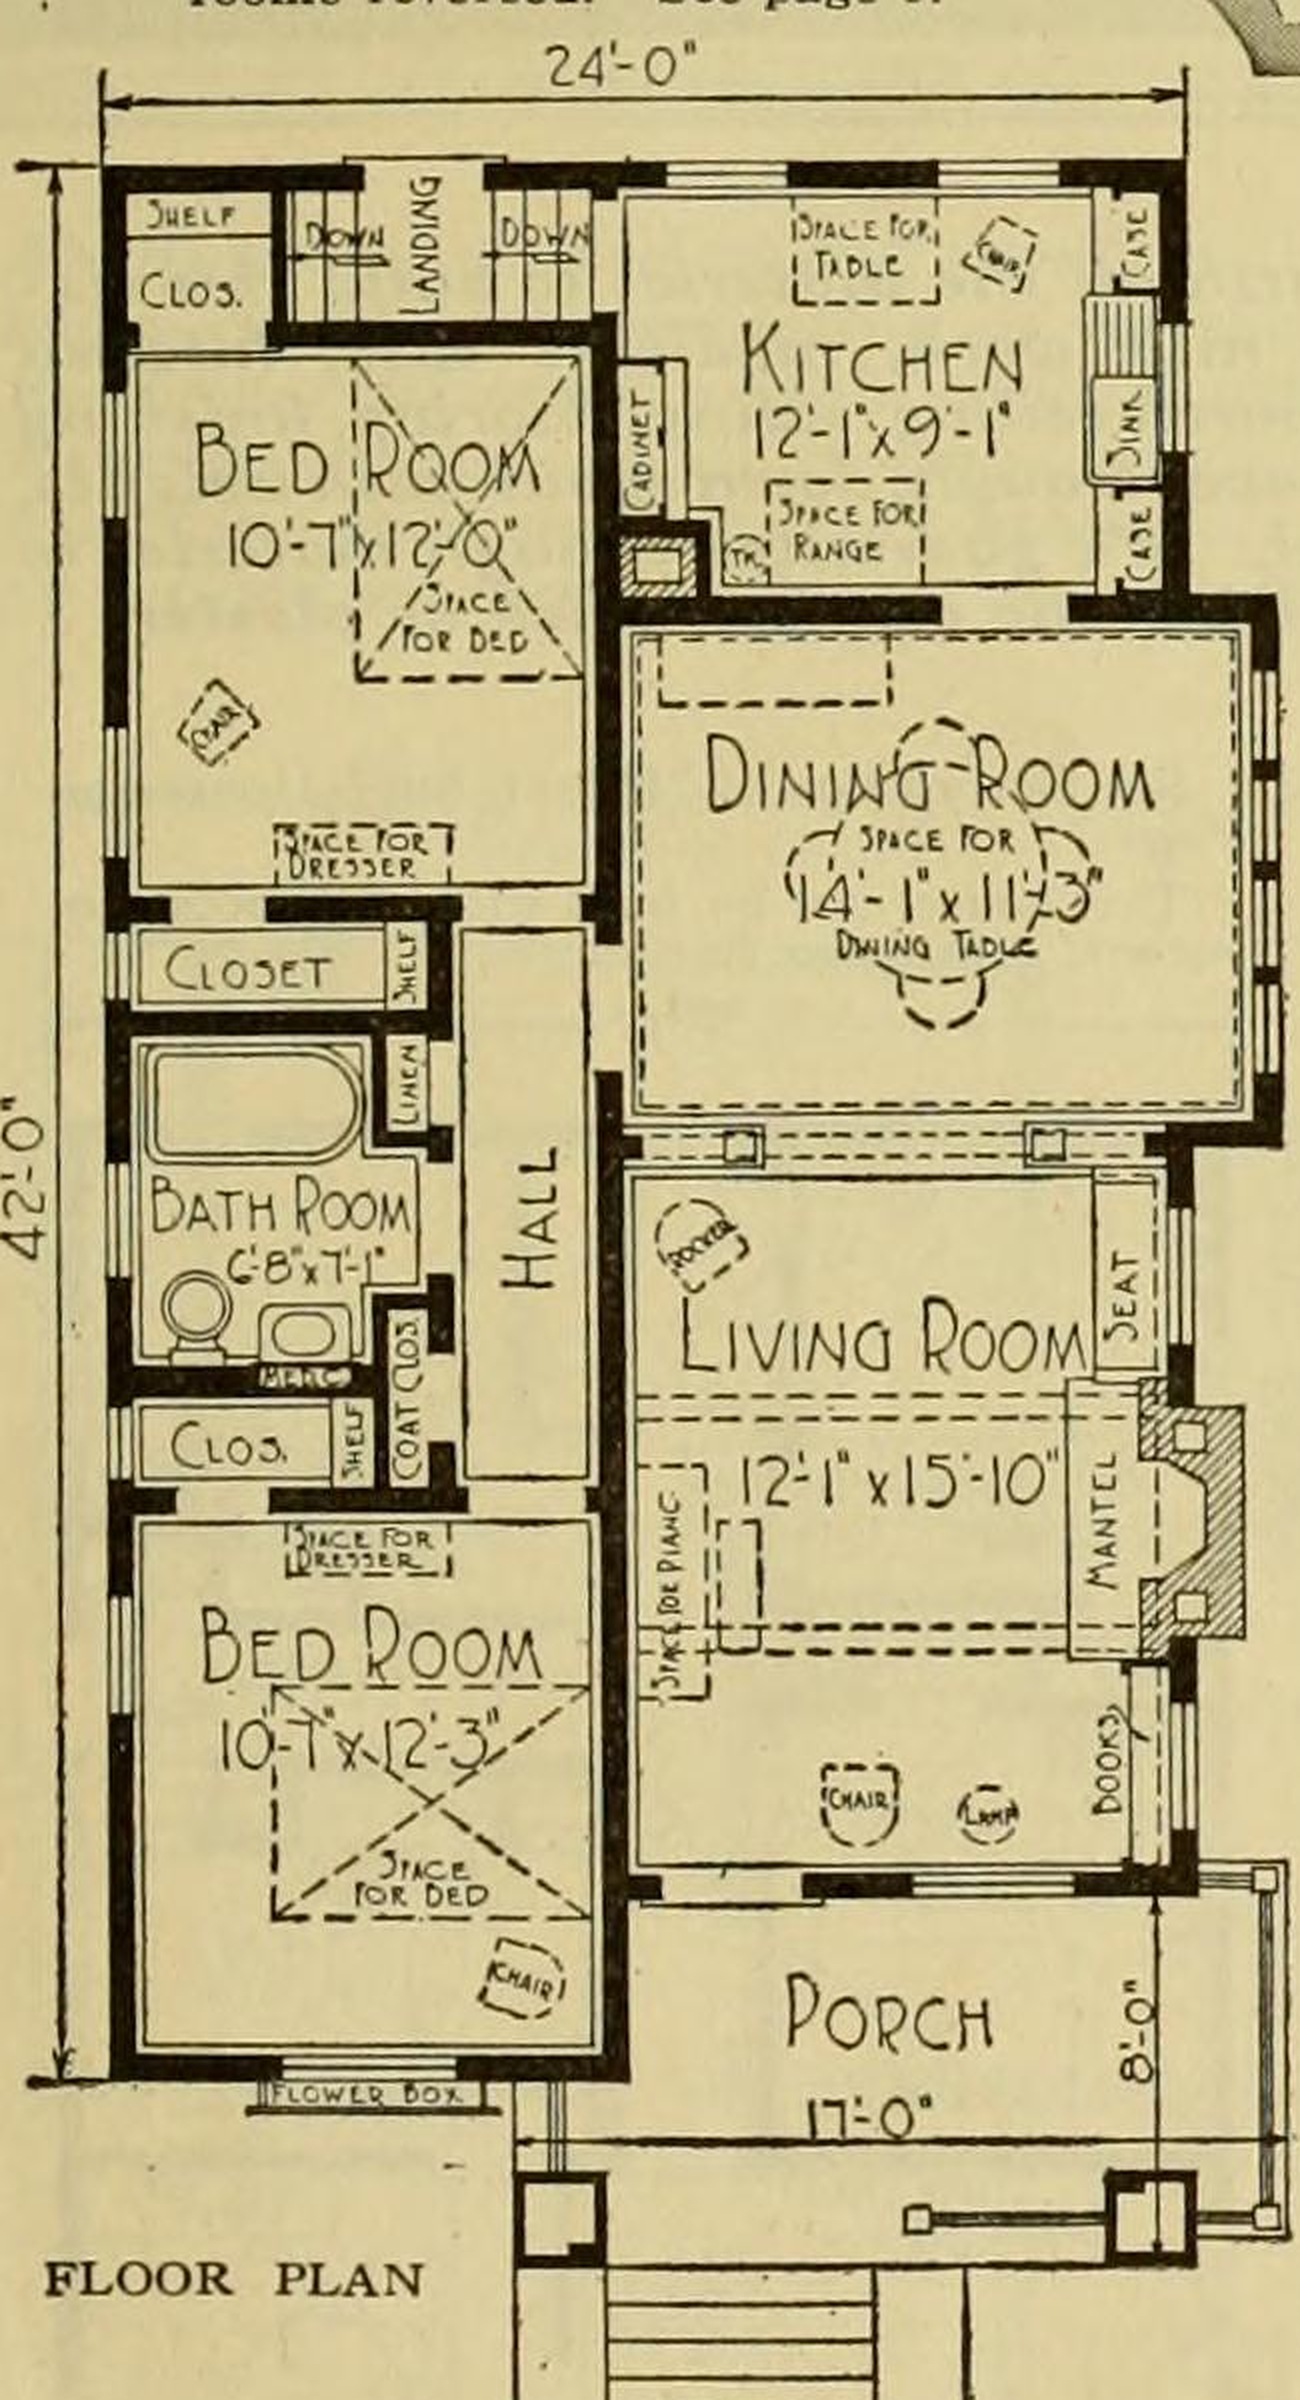
- Overall size
- 7.77 × 12.79 m
- Drawn from
- a photo / sketch of a plan
- Drafting time
- 5 min, 15 versions
- Files
- DXF (layered), 3D view; DWG and scaled PDF in the studio
- Published
- November 5, 2026
Rooms
- LANDING
- Kitchen
- Dining Room
- Living Room
- Bed Room
- Bath Room
- Hall
- Closet
- Clos.
- Porch
The brief
The drafter's notes
What the AI drafter reported when it finished, unedited.
I fixed the coat closet door and re-ran the overlay check: all of the plan's wall lines now sit on the original's walls, and none are flagged as off.
What I changed: the coat closet door's opening no longer lines up with the original's. Moving the door along the wall didn't help, because the automatic fitting kept pulling it onto a swing edge at the wrong spot. So I split the closet's east wall into three pieces on the same line and thickness. The middle piece spans exactly the gap on the original, from 5.33 to 4.73 m, and holds a 0.60 m door.
93 % of the measured walls are in the plan. The rest are the pieces I leave out on purpose: the porch rail, the flower box, the chimney flue and the kitchen cabinet.
The earlier changes are still in place:
- The bathtub runs east-west inside the bath room only.
- The back door swings onto the landing without crossing a wall.
- The living room's east wall goes around the chimney.
- The two doorways into the dining room are plain openings, as on the original.
The rest of the drawing is as before:
- Scale: set from the written 24'-0" and 42'-0" dimensions.
- Rooms: names and areas as on the sheet, 899 sq ft in total, in feet and inches.
- Layers: A-WALL, A-WALL-PATT, A-DOOR, A-GLAZ, A-FLOR-FIXT, A-FLOR-STRS, A-FURN, A-GRID, A-ANNO-DIMS, A-ANNO-TEXT, A-ANNO-SYMB.
Assumptions:
- The original shows no swing for the front door, the north bedroom's door or the back door, so I chose their side.
- North is taken as up the sheet.
Want a plan like this for your own project?
Upload a photo of your hand sketch or printed plan and the drafter draws it as a layered, dimensioned CAD floor plan in a few minutes. Change it by chat or with CAD tools, see it in 3D and download DXF, DWG and a scaled PDF. Plans from $12 a month; some new accounts get their first drawing free.
Tools used for this drawing
- Sketch to CADUpload a photo of a hand sketch and watch an AI drafter redraw it as a layered, dimensioned CAD floor plan.
- Image to DXFConvert a floor plan image (JPG, PNG, WebP, HEIC, screenshot or photo of a printed plan) into a layered DXF with walls, doors, windows, dimensions and room areas.
- Floor plan to DWGGet an AutoCAD DWG floor plan from a picture, a sketch or a few sentences.
More community floor plans
 10 x 10 ft room for two: queen bed, 2 desks, closet (100 sq ft)
 2-car garage to ADU: 20 x 20 ft, 1 bed, 1 bath, 400 sq ft
 Rough sketch to CAD: 50 x 30 ft ranch, 3 bed, 2 bath, 1,500 sq ft
 # Architectural Design Brief – Mixed-Use Building…
 Barndominium 40 x 64 ft: 3 bed, mudroom, walk-in pantry
 House + backyard ADU on a 40 ft wide lot: 3-bed home, 1-bed ADU
AI concept drawing: check dimensions and have a licensed architect or engineer review a plan before you build or apply for a permit.