About this CAD floor plan
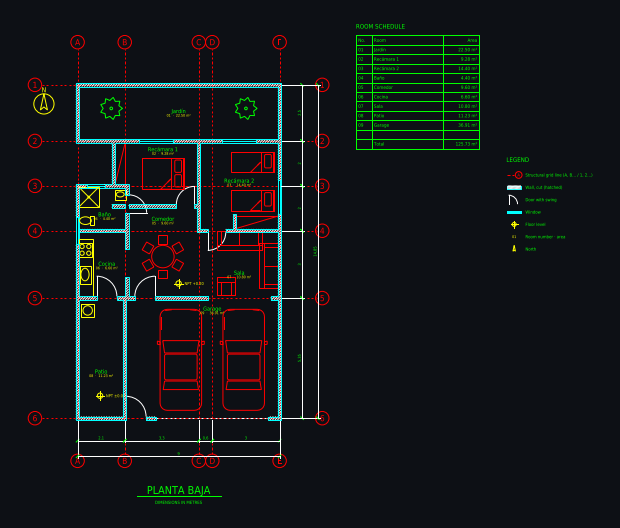
- Overall size
- 9 × 14.85 m
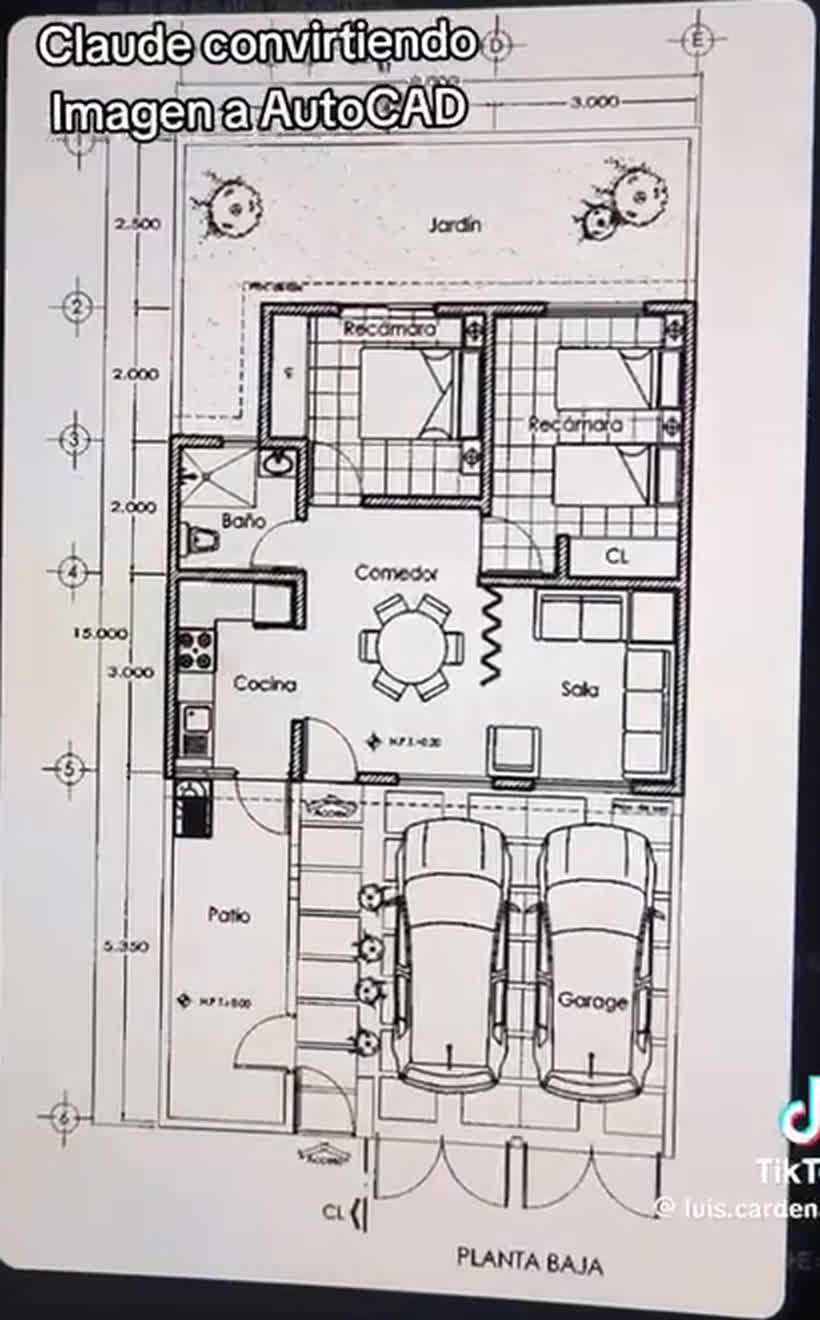
- Drawn from
- a photo / sketch of a plan
- Drafting time
- 2 min, 5 versions
- Files
- DXF (layered), 3D view; DWG and scaled PDF in the studio
- Published
- October 19, 2026
Rooms
- Jardín
- Recámara 1
- Recámara 2
- Baño
- Comedor
- Cocina
- Sala
- Patio
- Garage
The brief
Draw this ground floor plan as a clean CAD drawing. Walls are at least 15 cm thick.
The drafter's notes
What the AI drafter reported when it finished, unedited.
The ground floor plan is done and saved as plan.dxf: 9.00 × 14.85 m, scale 1:50, with all walls 0.15 m thick. After my last fix (turning the cars to face the street and moving the washer into the patio) the drawing ran without errors, but I did not look at the preview again, so those two changes are not visually checked.
- Rooms: garden 22.50 m², bedroom 1 9.28 m², bedroom 2 14.40 m², bathroom 4.40 m², dining 9.60 m², kitchen 6.60 m², living room 10.80 m², patio 11.23 m² and garage for two cars 36.91 m². The room schedule gives 125.73 m² in total.
- Also drawn: a 2.8 m opening from the garage into the house, a 5.0 m garage door to the street, a pedestrian door from the street into the patio, doors and windows, furniture and plumbing, two trees in the garden, and closets.
- Annotation: structural grid A to E by 1 to 6, dimension chains along the south and east sides, floor levels NPT +0.20 inside and ±0.00 in the patio, north arrow, title "PLANTA BAJA", room schedule and legend.
- Layers: A-WALL, A-WALL-PATT, A-DOOR, A-GLAZ, A-FURN, A-FLOR-FIXT, A-PLNT, A-GRID, A-ANNO-DIMS, A-ANNO-TEXT, A-ANNO-SYMB.
Assumptions I took:
- Grid lines A to E sit at 0 / 2.1 / 5.4 / 6.0 / 9.0 m. Only part of the widths can be read on the sketch, so I worked out the rest from the room proportions.
- Grid lines 1 to 6 are spaced 2.50 / 2.00 / 2.00 / 3.00 / 5.35 m, as written on the sketch.
- I put the house's internal walls where they look to be on the sketch, then adjusted them from the preview.
- The patio and garden boundary walls are drawn as 0.15 m walls too.
- The sketch has no stairs, so none are drawn.
Want a plan like this for your own project?
Upload a photo of your hand sketch or printed plan and the drafter draws it as a layered, dimensioned CAD floor plan in a few minutes. Change it by chat or with CAD tools, see it in 3D and download DXF, DWG and a scaled PDF. Plans from $12 a month; some new accounts get their first drawing free.
Tools used for this drawing
- Sketch to CADUpload a photo of a hand sketch and watch an AI drafter redraw it as a layered, dimensioned CAD floor plan.
- Image to DXFConvert a floor plan image (JPG, PNG, WebP, HEIC, screenshot or photo of a printed plan) into a layered DXF with walls, doors, windows, dimensions and room areas.
- Floor plan to DWGGet an AutoCAD DWG floor plan from a picture, a sketch or a few sentences.
More community floor plans
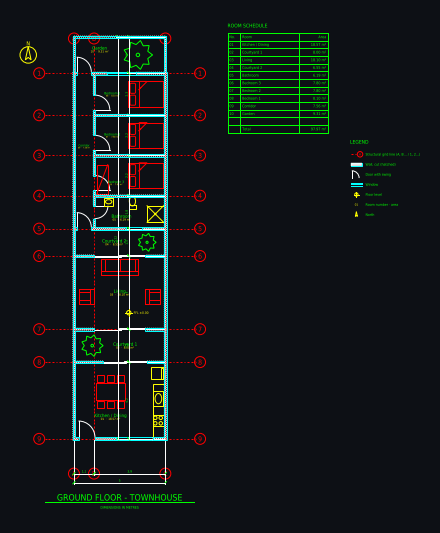 Narrow townhouse on a 5 m wide lot: 3 bedrooms, 2 courtyards
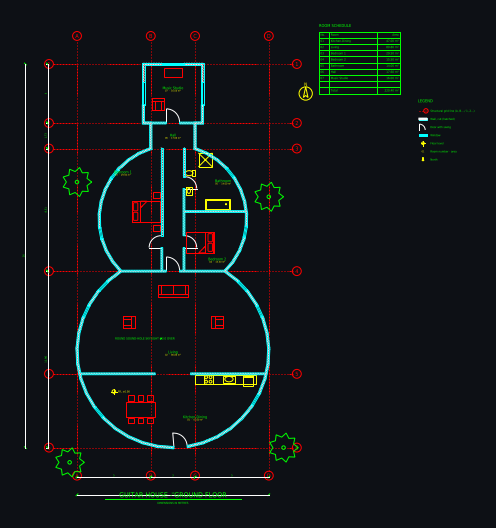 Guitar-shaped house, 26 m long, with music studio in the headstock
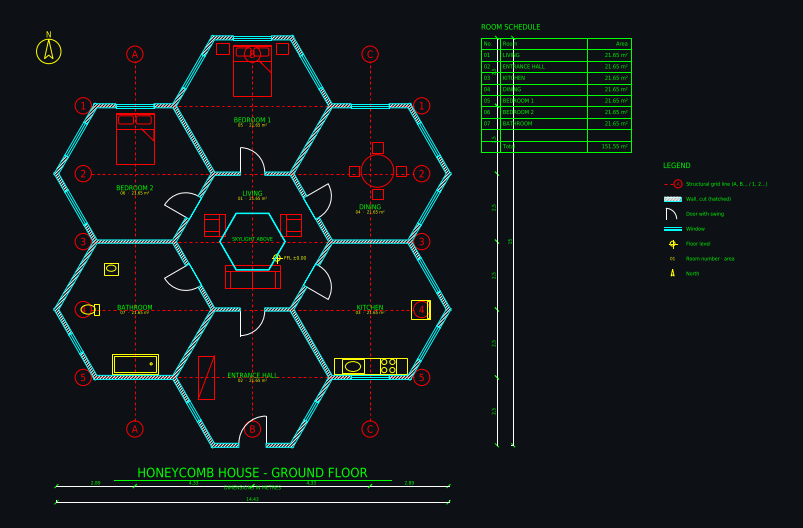 Honeycomb house: seven hexagonal rooms, 5 m each
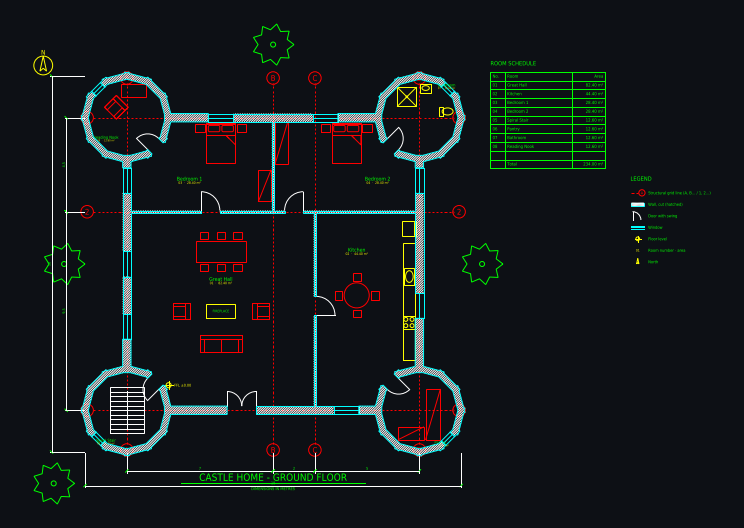 Castle home 14 × 14 m with four round corner towers
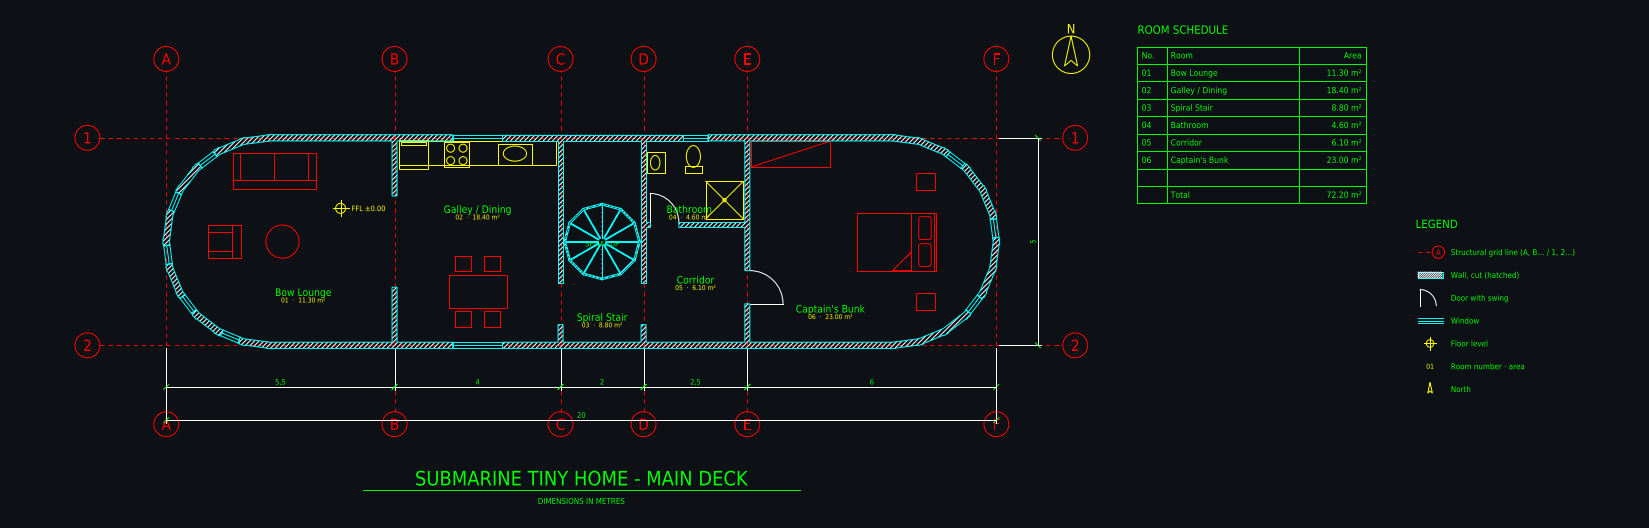 Submarine tiny home: 20 × 5 m hull with rounded ends
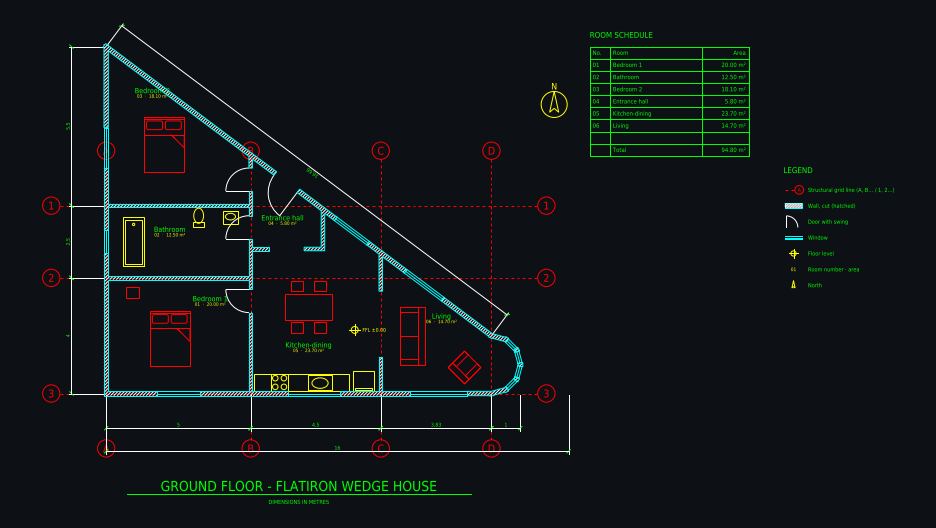 Flatiron-style wedge home on a triangular plot, 20 × 16 × 12 m
AI concept drawing: check dimensions and have a licensed architect or engineer review a plan before you build or apply for a permit.